
705 Spratlin Mill Drive, Hull, GA 30646
Local realty services provided by:ERA Hirsch Real Estate Team
705 Spratlin Mill Drive,Hull, GA 30646
$959,900
- 4 Beds
- 4 Baths
- 3,471 sq. ft.
- Single family
- Active
Listed by: lauren ritchison, richard orduno
Office: compass
MLS#:10808831
Source:METROMLS
Price summary
- Price:$959,900
- Price per sq. ft.:$276.55
About this home
Welcome to Spratlin Mill Drive, where timeless elegance meets exceptional craftsmanship in the heart of Hull, Georgia. This custom-inspired residence showcases elevated finishes and luxurious living at every turn. Stunning engineered hardwood floors flow throughout the main living spaces, and the grand living room is highlighted by soaring vaulted ceilings with exposed beams, a striking gas fireplace, and seamless access to the expansive covered patio-perfect for indoor-outdoor entertaining. The chefs kitchen is a true showpiece, featuring dramatic waterfall quartz countertops, premium custom cabinetry, a designer green tile backsplash, a pot filler, and a stylish wet bar. The elegant dining room offers a warm atmosphere for memorable dinners, while the light-filled breakfast area with vaulted ceilings doubles beautifully as a home office or flex space. The luxurious owners suite is privately situated on the main level, offering a peaceful retreat separate from the secondary bedrooms. The spa-inspired ensuite features marble tile flooring, dual vanities, a soaking tub, a spacious walk-in shower, and an oversized wraparound walk-in closet. Upstairs, three generously sized secondary bedrooms offer oversized closets-one with a private ensuite bath, the other two connected by a semi-ensuite bathroom. A spacious loft with its own bar makes the perfect media room, game room, or gathering space. No detail was overlooked in the construction of this exceptional home, where every finish reflects quality craftsmanship and intentional design. Ideally located just minutes from Downtown Athens, the University of Georgia, and premier shopping, dining, and entertainment, this property also offers the rare advantage of no HOA. Experience elevated living at Spratlin Mill Drive-schedule your private tour today....
Contact an agent
Home facts
- Year built:2026
- Subdivision & Development:Spratlin Mill
- Listing ID #:10808831
- Updated:September 06, 2026 at 11:02 AM
Rooms and interior
- Bedrooms:4
- Total bathrooms:4
- Full bathrooms:3
- Half bathrooms:1
- Flooring:Hardwood, Tile
- Dining Description:Separate Room
- Bathrooms Description:Double Vanity, Separate Shower, Soaking Tub, Tile Bath
- Kitchen Description:Breakfast Area, Cooktop, Dishwasher, Kitchen Island, Microwave, Oven (Wall), Refrigerator, Solid Surface Counters, Stainless Steel Appliance(s), Walk-in Pantry
- Bedroom Description:Master On Main Level, Walk-In Closet(s)
- Living area:3,471 sq. ft.
Heating and cooling
- Cooling:Central Air, Electric, Zoned
- Heating:Central, Electric, Zoned
- Central air:Yes
Structure and exterior
- Roof:Composition
- Year built:2026
- Building area:3,471 sq. ft.
- Lot area:1.58 Acres
- Lot Features:Level
- Architectural Style:Traditional
- Construction Materials:Brick, Concrete
- Exterior Features:Deck/Patio
- Foundation Description:Slab
- Levels:2 Story
Schools
- High school:Madison
- Middle school:Madison
- Elementary school:Hull Sanford
Utilities
- Water:Private, Well
- Sewer:Septic Tank
Finances and disclosures
- Price:$959,900
- Price per sq. ft.:$276.55
- Tax amount:$732 (2025)
Features and amenities
- Appliances:Cooktop, Dishwasher, Electric Water Heater, Microwave, Oven (Wall), Refrigerator, Stainless Steel Appliance(s)
- Laundry features:In Hall, Laundry
- Amenities:Electric Water Heater, High Ceilings, Split Foyer, Two Story Foyer, Vaulted Ceiling(s)
Parking
- Total parking spaces:2
- Parking description:Attached, Garage Door Opener
- Garage:Yes
 2026 Georgia MLS. All rights reserved. Information Deem Reliable But Not Guaranteed September 6, 2026
New listings near 705 Spratlin Mill Drive
- Coming Soon
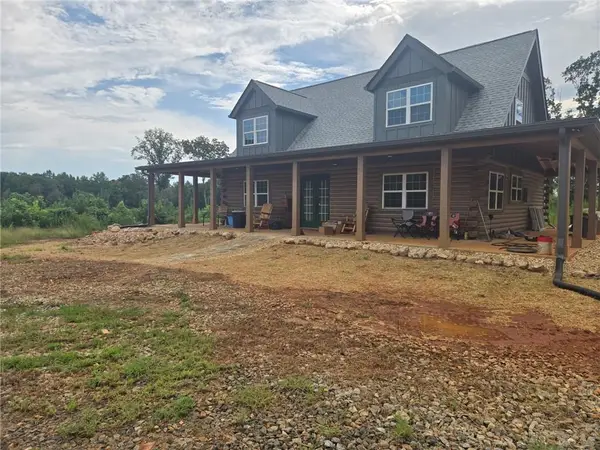 $975,000Coming Soon3 beds 2 baths2,137 sq. ft.
1075 Sailors Road, Hull, GA 30646
MLS# 7826712Listed by: COLDWELL BANKER REALTY - New
 $350,000Active4 beds 2 baths2,216 sq. ft.
1286 Virginia Lane, Hull, GA 30646
MLS# CL364037Listed by: VIRTUAL PROPERTIES REALTY - New
 $749,000Active4 beds 4 baths3,238 sq. ft.
136 Hidden Lake Drive, Hull, GA 30646
MLS# CL363757Listed by: KELLER WILLIAMS REALTY ATLANTA - New
 $575,000Active4 beds 3 baths2,704 sq. ft.
930 James Holcomb Road, Hull, GA 30646
MLS# CL363764Listed by: KELLER WILLIAMS REALTY ATLANTA - Open Sun, 2 to 4pmNew
 $499,900Active4 beds 4 baths4,038 sq. ft.
275 Woodbury Lane, Hull, GA 30646
MLS# CL363850Listed by: COLDWELL BANKER UPCHURCH REALTY - New
 $169,500Active2 beds 1 baths720 sq. ft.
146 Amberly Drive, Hull, GA 30646
MLS# 10838197Listed by: Coldwell Banker Upchurch Realty - New
 $410,000Active3 beds 3 baths3,112 sq. ft.
110 Williams Wilson Road, Hull, GA 30646
MLS# 10838211Listed by: Real Broker, LLC  $385,000Active3 beds 2 baths1,725 sq. ft.
9036 Highway 72 W, Hull, GA 30646
MLS# 10830166Listed by: Coldwell Banker Upchurch Realty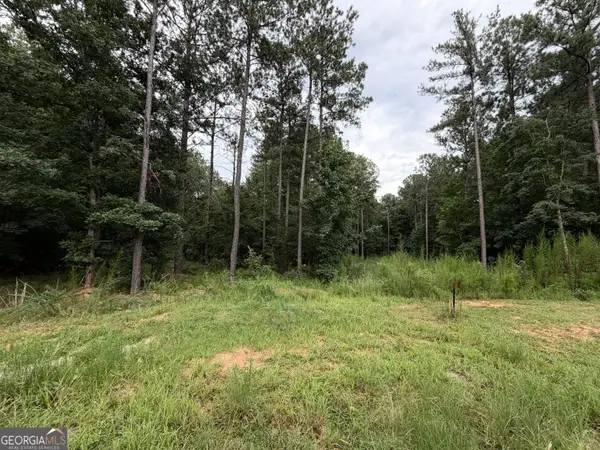 $105,000Active1.76 Acres
0 Spratlin Court, Hull, GA 30646
MLS# 10829735Listed by: Broad & Main Real Estate Group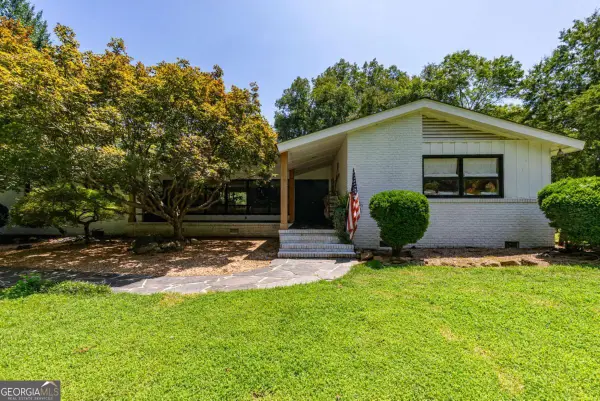 $1,275,000Active4 beds 3 baths3,961 sq. ft.
2425 Spratlin Mill Road, Hull, GA 30646
MLS# 10823852Listed by: Ansley RE|Christie's Int'l RE


Protect your home and budget from life's surprises with an Assurant Home Warranty, backed by a partner that supports you through every step of homeownership. Explore Plans.
© 2023 - 2026 ERA Franchise Systems LLC. All rights reserved. ERA Franchise Systems LLC fully supports the principles of the Fair Housing Act and the Equal Opportunity Act. ERA, ERA Real Estate powered, and their respective logos are registered service marks of ERA Franchise Systems LLC. Each office is independently owned and operated.