
136 Hidden Lake Drive, Hull, GA 30646
Local realty services provided by:ERA Sunrise Realty
136 Hidden Lake Drive,Hull, GA 30646
$749,000
- 4 Beds
- 4 Baths
- 3,238 sq. ft.
- Single family
- Active
Listed by: emily taylor
Office: keller williams realty atl. partners
MLS#:10839406
Source:METROMLS
Price summary
- Price:$749,000
- Price per sq. ft.:$231.32
About this home
Opportunities like this are rare-3.62 acres with a private lake, a wooden fishing dock, and open land in a location this convenient are almost unheard of. Tucked away from the street for added privacy, this four-sided brick ranch offers the kind of property buyers wait for. Enjoy your own backyard retreat featuring a newly completed Trex composite deck overlooking the inground saltwater pool and peaceful lake views-all surrounded by exceptional privacy. The property also includes a detached shed and a poured concrete slab with turf, offering the perfect space for a batting cage, sports setup, or future outdoor entertaining area. There is no mandatory HOA, although optional HOA membership is available. Inside, the home offers a spacious and functional layout with the primary suite on the main level, four bedrooms, and three-and-a-half bathrooms. Additional spaces include a large living room, formal dining room, dedicated office, and an eat-in kitchen with a bay window overlooking the property. The oversized laundry and mudroom adds even more everyday convenience. The partially finished basement expands the possibilities with cedar-lined walls, a fireplace, pool room, workshop space, plumbing stubbed for a future bathroom, and plenty of room to customize. Additional highlights include new interior doors throughout and a two-car garage. All of this is located just minutes from Ingles and Kroger Marketplace and only 10 minutes from Downtown Athens. Ask about potential Georgia Promise Scholarship opportunities for area schools. Properties offering this much land, water, privacy, and flexibility in such a convenient location don't come along often-don't miss the opportunity to make it yours....
Contact an agent
Home facts
- Year built:1987
- Subdivision & Development:Hidden Lake
- Listing ID #:10839406
- Updated:October 16, 2026 at 11:07 AM
Rooms and interior
- Bedrooms:4
- Total bathrooms:4
- Full bathrooms:3
- Half bathrooms:1
- Flooring:Tile, Vinyl
- Dining Description:Separate Room
- Bathrooms Description:Double Vanity, Separate Shower, Soaking Tub
- Kitchen Description:Breakfast Area, Breakfast Bar, Cooktop, Dishwasher, Microwave, Oven (Wall), Pantry, Refrigerator, Solid Surface Counters
- Bedroom Description:Master On Main Level, Walk-In Closet(s)
- Basement Description:Bath/Stubbed, Daylight, Exterior Entry, Finished
- Living area:3,238 sq. ft.
Heating and cooling
- Cooling:Ceiling Fan(s), Central Air, Electric
- Heating:Central, Electric
- Central air:Yes
Structure and exterior
- Roof:Composition
- Year built:1987
- Building area:3,238 sq. ft.
- Lot area:3.62 Acres
- Lot Features:Level, Private
- Architectural Style:Brick 4 Side, Ranch
- Construction Materials:Brick, Concrete
- Exterior Features:Balcony, Deck, Deck/Patio, Dock
- Levels:2 Story
Schools
- High school:Cedar Shoals
- Middle school:Coile
- Elementary school:JJ Harris
Utilities
- Water:Shared Well
- Sewer:Septic Tank
Finances and disclosures
- Price:$749,000
- Price per sq. ft.:$231.32
- Tax amount:$7,562 (2025)
Features and amenities
- Appliances:Cooktop, Dishwasher, Electric Water Heater, Microwave, Oven (Wall), Refrigerator
- Laundry features:In Mud Room, Laundry
- Amenities:Beamed Ceilings, Double Pane Windows, Electric Water Heater, Rear Stairs, Two Story Foyer, Vaulted Ceiling(s)
- Pool features:In Ground, Salt Water
Parking
- Total parking spaces:2
- Parking description:Attached, Garage, Kitchen Level, Side/Rear Entrance
- Garage:Yes
 2026 Georgia MLS. All rights reserved. Information Deem Reliable But Not Guaranteed October 16, 2026
New listings near 136 Hidden Lake Drive
- New
 $190,000Active-- beds -- baths
0 Adams Duncan Road #LOT 2, Hull, GA 30646
MLS# 10873153Listed by: GA Realty LLC - New
 $190,000Active4 Acres
0 Adams Duncan Road, Hull, GA 30646
MLS# 7854458Listed by: GA REALTY, LLC. - New
 $324,000Active3 beds 2 baths1,354 sq. ft.
246 Bryant Drive, Hull, GA 30646
MLS# 10872439Listed by: Broad & Main Real Estate Group - New
 $250,000Active4 beds 2 baths2,090 sq. ft.
679 Piedmont Road, Hull, GA 30646
MLS# 10870131Listed by: BHHS Georgia Properties - New
 $1,100,000Active4 beds 5 baths4,198 sq. ft.
71 Spratlin Court, Hull, GA 30646
MLS# 10868675Listed by: Keller Williams Greater Athens - New
 $745,000Active5 beds 4 baths3,135 sq. ft.
339 Stone Creek Drive, Hull, GA 30646
MLS# 10868006Listed by: Burdette Realty 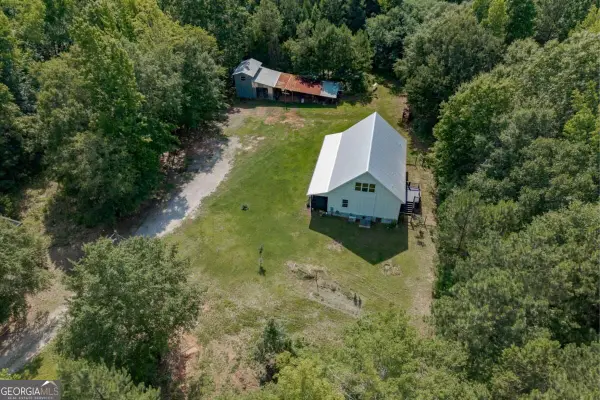 $575,000Active4 beds 3 baths2,704 sq. ft.
930 James Holcomb Road, Hull, GA 30646
MLS# 10857115Listed by: Keller Williams Realty Atl. Partners $425,000Active4 beds 3 baths2,081 sq. ft.
223 Manor Drive, Hull, GA 30646
MLS# 10856228Listed by: HomeSmart $320,000Active3 beds 2 baths1,368 sq. ft.
722 Bedford Drive, Hull, GA 30646
MLS# 10855485Listed by: eXp Realty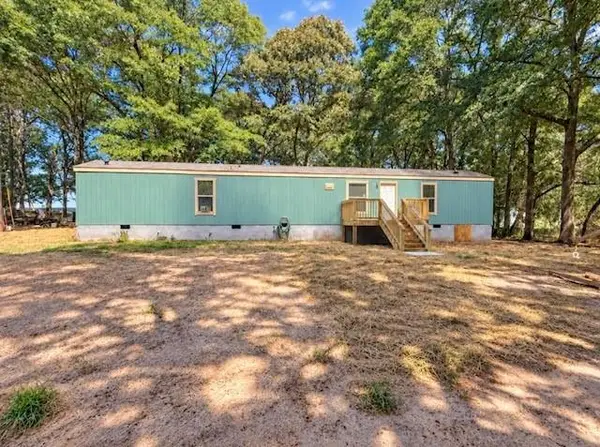 $265,000Active3 beds 2 baths1,398 sq. ft.
214 Shady Lane, Hull, GA 30646
MLS# 7844422Listed by: VIRTUAL PROPERTIES REALTY.COM


Protect your home and budget from life's surprises with an Assurant Home Warranty, backed by a partner that supports you through every step of homeownership. Explore Plans.
© 2023 - 2026 ERA Franchise Systems LLC. All rights reserved. ERA Franchise Systems LLC fully supports the principles of the Fair Housing Act and the Equal Opportunity Act. ERA, ERA Real Estate powered, and their respective logos are registered service marks of ERA Franchise Systems LLC. Each office is independently owned and operated.