
930 James Holcomb Road, Hull, GA 30646
Local realty services provided by:ERA Towne Square Realty, Inc.
930 James Holcomb Road,Hull, GA 30646
$575,000
- 4 Beds
- 3 Baths
- 2,704 sq. ft.
- Single family
- Active
Listed by: emily taylor
Office: keller williams realty atlanta partners
MLS#:7798416
Source:FIRSTMLS
Price summary
- Price:$575,000
- Price per sq. ft.:$212.65
About this home
Tucked away on 5.56 private acres in Hull, GA, this 2021-built farmhouse offers southern charm and character throughout. A covered front porch with ceiling fans and Sonos built-in speakers sets the tone from the moment of arrival — ideal for slow mornings with coffee or winding down in the evening.
Inside, an open-concept living space is anchored by a stunning stone fireplace, with the family room flowing effortlessly into a kitchen built for gathering: white cabinetry, a large island, butcher block counters, and a walk-in pantry.
The main-level primary suite includes a barn door, soaking tub, separate shower with floor-to-ceiling tile, and a double vanity. An additional guest bedroom and full bath are also located on the main level. Upstairs offers a third guest bedroom, full bath, and a spacious bonus room that can serve as a fourth bedroom.
Outside, the back deck offers privacy and space for grilling, while a fenced backyard and shed/workshop add everyday function to the setting. The acreage offers room for a garden, small-scale farming, or livestock, making it well-suited to homesteading or hobby-farm use. Additional features include a Sonos sound system, custom woodwork and beams, metal roof, gutters, side entry, freshly stained porches, gated entry, and a gravel road approach — offering country living with comfort just minutes from Athens....
Contact an agent
Home facts
- Year built:2021
- Subdivision & Development:None
- Listing ID #:7798416
- Updated:October 01, 2026 at 01:56 PM
Rooms and interior
- Bedrooms:4
- Total bathrooms:3
- Full bathrooms:3
- Dining Description:Open Concept
- Bathrooms Description:Double Vanity, Separate Tub/Shower, Soaking Tub
- Kitchen Description:Cabinets White, Dishwasher, Eat-in Kitchen, Electric Oven, Gas Range, Kitchen Island, Pantry Walk-In, Range Hood, Solid Surface Counters, View to Family Room
- Bedroom Description:Master on Main
- Living area:2,704 sq. ft.
Heating and cooling
- Cooling:Central Air
- Heating:Central, Heat Pump
- Central air:Yes
Structure and exterior
- Roof:Metal
- Year built:2021
- Building area:2,704 sq. ft.
- Lot area:5.56 Acres
- Lot Features:Back Yard, Front Yard, Private, Wooded
- Architectural Style:Farmhouse, Ranch
- Construction Materials:Wood Siding
- Exterior Features:Covered, Deck, Front Porch, Private Yard, Rain Gutters, Rear Porch, Rear Stairs
- Levels:2 Story
Schools
- High school:Madison County
- Middle school:Madison County
- Elementary school:Hull-Sanford
Utilities
- Water:Water Available, Well
- Sewer:Septic Tank
Finances and disclosures
- Price:$575,000
- Price per sq. ft.:$212.65
- Tax amount:$4,435 (2025)
Features and amenities
- Laundry features:Dryer, Laundry Room, Main Level, Washer
- Amenities:Gas Water Heater, Walk-In Closet(s)
Parking
- Parking description:Driveway
 Listings identified with the FMLS IDX logo come from FMLS and are held by brokerage firms other than the owner of this website. The listing brokerage is identified in any listing details. Information is deemed reliable but is not guaranteed. If you believe any FMLS listing contains material that infringes your copyrighted work please click here (https://www.fmls.com/dmca) to review our DMCA policy and learn how to submit a takedown request. ©2026 First Multiple Listing Service, Inc.
New listings near 930 James Holcomb Road
- New
 $320,000Active3 beds 2 baths1,368 sq. ft.
722 Bedford Drive, Hull, GA 30646
MLS# 10855485Listed by: eXp Realty - New
 $425,000Active4 beds 3 baths2,081 sq. ft.
223 Manor Drive, Hull, GA 30646
MLS# CL365502Listed by: HOMESMART - New
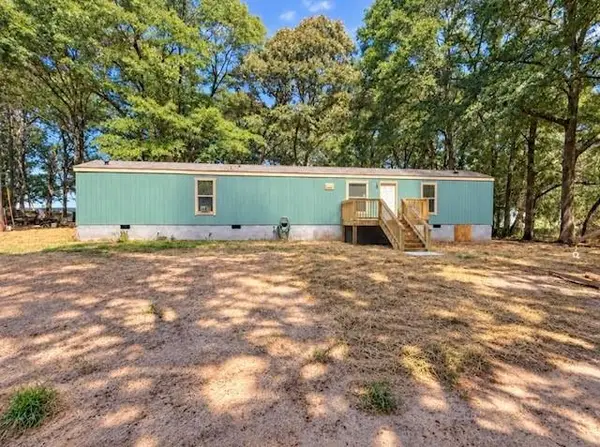 $280,000Active3 beds 2 baths1,398 sq. ft.
214 Shady Lane, Hull, GA 30646
MLS# 7844422Listed by: VIRTUAL PROPERTIES REALTY.COM - New
 $300,000Active3 beds 2 baths2,016 sq. ft.
4115 Highway 106 S, Hull, GA 30646
MLS# 10851817Listed by: Keller Williams Greater Athens - New
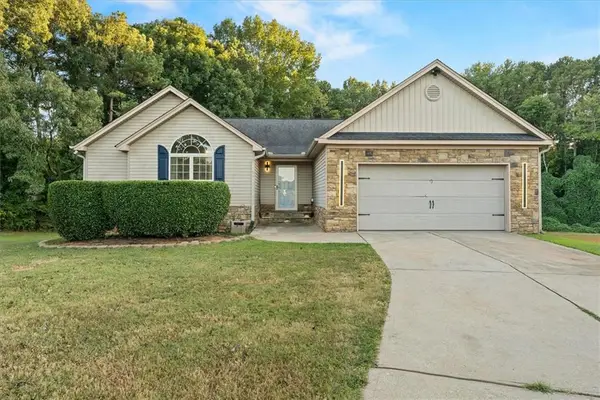 $415,000Active5 beds 4 baths3,925 sq. ft.
40 Hannah Heights Way, Hull, GA 30646
MLS# 7842004Listed by: HUFF REALTY, LLC - New
 $700,000Active5 beds 3 baths3,756 sq. ft.
300 Stone Creek Drive, Hull, GA 30646
MLS# 10849810Listed by: Hammock Realty North Georgia  $380,000Active3 beds 2 baths1,620 sq. ft.
1064 Martin Griffeth Road, Hull, GA 30646
MLS# 10848291Listed by: Coldwell Banker Upchurch Realty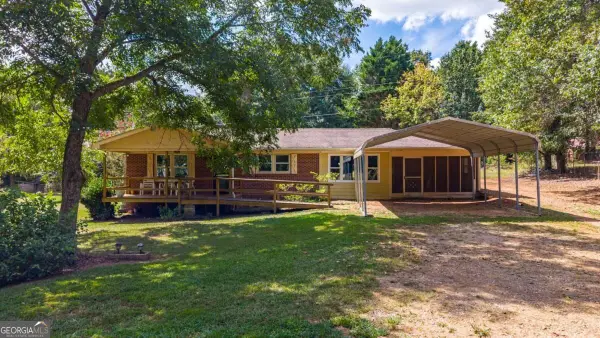 $249,900Active2 beds 1 baths1,248 sq. ft.
124 Piedmont Road, Hull, GA 30646
MLS# 10845952Listed by: Keller Williams Greater Athens- Open Sun, 3 to 5pm
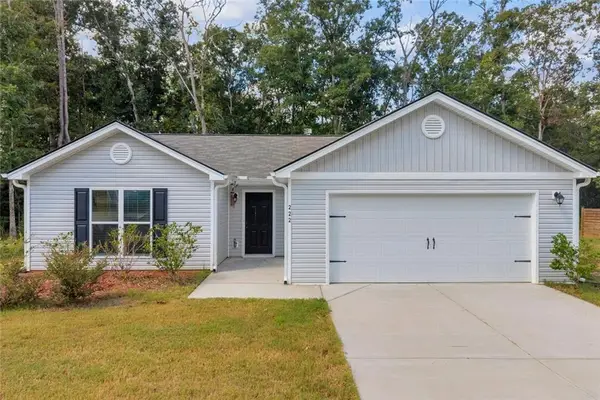 $324,990Active3 beds 2 baths1,464 sq. ft.
222 Rollingwood Drive, Hull, GA 30646
MLS# 7836361Listed by: NORTHGROUP REAL ESTATE 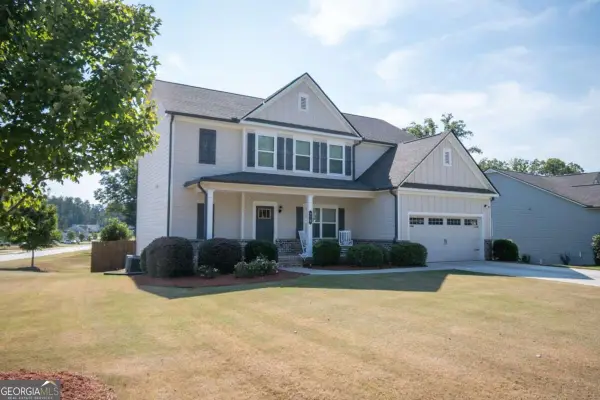 $499,900Active4 beds 4 baths4,038 sq. ft.
275 Woodbury Lane, Hull, GA 30646
MLS# 10844310Listed by: Coldwell Banker Upchurch Realty


Protect your home and budget from life's surprises with an Assurant Home Warranty, backed by a partner that supports you through every step of homeownership. Explore Plans.
© 2023 - 2026 ERA Franchise Systems LLC. All rights reserved. ERA Franchise Systems LLC fully supports the principles of the Fair Housing Act and the Equal Opportunity Act. ERA, ERA Real Estate powered, and their respective logos are registered service marks of ERA Franchise Systems LLC. Each office is independently owned and operated.