
160 Sparrow Lane, Jasper, GA 30143
Local realty services provided by:ERA Sunrise Realty
160 Sparrow Lane,Jasper, GA 30143
$724,000
- 5 Beds
- 4 Baths
- 4,618 sq. ft.
- Single family
- Active
Listed by: christy crumbley
Office: crye-leike, realtors
MLS#:7869409
Source:FIRSTMLS
Price summary
- Price:$724,000
- Price per sq. ft.:$156.78
- Monthly HOA dues:$18.75
About this home
Welcome to this custom built and very spacious home, offering elegant finishes, flexible living spaces, and a resort-style backyard with inground pool. Hardwood floors extend throughout the main level and upstairs, while vaulted ceilings and a stacked-stone fireplace create a welcoming focal point in the living room. Home offers beautiful, customized ceiling features and upgrades. A screened-in porch overlooks the private backyard and offers a relaxing place to enjoy the outdoors all year. The open-concept kitchen features natural light, a second fireplace, a large island with sink and bar seating, generous cabinetry, and a lot of counter space. The adjoining eat-in area accommodates eight or more, while a separate formal dining room provides additional space for gatherings. The main-level primary suite features a spacious bedroom with plenty of natural light, plus an en-suite bath with a jetted tub, tiled shower, private water closet, and large walk-in closet. Upstairs, three additional bedrooms each offer a walk-in closet. A Jack-and-Jill bathroom serves the bedrooms, with separate vanities and a shared tub and shower. The finished basement expands the home's possibilities with an additional bedroom, an oversized closet, a separate sitting area, and a versatile bonus room suitable for an office, study area, workout room, or hobby space. A finished bathroom includes tile flooring and a walk-in tiled shower. Unfinished storage and another flex area offer room for storage or future customization. Step outside to a private, fenced backyard featuring professional landscaping, stone pavers, and rock features. The saltwater, PebbleTec finish gunite pool includes three waterfalls, a tanning ledge, and a heating system for extended seasonal enjoyment. A covered deck creates an inviting outdoor living area, and the hot tub offers another place to relax. A backyard shed provides storage for lawn equipment. The home is in a cul-de-sac with just over an acre lot in the prestigious Wild Timbers subdivision, this home offers convenient access to GA-515 and I-575. With generous indoor and outdoor spaces, it offers room to entertain, accommodate a growing household, or enjoy flexible living arrangements....
Contact an agent
Home facts
- Year built:2006
- Subdivision & Development:Wild Timber
- Listing ID #:7869409
- Updated:November 18, 2026 at 06:52 PM
Rooms and interior
- Bedrooms:5
- Total bathrooms:4
- Full bathrooms:3
- Half bathrooms:1
- Flooring:Hardwood
- Dining Description:Separate Dining Room
- Bathrooms Description:Double Vanity, Separate Tub/Shower
- Kitchen Description:Breakfast Bar, Dishwasher, Eat-in Kitchen, Keeping Room, Kitchen Island, Microwave, Pantry, Stone Counters
- Bedroom Description:Master on Main, Split Bedroom Plan
- Basement Description:Daylight, Exterior Entry, Finished, Finished Bath, Full
- Living area:4,618 sq. ft.
Heating and cooling
- Cooling:Ceiling Fan(s), Central Air, Zoned
- Heating:Baseboard, Central
- Central air:Yes
Structure and exterior
- Roof:Composition
- Year built:2006
- Building area:4,618 sq. ft.
- Lot area:1.06 Acres
- Lot Features:Cul-De-Sac, Private
- Architectural Style:Craftsman, Traditional
- Construction Materials:Cement Siding, Concrete, Stone
- Exterior Features:Deck, Patio, Screened
- Levels:3+ Story
Schools
- High school:Pickens
- Middle school:Pickens County
- Elementary school:Pickens - Other
Utilities
- Water:Public
- Sewer:Septic Tank
Finances and disclosures
- Price:$724,000
- Price per sq. ft.:$156.78
- Tax amount:$4,461 (2024)
Features and amenities
- Laundry features:Laundry Room, Mud Room
- Amenities:Cathedral Ceiling(s), Coffered Ceiling(s), Disappearing Attic Stairs, Entrance Foyer, High Speed Internet, Walk-In Closet(s)
- Pool features:In Ground, Salt Water
Parking
- Total parking spaces:2
- Parking description:Attached, Garage, Garage Door Opener, Garage Faces Side, Kitchen Level
- Garage spaces:2
 Listings identified with the FMLS IDX logo come from FMLS and are held by brokerage firms other than the owner of this website. The listing brokerage is identified in any listing details. Information is deemed reliable but is not guaranteed. If you believe any FMLS listing contains material that infringes your copyrighted work please click here (https://www.fmls.com/dmca) to review our DMCA policy and learn how to submit a takedown request. ©2026 First Multiple Listing Service, Inc.
New listings near 160 Sparrow Lane
- Coming Soon
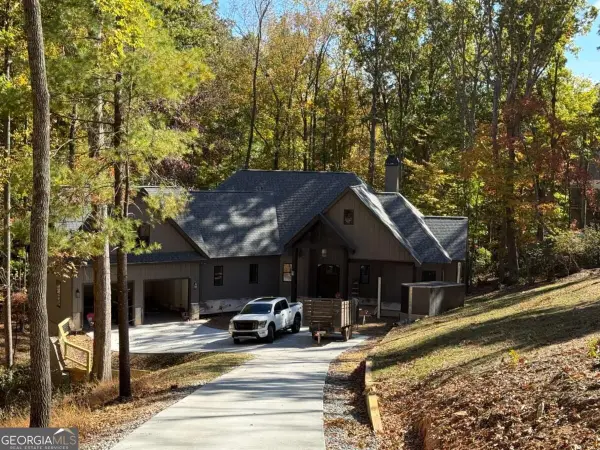 $1,149,000Coming Soon4 beds 4 baths3,800 sq. ft.
27 Padsett Court, Jasper, GA 30143
MLS# 10885563Listed by: RB Realty - Coming Soon
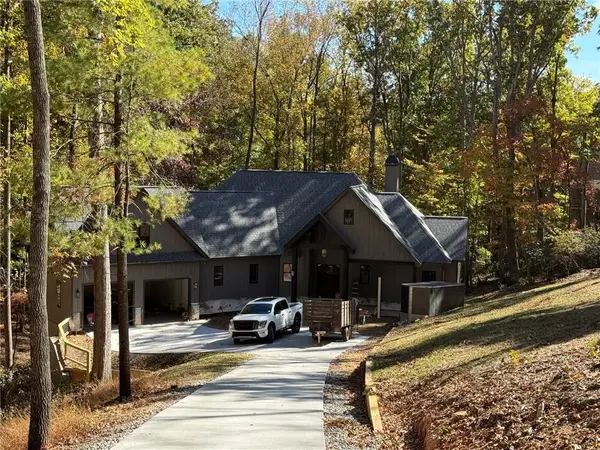 $1,149,000Coming Soon4 beds 4 baths3,800 sq. ft.
27 Padsett Court, Jasper, GA 30143
MLS# 7859808Listed by: RB REALTY - New
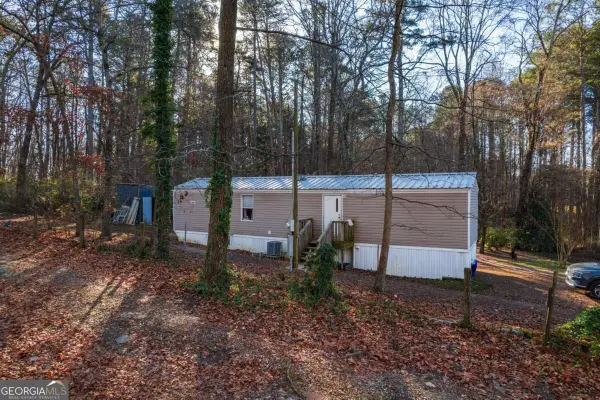 $135,000Active2 beds 1 baths750 sq. ft.
429 Moore Street, Jasper, GA 30143
MLS# 10892513Listed by: Coldwell Banker Realty - New
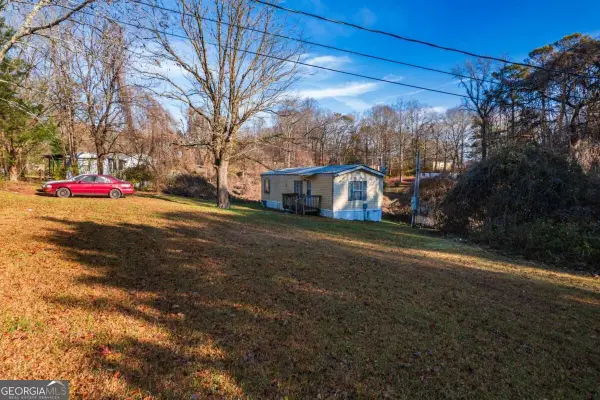 $135,000Active2 beds 1 baths576 sq. ft.
43 Lambert Street, Jasper, GA 30143
MLS# 10892523Listed by: Coldwell Banker Realty - New
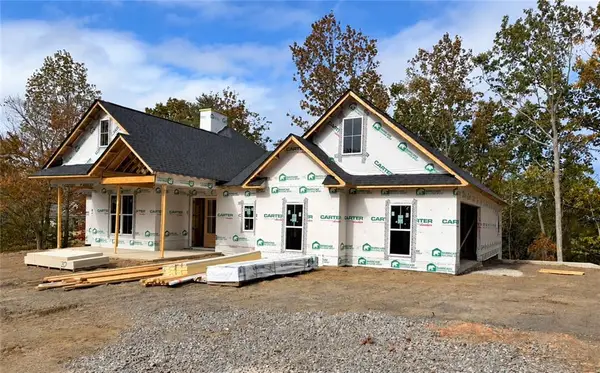 $789,900Active4 beds 3 baths2,800 sq. ft.
1020 Stoneledge Road, Jasper, GA 30143
MLS# 7868245Listed by: RE/MAX TOWN & COUNTRY - New
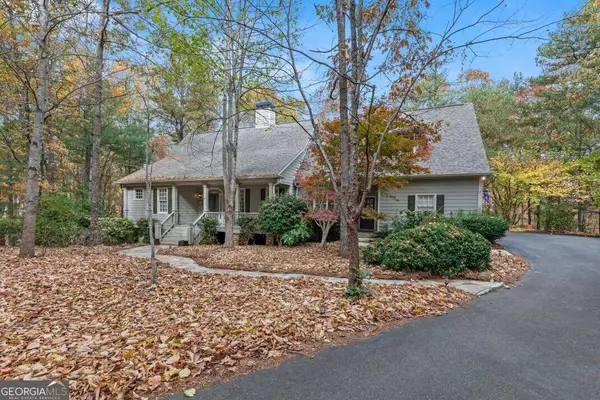 $725,000Active4 beds 5 baths4,382 sq. ft.
95 Cherokee Drive, Jasper, GA 30143
MLS# 10891804Listed by: Keller Williams Elevate - New
 $185,000Active3 beds 2 baths1,149 sq. ft.
287 Mountain Lake Drive, Jasper, GA 30143
MLS# 7869363Listed by: PORCH PROPERTY GROUP, LLC - New
 $90,000Active-- beds -- baths
LOT 232 Andes Ridge, Jasper, GA 30143
MLS# 10891694Listed by: Beycome Brokerage Realty LLC - New
 $39,900Active3.27 Acres
0 Wilderness Lane, Jasper, GA 30143
MLS# 7866006Listed by: CENTURY 21 LINDSEY AND PAULEY


Protect your home and budget from life's surprises with an Assurant Home Warranty, backed by a partner that supports you through every step of homeownership. Explore Plans.
© 2023 - 2026 ERA Franchise Systems LLC. All rights reserved. ERA Franchise Systems LLC fully supports the principles of the Fair Housing Act and the Equal Opportunity Act. ERA, ERA Real Estate powered, and their respective logos are registered service marks of ERA Franchise Systems LLC. Each office is independently owned and operated.