
95 Cherokee Drive, Jasper, GA 30143
Local realty services provided by:ERA Sunrise Realty
95 Cherokee Drive,Jasper, GA 30143
$725,000
- 4 Beds
- 5 Baths
- 4,382 sq. ft.
- Single family
- Active
Listed by: the mountain life team, heather byers
Office: keller williams elevate
MLS#:10891804
Source:METROMLS
Price summary
- Price:$725,000
- Price per sq. ft.:$165.45
- Monthly HOA dues:$415
About this home
There's something special about a home that gives everyone room to come together and space to enjoy a little time of their own. Surrounded by the peaceful woodlands of Big Canoe, this inviting home blends timeless character with a layout made for gathering, entertaining, and everyday living. Step inside to a welcoming great room where soaring ceilings, exposed wood beams, and a striking floor-to-ceiling stone fireplace create a beautiful focal point. Built-in bookshelves add warmth and character, while the adjoining kitchen offers a breakfast area for casual mornings and a separate dining room for holidays and special occasions. Just beyond the living area, a screened four-season room brings the outdoors a little closer, offering a comfortable place to enjoy the changing seasons and surrounding forest. The main-level primary suite provides a private retreat with a jetted tub, separate shower, dual vanities, and individual closets, while three additional bedrooms upstairs offer plenty of room for guests. Downstairs, the finished terrace level feels like an extension of the home, complete with a second living area, home theater, library-style space, and full bathroom. A second screened porch extends the living space outdoors, creating another peaceful spot to enjoy the wooded surroundings. Whether it's movie nights, a quiet afternoon with a good book, or hosting a house full of loved ones, there's a place for it all. A two-car garage and additional storage add everyday convenience. Beyond your front door, the gated Big Canoe community offers amenities including swimming, tennis, fitness facilities, a clubhouse, and more. With its peaceful wooded setting, generous gathering spaces, and access to a community designed around mountain living, this is a home ready for its next chapter....
Contact an agent
Home facts
- Year built:2001
- Subdivision & Development:Eagles Landing
- Listing ID #:10891804
- Updated:November 18, 2026 at 08:27 PM
Rooms and interior
- Bedrooms:4
- Total bathrooms:5
- Full bathrooms:4
- Half bathrooms:1
- Flooring:Carpet, Hardwood, Tile
- Dining Description:Separate Room
- Bathrooms Description:Double Vanity, Separate Shower, Soaking Tub, Whirlpool Bath
- Kitchen Description:Breakfast Area, Breakfast Room, Cooktop, Dishwasher, Disposal, Microwave, Pantry, Refrigerator
- Bedroom Description:Master On Main Level, Walk-In Closet(s)
- Basement Description:Bath Finished, Exterior Entry, Finished, Full
- Living area:4,382 sq. ft.
Heating and cooling
- Cooling:Ceiling Fan(s), Central Air, Electric
- Heating:Central, Propane
- Central air:Yes
Structure and exterior
- Roof:Composition
- Year built:2001
- Building area:4,382 sq. ft.
- Lot area:0.88 Acres
- Lot Features:Level, Private
- Architectural Style:Craftsman
- Construction Materials:Concrete
- Exterior Features:Screened
- Levels:3+ Story
Schools
- High school:Dawson
- Middle school:Dawson
- Elementary school:Robinson
Utilities
- Water:Public
- Sewer:Septic Tank
Finances and disclosures
- Price:$725,000
- Price per sq. ft.:$165.45
- Tax amount:$1,011 (2025)
Features and amenities
- Appliances:Cooktop, Dishwasher, Disposal, Dryer, Gas Water Heater, Microwave, Refrigerator, Tankless Water Heater, Washer
- Laundry features:Dryer, In Mud Room, Laundry, Washer
- Amenities:Beamed Ceilings, Bookcases, Gas Water Heater, High Ceilings, Home Theater, Security System, Split Foyer, Tankless Water Heater, Two Story Foyer
Parking
- Total parking spaces:2
- Parking description:Garage
- Garage:Yes
 2026 Georgia MLS. All rights reserved. Information Deem Reliable But Not Guaranteed November 18, 2026
New listings near 95 Cherokee Drive
- Coming Soon
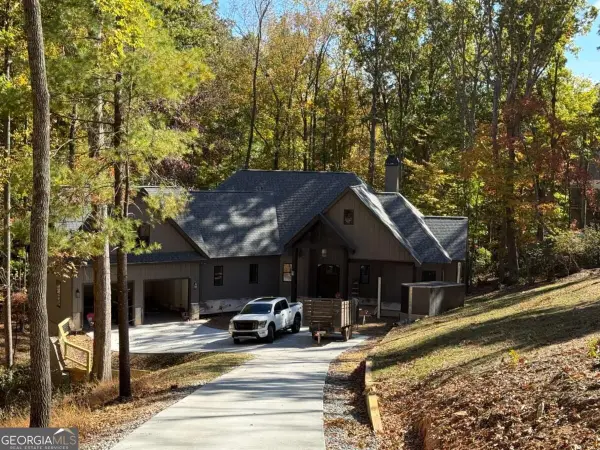 $1,149,000Coming Soon4 beds 4 baths3,800 sq. ft.
27 Padsett Court, Jasper, GA 30143
MLS# 10885563Listed by: RB Realty - Coming Soon
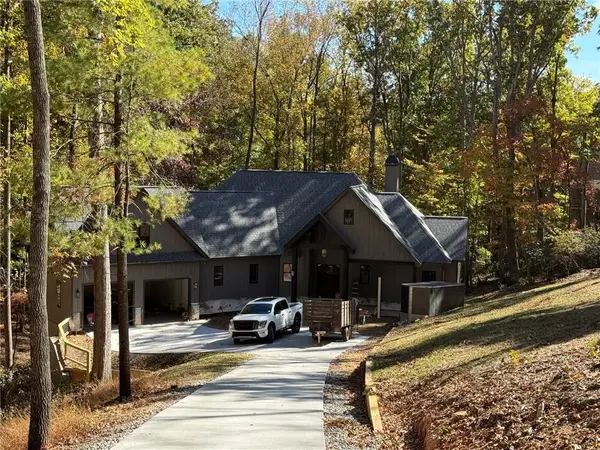 $1,149,000Coming Soon4 beds 4 baths3,800 sq. ft.
27 Padsett Court, Jasper, GA 30143
MLS# 7859808Listed by: RB REALTY - New
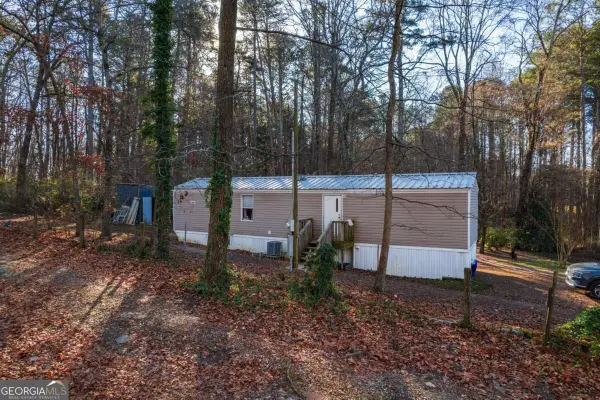 $135,000Active2 beds 1 baths750 sq. ft.
429 Moore Street, Jasper, GA 30143
MLS# 10892513Listed by: Coldwell Banker Realty - New
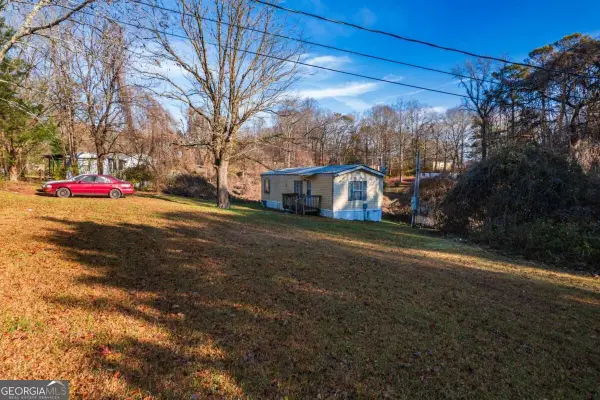 $135,000Active2 beds 1 baths576 sq. ft.
43 Lambert Street, Jasper, GA 30143
MLS# 10892523Listed by: Coldwell Banker Realty - New
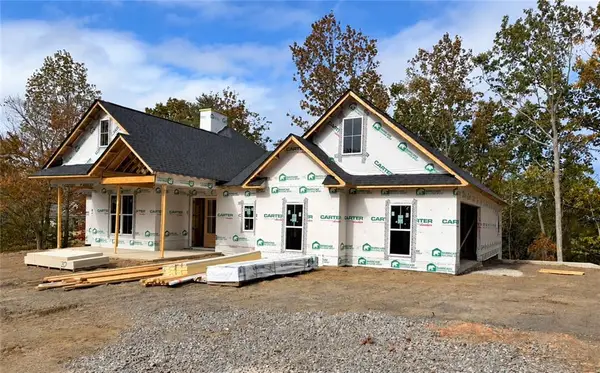 $789,900Active4 beds 3 baths2,800 sq. ft.
1020 Stoneledge Road, Jasper, GA 30143
MLS# 7868245Listed by: RE/MAX TOWN & COUNTRY - New
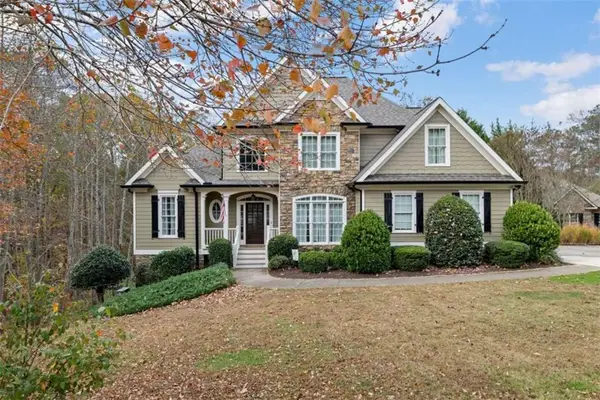 $724,000Active5 beds 4 baths4,618 sq. ft.
160 Sparrow Lane, Jasper, GA 30143
MLS# 7869409Listed by: CRYE-LEIKE, REALTORS - New
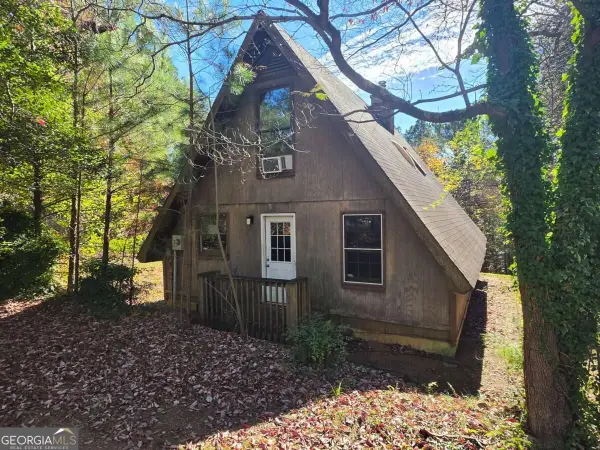 $185,000Active3 beds 2 baths1,149 sq. ft.
287 Mountain Lake Drive, Jasper, GA 30143
MLS# 10891855Listed by: Porch Property Group, LLC - New
 $90,000Active-- beds -- baths
LOT 232 Andes Ridge, Jasper, GA 30143
MLS# 10891694Listed by: Beycome Brokerage Realty LLC - New
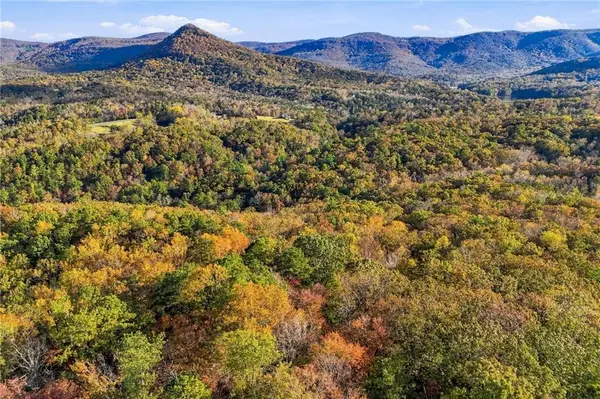 $39,900Active3.27 Acres
0 Wilderness Lane, Jasper, GA 30143
MLS# 7866006Listed by: CENTURY 21 LINDSEY AND PAULEY


Protect your home and budget from life's surprises with an Assurant Home Warranty, backed by a partner that supports you through every step of homeownership. Explore Plans.
© 2023 - 2026 ERA Franchise Systems LLC. All rights reserved. ERA Franchise Systems LLC fully supports the principles of the Fair Housing Act and the Equal Opportunity Act. ERA, ERA Real Estate powered, and their respective logos are registered service marks of ERA Franchise Systems LLC. Each office is independently owned and operated.