
165 Salacoa Mountain View Drive, Jasper, GA 30143
Local realty services provided by:ERA Sunrise Realty
165 Salacoa Mountain View Drive,Jasper, GA 30143
$539,000
- 3 Beds
- 3 Baths
- 1,612 sq. ft.
- Single family
- Active
Listed by: hollie morris
Office: century 21 lindsey and pauley
MLS#:7807585
Source:FIRSTMLS
Price summary
- Price:$539,000
- Price per sq. ft.:$334.37
- Monthly HOA dues:$29.17
About this home
***SELLER OFFERING UP TO $10,000 TOWARDS BUYERS CLOSING COST WITH AN ACCEPTABLE OFFER!!***Welcome to 165 Salacoa Mountain View Drive in Jasper, Georgia—a beautifully crafted custom farmhouse-style ranch built in 2024, offering modern comfort, quality craftsmanship, and peaceful country living on 1.99 private acres.
Set back from the road for added privacy, this immaculately maintained 3-bedroom, 2.5-bath home welcomes you with a picturesque driveway lined with seasonal wildflowers, a peach tree in the front yard, and natural landscape rocks that enhance the property's beauty and provide endless landscaping possibilities.
Inside, the open-concept floor plan features quartz countertops, a spacious living room with a cozy gas log fireplace, and a private primary suite with a luxurious dual-head walk-in shower. The newly enclosed patio creates the perfect space to enjoy your morning coffee or unwind while taking in the peaceful surroundings.
Designed with comfort and efficiency in mind, the home includes spray foam attic insulation for year-round energy savings and a whole-home generator with a transferable warranty, providing added peace of mind during any season.
Additional features include board-and-batten siding with cedar posts, a newly installed storm door, an attached 2-car garage, and access to the nearby community lake for fishing and recreation. Conveniently located just minutes from Jasper and a short drive to Canton, this move-in-ready home offers the perfect blend of privacy, convenience, and low-maintenance living....
Contact an agent
Home facts
- Year built:2024
- Subdivision & Development:Salacoa Highlands
- Listing ID #:7807585
- Updated:September 07, 2026 at 01:31 PM
Rooms and interior
- Bedrooms:3
- Total bathrooms:3
- Full bathrooms:2
- Half bathrooms:1
- Flooring:Vinyl
- Dining Description:Open Concept
- Bathrooms Description:Double Vanity, Shower Only
- Kitchen Description:Cabinets White, Dishwasher, Gas Cooktop, Gas Oven, Kitchen Island, Pantry Walk-In
- Bedroom Description:Master on Main
- Living area:1,612 sq. ft.
Heating and cooling
- Cooling:Ceiling Fan(s), Central Air
- Heating:Central
- Central air:Yes
Structure and exterior
- Roof:Composition
- Year built:2024
- Building area:1,612 sq. ft.
- Lot area:1.99 Acres
- Lot Features:Back Yard, Front Yard, Landscaped, Private, Wooded
- Architectural Style:Ranch
- Exterior Features:Covered, Enclosed, Screened
- Levels:1 Story
Schools
- High school:Pickens - Other
- Middle school:Pickens - Other
- Elementary school:Pickens - Other
Utilities
- Water:Water Available, Well
- Sewer:Septic Tank
Finances and disclosures
- Price:$539,000
- Price per sq. ft.:$334.37
- Tax amount:$3,198 (2025)
Features and amenities
- Appliances:Generator
- Laundry features:Dryer, In Hall, Laundry Room, Main Level, Mud Room
- Amenities:Tray Ceiling(s), Walk-In Closet(s)
Parking
- Parking description:Driveway, Garage
- Garage spaces:2
 Listings identified with the FMLS IDX logo come from FMLS and are held by brokerage firms other than the owner of this website. The listing brokerage is identified in any listing details. Information is deemed reliable but is not guaranteed. If you believe any FMLS listing contains material that infringes your copyrighted work please click here (https://www.fmls.com/dmca) to review our DMCA policy and learn how to submit a takedown request. ©2026 First Multiple Listing Service, Inc.
New listings near 165 Salacoa Mountain View Drive
- Coming Soon
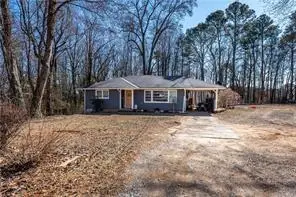 $265,000Coming Soon3 beds 1 baths1,152 sq. ft.
35 Collins Road, Jasper, GA 30143
MLS# 7831443Listed by: CENTURY 21 LINDSEY AND PAULEY - Coming Soon
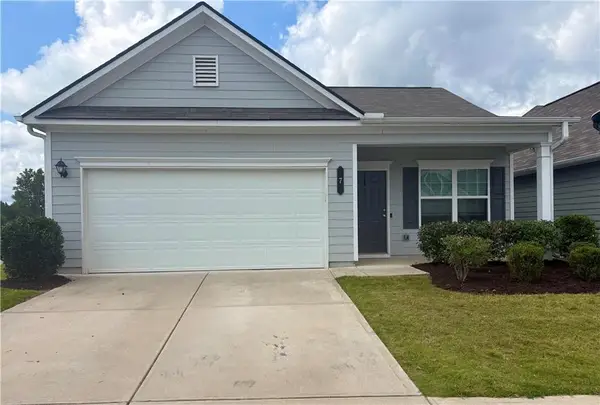 $339,000Coming Soon3 beds 2 baths1,501 sq. ft.
7 Crossroad Circle, Jasper, GA 30143
MLS# 7829887Listed by: ATLANTA COMMUNITIES - New
 $375,000Active2 beds 2 baths1,096 sq. ft.
174 Trout Lily Trail, Jasper, GA 30143
MLS# 7833663Listed by: RE/MAX FIVE STAR - New
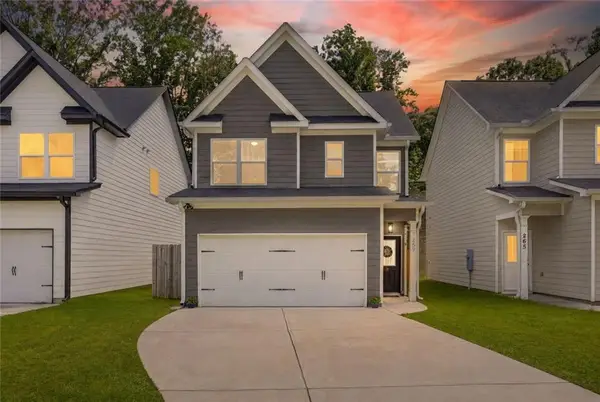 $335,000Active3 beds 3 baths1,472 sq. ft.
259 Hood Park Drive, Jasper, GA 30143
MLS# 7833420Listed by: BHGRE METRO BROKERS - New
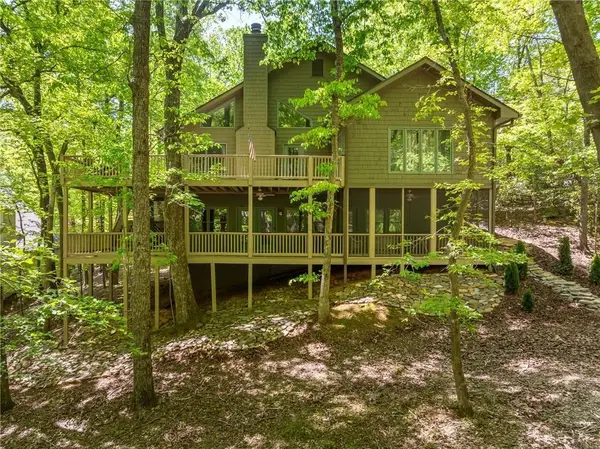 $599,900Active4 beds 3 baths3,781 sq. ft.
11 Cherokee Camp Trail, Jasper, GA 30143
MLS# 7832978Listed by: BENT TREE COMMUNITY REALTY INC. - New
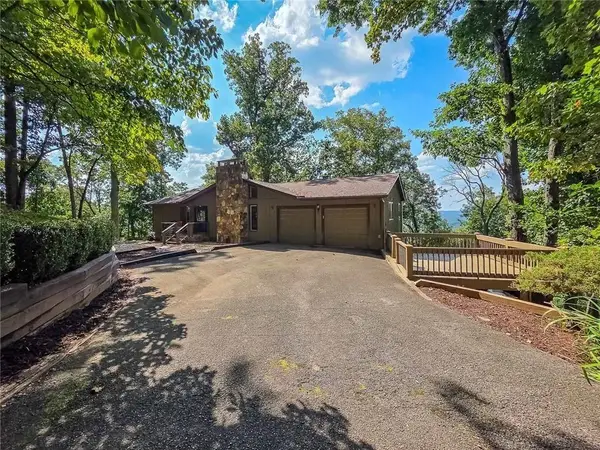 $629,000Active3 beds 3 baths3,086 sq. ft.
493 Starcross Lane, Jasper, GA 30143
MLS# 7832199Listed by: BERKSHIRE HATHAWAY HOMESERVICES GEORGIA PROPERTIES - New
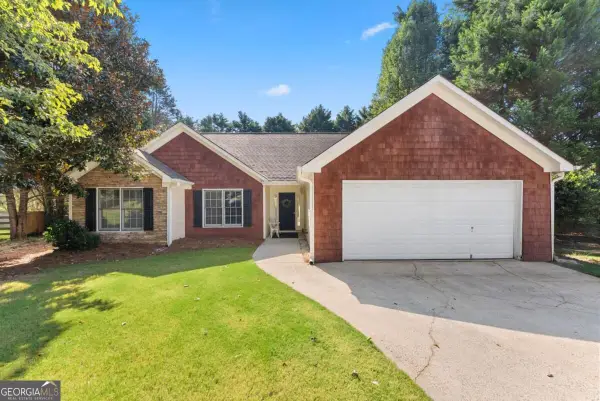 $305,000Active3 beds 2 baths1,206 sq. ft.
126 Arbor Hills Place, Talking Rock, GA 30175
MLS# 10840189Listed by: Anchor Real Estate Advisors - New
 $64,500Active5.25 Acres
0 Outback Road, Jasper, GA 30143
MLS# 10840039Listed by: Keller Williams Greater Athens  $1,000Active0.97 Acres
1128 Quail Cove Drive, Jasper, GA 30143
MLS# 10775261Listed by: Zach Taylor Real Estate- New
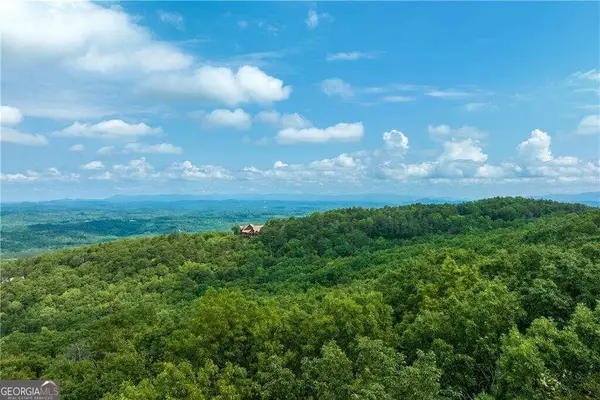 $131,140Active6.34 Acres
307 Stonehaven Court, Jasper, GA 30143
MLS# 10838747Listed by: Century 21 Lindsey & Pauley


Protect your home and budget from life's surprises with an Assurant Home Warranty, backed by a partner that supports you through every step of homeownership. Explore Plans.
© 2023 - 2026 ERA Franchise Systems LLC. All rights reserved. ERA Franchise Systems LLC fully supports the principles of the Fair Housing Act and the Equal Opportunity Act. ERA, ERA Real Estate powered, and their respective logos are registered service marks of ERA Franchise Systems LLC. Each office is independently owned and operated.