
196 Bee Tree Ridge Court, Jasper, GA 30143
Local realty services provided by:ERA Towne Square Realty, Inc.
196 Bee Tree Ridge Court,Jasper, GA 30143
$460,000
- 3 Beds
- 3 Baths
- 2,423 sq. ft.
- Single family
- Active
Listed by: dina g lowe, virlyn estes
Office: v.r.estes real estate, inc.
MLS#:7804024
Source:FIRSTMLS
Price summary
- Price:$460,000
- Price per sq. ft.:$189.85
- Monthly HOA dues:$371.5
About this home
Welcome to your North Georgia mountain escape where beautiful views , comfort and income potential come together seamlessly. This 3 possible 4 bedroom 2.5 bath home is perfectly positioned on 4 lots to capture breathtaking mountain views offering the ideal setting for entertaining & relaxation.
Whether searching for fulltime residence or a second home or a turn key rental this property is ready to deliver.
Gally kitchen with new range/oven, living room with inviting woodburning fireplace and windows that let the natural light in. The finished basement provides additional space for guest and recreation.
Step outside on the porches and take-in the mountain air and natures beauty and wildlife. Separate mancave/workshop or studio next door to home.
Gated community with 24 hour security, golfing, tennis, pickleball, lake, dog park, beach, hiking trails & more.
Don't miss out on a chance to own your own mountain paradise.
Contact an agent
Home facts
- Year built:1993
- Subdivision & Development:Bent Tree
- Listing ID #:7804024
- Updated:August 24, 2026 at 01:33 PM
Rooms and interior
- Bedrooms:3
- Total bathrooms:3
- Full bathrooms:2
- Half bathrooms:1
- Dining Description:Dining L
- Bathrooms Description:Shower Only
- Kitchen Description:Cabinets White, Country Kitchen, Dishwasher, Electric Range, Refrigerator
- Bedroom Description:Master on Main
- Basement Description:Daylight, Finished
- Living area:2,423 sq. ft.
Heating and cooling
- Cooling:Ceiling Fan(s), Central Air
- Heating:Central
- Central air:Yes
Structure and exterior
- Roof:Composition
- Year built:1993
- Building area:2,423 sq. ft.
- Lot area:2.72 Acres
- Lot Features:Wooded
- Architectural Style:Country, Craftsman
- Construction Materials:Frame
- Exterior Features:Enclosed, Front Porch, Rear Porch
- Levels:2 Story
Schools
- High school:Pickens
- Middle school:Jasper
- Elementary school:Harmony - Pickens
Utilities
- Water:Public, Water Available
- Sewer:Septic Tank
Finances and disclosures
- Price:$460,000
- Price per sq. ft.:$189.85
- Tax amount:$1,753 (2025)
Features and amenities
- Laundry features:Dryer, In Basement, Washer
- Amenities:Entrance Foyer
Parking
- Parking description:Driveway
 Listings identified with the FMLS IDX logo come from FMLS and are held by brokerage firms other than the owner of this website. The listing brokerage is identified in any listing details. Information is deemed reliable but is not guaranteed. If you believe any FMLS listing contains material that infringes your copyrighted work please click here (https://www.fmls.com/dmca) to review our DMCA policy and learn how to submit a takedown request. ©2026 First Multiple Listing Service, Inc.
New listings near 196 Bee Tree Ridge Court
- Coming Soon
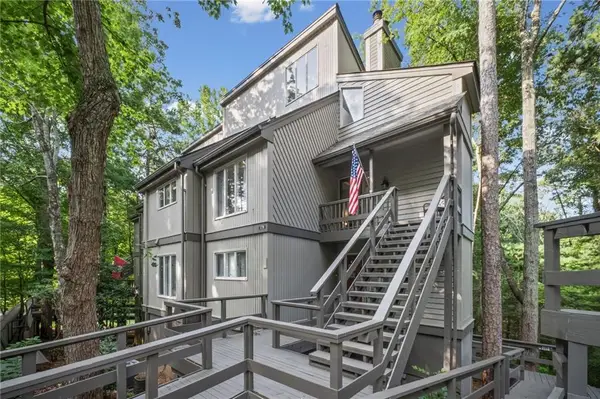 $359,000Coming Soon3 beds 2 baths1,646 sq. ft.
178 Sconti Ridge Drive #434, Jasper, GA 30143
MLS# 7825496Listed by: BRAXTON JAMES REALTY, LLC - Coming Soon
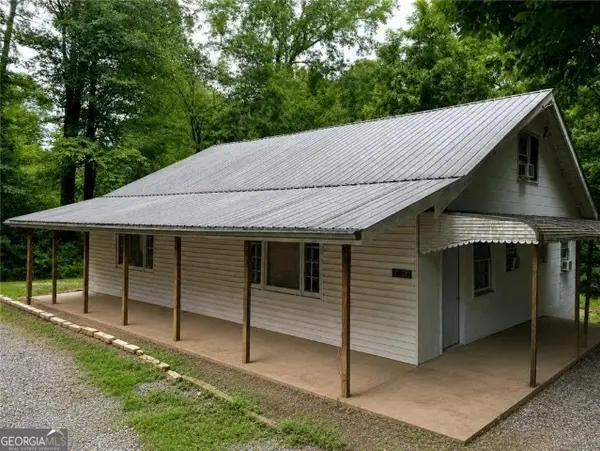 $250,000Coming Soon4 beds 2 baths
1442 S Main Street, Jasper, GA 30143
MLS# 10815061Listed by: Orchard Brokerage, LLC - Coming Soon
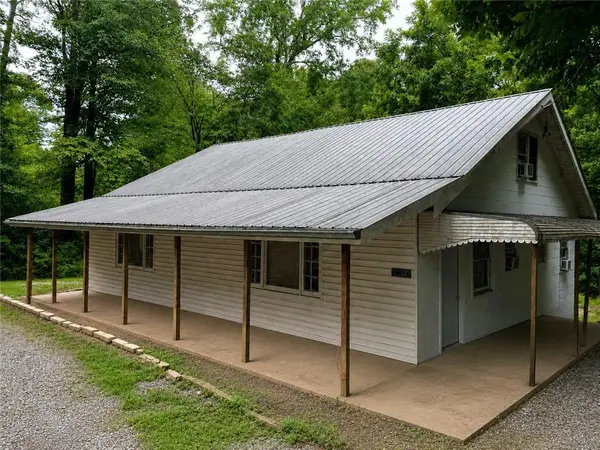 $250,000Coming Soon4 beds 2 baths2,394 sq. ft.
1442 S Main Street, Jasper, GA 30143
MLS# 7811819Listed by: ORCHARD BROKERAGE LLC 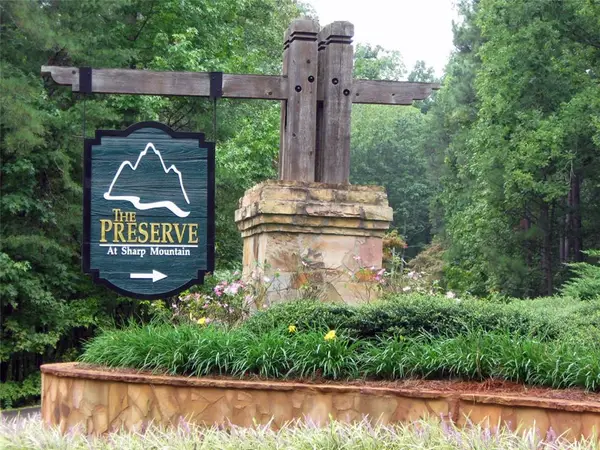 $86,500Active4.41 Acres
104 Sharp Mountain Parkway #104, Jasper, GA 30143
MLS# 7807391Listed by: HOMESMART- New
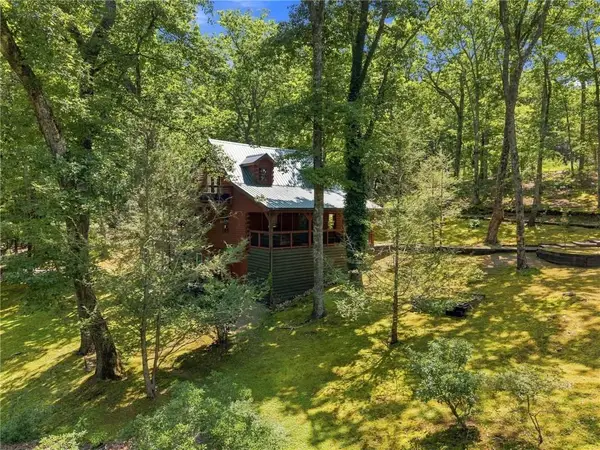 $739,500Active4 beds 3 baths2,192 sq. ft.
126 Kelso Road, Jasper, GA 30143
MLS# 7809661Listed by: DALTON WADE, INC. - New
 $260,000Active13.14 Acres
1356 Firetower Road, Jasper, GA 30143
MLS# 7825466Listed by: BERKSHIRE HATHAWAY HOMESERVICES GEORGIA PROPERTIES  $22,000Active1.11 Acres
1649 Moss Patch Trail, Jasper, GA 30143
MLS# 7637249Listed by: BENT TREE COMMUNITY REALTY INC.- New
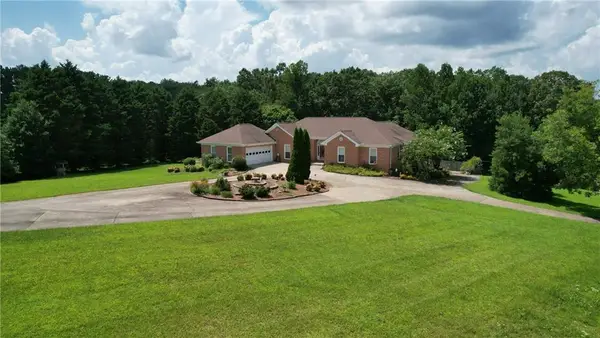 $1,200,000Active5 beds 4 baths5,509 sq. ft.
1450 Matthews Road, Jasper, GA 30143
MLS# 7825112Listed by: LANDMARK REALTY ASSOCIATES, INC. - New
 $897,500Active106.08 Acres
00 Seven Springs, Jasper, GA 30143
MLS# 10830439Listed by: Coldwell Banker High Country - New
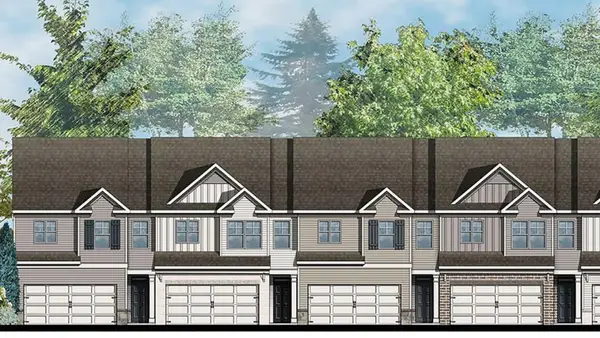 $328,990Active4 beds 3 baths1,877 sq. ft.
69 Pepperbush Way, Jasper, GA 30143
MLS# 7825301Listed by: D.R. HORTON REALTY OF GEORGIA INC


Protect your home and budget from life's surprises with an Assurant Home Warranty, backed by a partner that supports you through every step of homeownership. Explore Plans.
© 2023 - 2026 ERA Franchise Systems LLC. All rights reserved. ERA Franchise Systems LLC fully supports the principles of the Fair Housing Act and the Equal Opportunity Act. ERA, ERA Real Estate powered, and their respective logos are registered service marks of ERA Franchise Systems LLC. Each office is independently owned and operated.