
69 Pepperbush Way, Jasper, GA 30143
Local realty services provided by:ERA Towne Square Realty, Inc.
69 Pepperbush Way,Jasper, GA 30143
$328,990
- 4 Beds
- 3 Baths
- - sq. ft.
- Townhouse
- Active
Listed by: lisa etheridge, diondre curry
Office: d.r. horton realty of georgia, inc.
MLS#:10830519
Source:METROMLS
Price summary
- Price:$328,990
- Monthly HOA dues:$13.75
About this home
END UNIT TOWNHOME! Introducing 69 Pepperbush Way, at the Rolling Meadows community in revered Jasper, GA with beautiful views of the Blue Ridge Mountains! This Sudbury unit boasts 4 bedrooms and 2.5 bathrooms! As you step off the front porch, a long foyer welcomes you and leads into the main living area. A large family room the perfect place for family and friends to gather or for a quiet night with a book or movie. The family room flows seamlessly into the well-appointed kitchen with a center island, granite countertops, white cabinetry, and stainless-steel appliances. A dining area directly off the kitchen provides space for a dining table and opens onto the patio. All full bathrooms have granite countertops! There is also a half bathroom on the first floor. Up the stairs you'll turn from the landing into the primary suite, large enough for a KING SIZE BED. A spacious bedroom is complimented by the en suite bathroom featuring a separate tub and shower, dual granite vanity, linen closet, and a roomy walk-in closet. Across the landing you'll be led into 3 secondary bedrooms, the laundry room, and an additional bathroom, also with dual vanity, round out the upper floor. Please contact us at Rolling Meadows to make 69 Pepperbush Way your home and see the gorgeous mountain views of Jasper, GA every day. Photos are representative in nature and do not depict the actual home listed. Features may vary....
Contact an agent
Home facts
- Year built:2026
- Subdivision & Development:Rolling Meadows
- Listing ID #:10830519
- Updated:October 06, 2026 at 11:19 AM
Rooms and interior
- Bedrooms:4
- Total bathrooms:3
- Full bathrooms:2
- Half bathrooms:1
- Flooring:Carpet, Laminate
- Bathrooms Description:Double Vanity, Separate Shower, Soaking Tub
- Kitchen Description:Breakfast Area, Breakfast Bar, Dishwasher, Disposal, Kitchen Island, Microwave, Solid Surface Counters, Walk-in Pantry
- Bedroom Description:Walk-In Closet(s)
Heating and cooling
- Cooling:Central Air, Electric, Zoned
- Heating:Electric, Heat Pump
- Central air:Yes
Structure and exterior
- Roof:Composition
- Year built:2026
- Lot area:0.06 Acres
- Architectural Style:Traditional
- Construction Materials:Stone
- Exterior Features:Deck/Patio
- Foundation Description:Slab
- Levels:2 Story
Schools
- High school:Pickens
- Middle school:Jasper
- Elementary school:Harmony
Utilities
- Water:Public, Water Available
- Sewer:Public Sewer, Sewer Available
Finances and disclosures
- Price:$328,990
- Tax amount:$1 (2026)
Features and amenities
- Appliances:Dishwasher, Disposal, Microwave
- Laundry features:Laundry Closet, Upper Level
- Amenities:Carbon Monoxide Detector(s), Double Pane Windows, High Ceilings, Pulldown Attic Stairs, Smoke Detector(s)
Parking
- Parking description:Garage, Kitchen Level
- Garage:Yes
 2026 Georgia MLS. All rights reserved. Information Deem Reliable But Not Guaranteed October 6, 2026
New listings near 69 Pepperbush Way
- Coming Soon
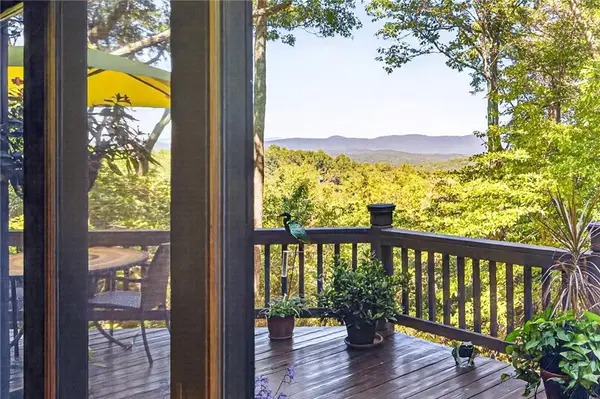 $564,500Coming Soon3 beds 2 baths1,836 sq. ft.
81 Ahaluna Place, Jasper, GA 30143
MLS# 7849745Listed by: RE/MAX TOWN AND COUNTRY - Coming Soon
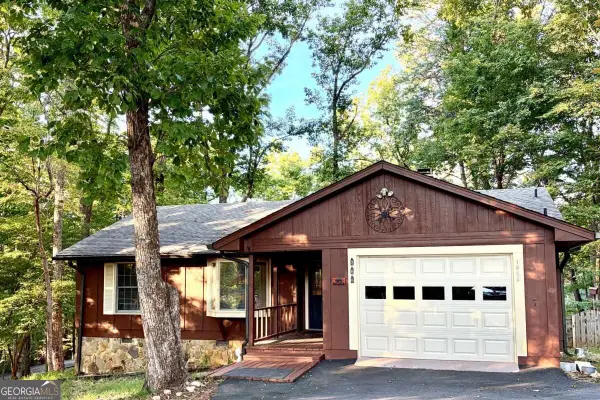 $314,500Coming Soon3 beds 2 baths1,467 sq. ft.
1858 Little Pine Mountain Road, Jasper, GA 30143
MLS# 10856202Listed by: Keller Williams Realty Atl. Partners - New
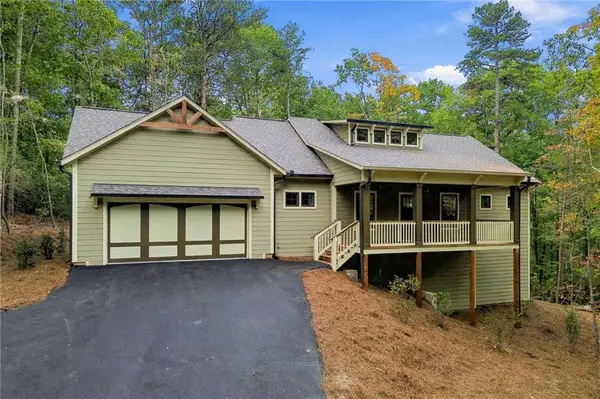 $749,900Active3 beds 4 baths2,784 sq. ft.
784 Quail Cove Drive, Jasper, GA 30143
MLS# 7846915Listed by: BIG CANOE REAL ESTATE COMPANY, LLC - New
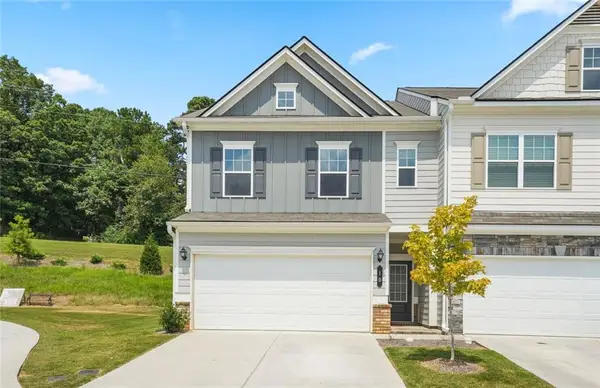 $298,000Active3 beds 2 baths2,208 sq. ft.
10 Kane Drive, Jasper, GA 30143
MLS# 7849600Listed by: AMS PRIME REALTY, LLC - New
 $35,000Active1.53 Acres
0 Quartz Court, Jasper, GA 30143
MLS# 7849647Listed by: REALTY ONE GROUP EDGE - New
 $575,000Active-- beds -- baths
217 Robin Rd Road, Jasper, GA 30143
MLS# 10867324Listed by: RE/MAX Town & Country Jasper - New
 $16,900Active1.22 Acres
4528 Sassafras Mountain Trail, Jasper, GA 30143
MLS# 7849087Listed by: BERKSHIRE HATHAWAY HOMESERVICES GEORGIA PROPERTIES - New
 $875,000Active4 beds 4 baths3,175 sq. ft.
20 Falcon Circle, Jasper, GA 30143
MLS# 10866696Listed by: Maximum One Realty Greater Atlanta - New
 $75,000Active10.03 Acres
46 Highlands Parkway, Jasper, GA 30143
MLS# 7848858Listed by: GEORGIA HIGHLANDS REALTY - New
 $650,000Active3 beds 3 baths2,224 sq. ft.
857 Talking Rock Falls Ne, Jasper, GA 30143
MLS# 436577Listed by: HOMESMART CORPORATE


Protect your home and budget from life's surprises with an Assurant Home Warranty, backed by a partner that supports you through every step of homeownership. Explore Plans.
© 2023 - 2026 ERA Franchise Systems LLC. All rights reserved. ERA Franchise Systems LLC fully supports the principles of the Fair Housing Act and the Equal Opportunity Act. ERA, ERA Real Estate powered, and their respective logos are registered service marks of ERA Franchise Systems LLC. Each office is independently owned and operated.