
214 Hawkins Ridge, Jasper, GA 30143
Local realty services provided by:ERA Towne Square Realty, Inc.
214 Hawkins Ridge,Jasper, GA 30143
$625,000
- 4 Beds
- 3 Baths
- 3,272 sq. ft.
- Single family
- Active
Listed by: randi wascom
Office: keller williams realty signature partners
MLS#:7827516
Source:FIRSTMLS
Price summary
- Price:$625,000
- Price per sq. ft.:$191.01
- Monthly HOA dues:$8.33
About this home
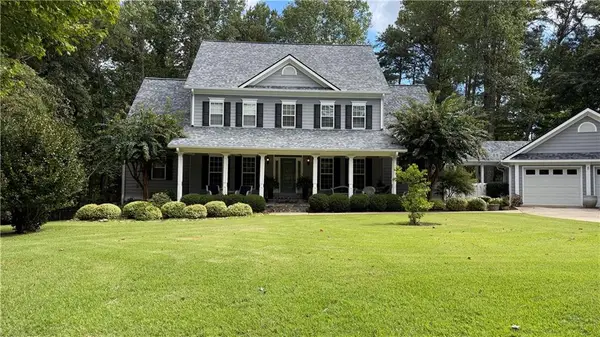
Enjoy privacy and plenty of space on this beautiful 1-acre property. This 4-bedroom, 3-bath home offers a master suite on the main level and a fully finished basement with its own exterior entrance. The basement includes a bedroom and full bath, along with a storage room and several bonus rooms that can be used for an office, workout space, or whatever fits your needs. Out back, the private deck overlooks the wooded surroundings and leads down to a firepit, making it a great spot to relax, entertain, or enjoy evenings outside. With the combination of acreage, flexible basement space, and a main-level master, this home offers plenty of room to make it your own.
Contact an agent
Home facts
- Year built:2006
- Subdivision & Development:Jordans Crossing
- Listing ID #:7827516
- Updated:October 01, 2026 at 04:40 PM
Rooms and interior
- Bedrooms:4
- Total bathrooms:3
- Full bathrooms:3
- Flooring:Ceramic Tile, Hardwood
- Dining Description:Open Concept
- Bathrooms Description:Double Vanity, Separate His/Hers, Separate Tub/Shower, Soaking Tub
- Kitchen Description:Breakfast Bar, Dishwasher, Eat-in Kitchen, Gas Oven, Gas Range, Microwave, Pantry Walk-In, Refrigerator, Stone Counters
- Bedroom Description:Master on Main
- Basement Description:Daylight, Exterior Entry, Finished
- Living area:3,272 sq. ft.
Heating and cooling
- Cooling:Ceiling Fan(s), Central Air
- Heating:Central
- Central air:Yes
Structure and exterior
- Roof:Composition
- Year built:2006
- Building area:3,272 sq. ft.
- Lot area:1.1 Acres
- Lot Features:Back Yard, Corner Lot, Private
- Architectural Style:Ranch
- Construction Materials:Vinyl Siding
- Exterior Features:Covered, Deck, Front Porch, Patio, Private Yard, Rear Porch
- Levels:2 Story
Schools
- High school:Pickens
- Middle school:Jasper
- Elementary school:Harmony - Pickens
Utilities
- Water:Public, Water Available
- Sewer:Septic Tank, Sewer Available
Finances and disclosures
- Price:$625,000
- Price per sq. ft.:$191.01
- Tax amount:$3,789 (2025)
Features and amenities
- Laundry features:Laundry Room, Main Level
- Amenities:Cathedral Ceiling(s), High Ceilings 10 ft Main
Parking
- Total parking spaces:5
- Parking description:Driveway, Garage
- Garage spaces:2
 Listings identified with the FMLS IDX logo come from FMLS and are held by brokerage firms other than the owner of this website. The listing brokerage is identified in any listing details. Information is deemed reliable but is not guaranteed. If you believe any FMLS listing contains material that infringes your copyrighted work please click here (https://www.fmls.com/dmca) to review our DMCA policy and learn how to submit a takedown request. ©2026 First Multiple Listing Service, Inc.
New listings near 214 Hawkins Ridge
- Coming Soon
 $314,500Coming Soon3 beds 2 baths1,467 sq. ft.
1858 Little Pine Mountain Road, Jasper, GA 30143
MLS# 7846577Listed by: KELLER WILLIAMS REALTY ATLANTA PARTNERS - Coming Soon
 $725,000Coming Soon4 beds 3 baths3,591 sq. ft.
173 Sweetbriar Drive, Jasper, GA 30143
MLS# 7844710Listed by: CENTURY 21 LINDSEY AND PAULEY - New
 $650,000Active3 beds 3 baths2,224 sq. ft.
857 Talking Rock Falls Ne, Jasper, GA 30143
MLS# 7846204Listed by: HOMESMART - New
 $439,900Active3 beds 2 baths1,918 sq. ft.
3818 Highway 53 E, Jasper, GA 30143
MLS# 7845875Listed by: CENTURY 21 LINDSEY AND PAULEY - New
 $45,000Active1.01 Acres
1207 Deer Run Ridge, Jasper, GA 30143
MLS# 7846746Listed by: BIG CANOE REAL ESTATE COMPANY, LLC - New
 $62,800Active1.83 Acres
0 Redfield Way, Jasper, GA 30143
MLS# 7846635Listed by: ZELLERMAN - New
 $44,600Active1.01 Acres
00 Mauser Court, Jasper, GA 30143
MLS# 7846647Listed by: ZELLERMAN - New
 $58,200Active1.44 Acres
0 Mauser Court, Jasper, GA 30143
MLS# 7846652Listed by: ZELLERMAN - New
 $117,000Active2.33 Acres
0 Mauser Place, Jasper, GA 30143
MLS# 7846658Listed by: ZELLERMAN


Protect your home and budget from life's surprises with an Assurant Home Warranty, backed by a partner that supports you through every step of homeownership. Explore Plans.
© 2023 - 2026 ERA Franchise Systems LLC. All rights reserved. ERA Franchise Systems LLC fully supports the principles of the Fair Housing Act and the Equal Opportunity Act. ERA, ERA Real Estate powered, and their respective logos are registered service marks of ERA Franchise Systems LLC. Each office is independently owned and operated.