
500 Worley Crossroads, Jasper, GA 30143
Local realty services provided by:ERA Hirsch Real Estate Team
Listed by: trina wigington
Office: re/max town & country jasper
MLS#:10854015
Source:METROMLS
Price summary
- Price:$515,000
- Price per sq. ft.:$286.11
About this home
Enjoy the perfect combination of acreage, privacy, and convenience with this approximately 1,800 sq. ft. home situated on 19.84 acres.( 2 separate parcels) Located just 5 minutes from Highway 515, schools, and shopping, this property offers the opportunity to own a substantial piece of land without giving up easy access to everyday conveniences. NEW ROOF WILL BE COMPLETED SOON! Inside, you'll find a spacious open-concept floor plan featuring a beautiful kitchen with a large center island, granite countertops, and stainless steel appliances. The primary suite offers a relaxing retreat with a large garden tub and spacious tiled shower. Enjoy outdoor living from the large rocking-chair front porch or relax on the cozy covered back porch overlooking the expansive backyard. An attached garage with a loft area provides additional space for storage, hobbies, or future possibilities. With nearly 20 acres, there's plenty of room to spread out, enjoy the outdoors, and make this property your own-all while being minutes from everything you need....
Contact an agent
Home facts
- Year built:2018
- Subdivision & Development:None
- Listing ID #:10854015
- Updated:November 12, 2026 at 10:34 PM
Rooms and interior
- Bedrooms:3
- Total bathrooms:2
- Full bathrooms:2
- Flooring:Carpet, Laminate
- Kitchen Description:Breakfast Bar, Dishwasher, Kitchen Island, Solid Surface Counters
- Bedroom Description:Master On Main Level
- Living area:1,800 sq. ft.
Heating and cooling
- Cooling:Ceiling Fan(s), Central Air
- Heating:Central, Electric
- Central air:Yes
Structure and exterior
- Roof:Composition
- Year built:2018
- Building area:1,800 sq. ft.
- Lot area:19.84 Acres
- Lot Features:Level, Private
- Architectural Style:Ranch
- Construction Materials:Wood Siding
- Levels:1 Story
Schools
- High school:Pickens
- Middle school:Pickens
- Elementary school:Tate
Utilities
- Water:Public, Water Available
- Sewer:Septic Tank
Finances and disclosures
- Price:$515,000
- Price per sq. ft.:$286.11
- Tax amount:$711 (2025)
Features and amenities
- Appliances:Dishwasher
- Laundry features:Laundry
- Amenities:Beamed Ceilings, High Ceilings, Smoke Detector(s)
Parking
- Total parking spaces:2
- Parking description:Garage
- Garage:Yes
 2026 Georgia MLS. All rights reserved. Information Deem Reliable But Not Guaranteed November 12, 2026
New listings near 500 Worley Crossroads
- Coming Soon
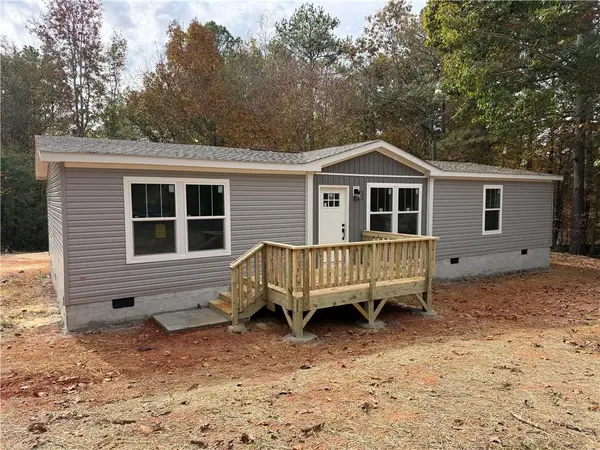 $325,000Coming Soon3 beds 2 baths1,568 sq. ft.
351 Mountain Lake Drive, Jasper, GA 30143
MLS# 7865201Listed by: PINNACLE REAL ESTATE SERVICES, INC. - Coming Soon
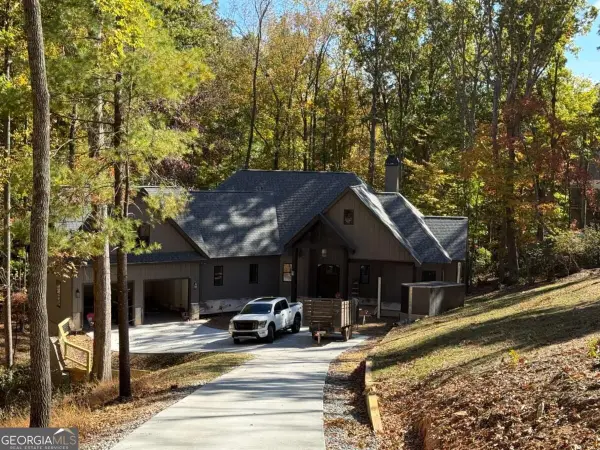 $1,149,000Coming Soon4 beds 4 baths3,800 sq. ft.
27 Padsett Court, Jasper, GA 30143
MLS# 10885563Listed by: RB Realty - Coming Soon
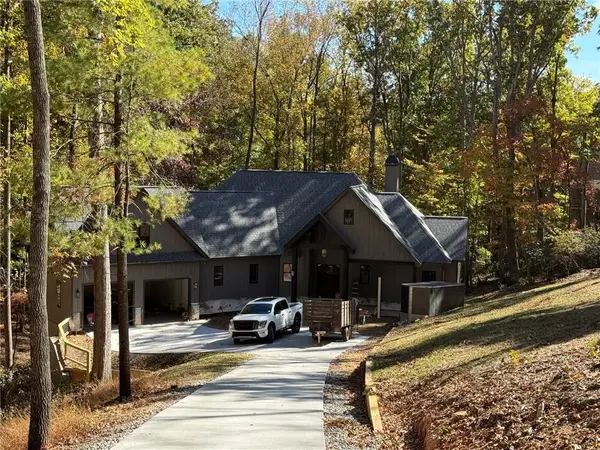 $1,149,000Coming Soon4 beds 4 baths3,800 sq. ft.
27 Padsett Court, Jasper, GA 30143
MLS# 7859808Listed by: RB REALTY - Coming Soon
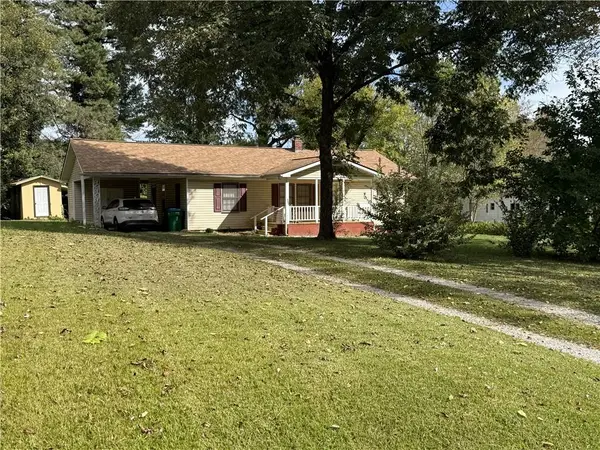 $250,000Coming Soon3 beds 1 baths1,092 sq. ft.
152 Grady Street, Jasper, GA 30143
MLS# 7862209Listed by: KELLER WILLIAMS REALTY COMMUNITY PARTNERS - Open Fri, 11am to 4pm
 $295,155Active3 beds 3 baths1,713 sq. ft.
364 Summit View Lane #2, Jasper, GA 30143
MLS# 10773985Listed by: Harry Norman, REALTORS - Open Thu, 11am to 4pm
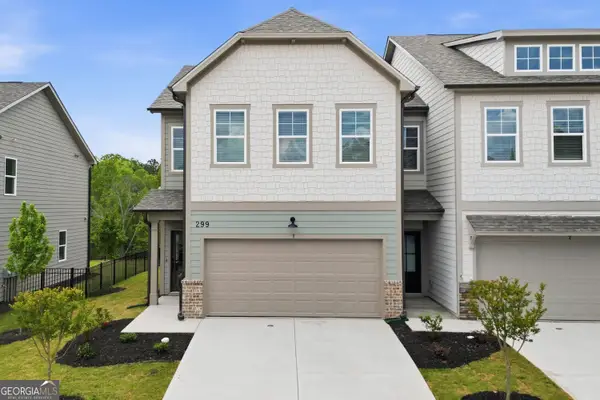 $312,493Active3 beds 3 baths1,713 sq. ft.
364 Summit View Lane #8, Jasper, GA 30143
MLS# 10847157Listed by: Harry Norman, REALTORS - Open Thu, 11am to 4pm
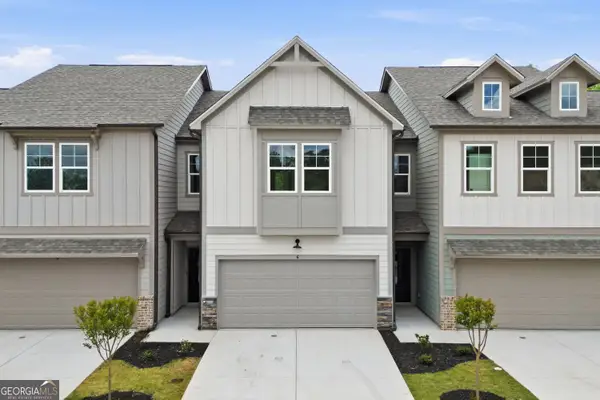 $294,900Active3 beds 3 baths1,713 sq. ft.
410 Summit View Lane #6, Jasper, GA 30143
MLS# 10847189Listed by: Harry Norman, REALTORS - New
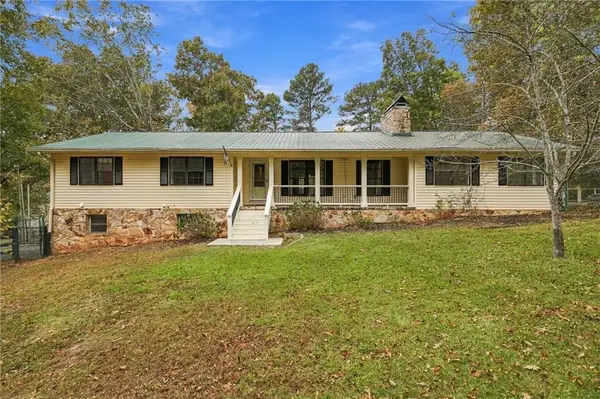 $1,100,000Active3 beds 3 baths2,715 sq. ft.
166 High Knoll Road, Jasper, GA 30143
MLS# 7861123Listed by: RE/MAX TOWN & COUNTRY - New
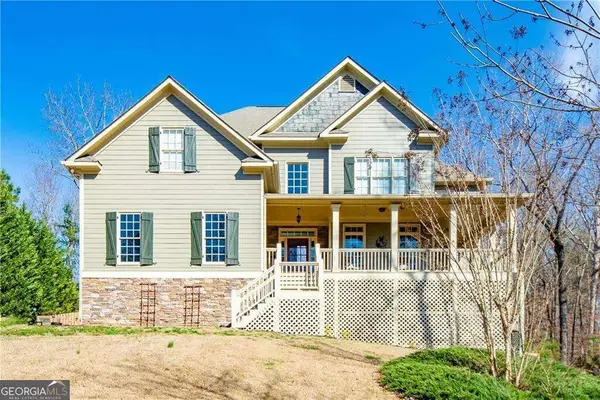 $675,000Active5 beds 3 baths3,112 sq. ft.
94 Blue Bird Trail, Jasper, GA 30143
MLS# 10889087Listed by: Atlanta Communities


Protect your home and budget from life's surprises with an Assurant Home Warranty, backed by a partner that supports you through every step of homeownership. Explore Plans.
© 2023 - 2026 ERA Franchise Systems LLC. All rights reserved. ERA Franchise Systems LLC fully supports the principles of the Fair Housing Act and the Equal Opportunity Act. ERA, ERA Real Estate powered, and their respective logos are registered service marks of ERA Franchise Systems LLC. Each office is independently owned and operated.