
2296 Hwy 136e, Jasper, GA 30143
Local realty services provided by:ERA Sunrise Realty
Listed by: kimberly clary
Office: keller williams realty partners - woodstock
MLS#:436176
Source:NEG
Price summary
- Price:$355,000
- Price per sq. ft.:$240.68
About this home
Come enjoy the peace and quiet of the North Georgia mountains in this brand-new mobile home on 5.04 acres. The property has a new septic tank, crystal-clear well water, gutters, underground utilities with internet, front and back decks, a large yard, and a creek. You'll have plenty of privacy while still being close to Burnt Mountain Lookout, hiking trails, wineries, Amicalola Falls, local pumpkin and sunflower farms, and the restaurants, shopping, and healthcare in Jasper. Best of all, there's no HOA.
Contact an agent
Home facts
- Year built:2026
- Listing ID #:436176
- Updated:September 29, 2026 at 08:44 PM
Rooms and interior
- Bedrooms:3
- Total bathrooms:2
- Full bathrooms:2
- Flooring:Laminate
- Kitchen Description:Range, Refrigerator
- Living area:1,475 sq. ft.
Heating and cooling
- Cooling:Electric
- Heating:Central, Electric
Structure and exterior
- Roof:Shingle
- Year built:2026
- Building area:1,475 sq. ft.
- Lot area:5.04 Acres
- Architectural Style:Ranch
- Construction Materials:Vinyl Siding
- Exterior Features:Private Yard
Utilities
- Water:Well
- Sewer:Septic Tank
Finances and disclosures
- Price:$355,000
- Price per sq. ft.:$240.68
Features and amenities
- Appliances:Range, Refrigerator
- Amenities:Cable TV Available
Parking
- Parking description:Driveway
New listings near 2296 Hwy 136e
- Coming Soon
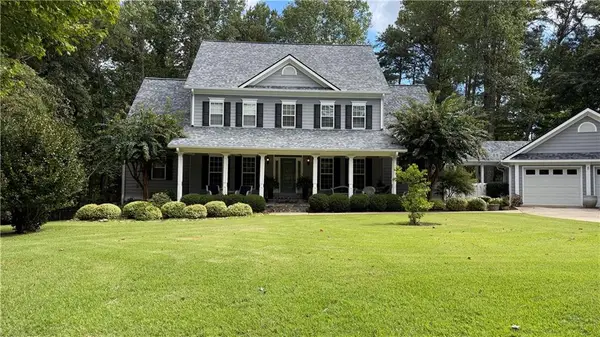 $725,000Coming Soon4 beds 3 baths3,591 sq. ft.
173 Sweetbriar Drive, Jasper, GA 30143
MLS# 7844710Listed by: CENTURY 21 LINDSEY AND PAULEY
- New
 $499,000Active4 beds 3 baths3,426 sq. ft.
141 Riverstone Way, Jasper, GA 30143
MLS# 7846484Listed by: CRYE-LEIKE, REALTORS - New
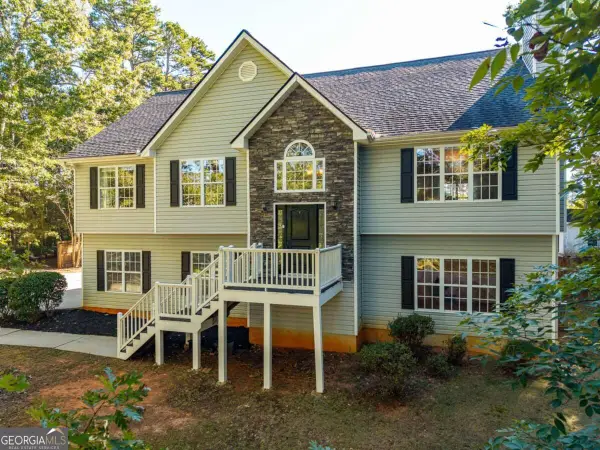 $499,000Active4 beds 3 baths3,426 sq. ft.
141 Riverstone Way #205, Jasper, GA 30143
MLS# 10855344Listed by: Crye-Leike, Realtors - New
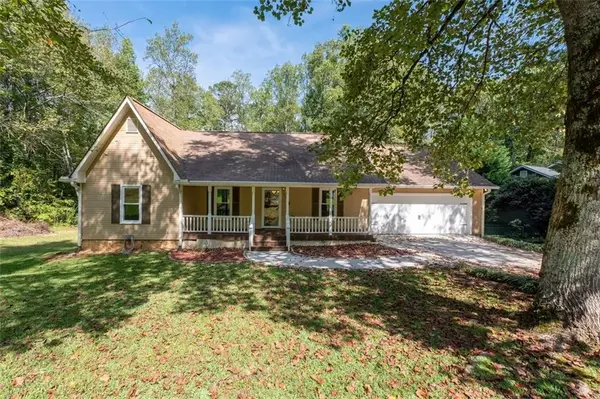 $425,000Active3 beds 3 baths2,142 sq. ft.
109 Piney Ridge Road, Jasper, GA 30143
MLS# 7845330Listed by: COLDWELL BANKER REALTY - New
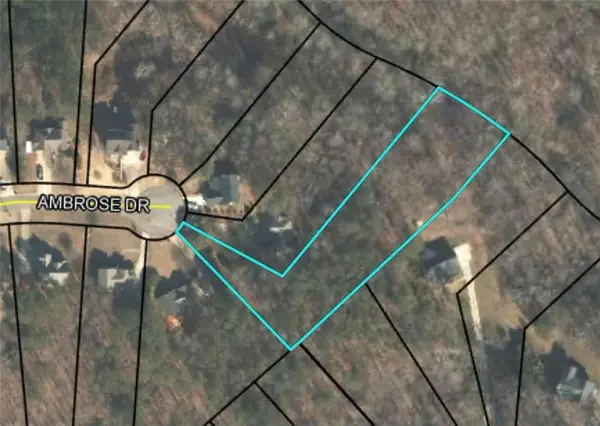 Listed by ERA$69,900Active1.39 Acres
0 Ambrose Drive, Jasper, GA 30143
MLS# 7845232Listed by: ERA SUNRISE REALTY - New
 $795,000Active3 beds 2 baths2,138 sq. ft.
1608 Thompson Lane, Jasper, GA 30143
MLS# 10854048Listed by: Keller Williams Realty - New
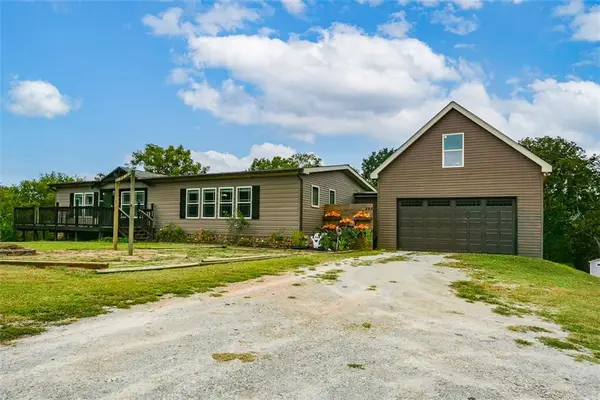 $526,900Active3 beds 2 baths1,800 sq. ft.
500 Worley, Jasper, GA 30143
MLS# 7845068Listed by: RE/MAX TOWN & COUNTRY - New
 $57,400Active1.24 Acres
0 Blackhawk Place, Jasper, GA 30143
MLS# 7845202Listed by: ZELLERMAN - New
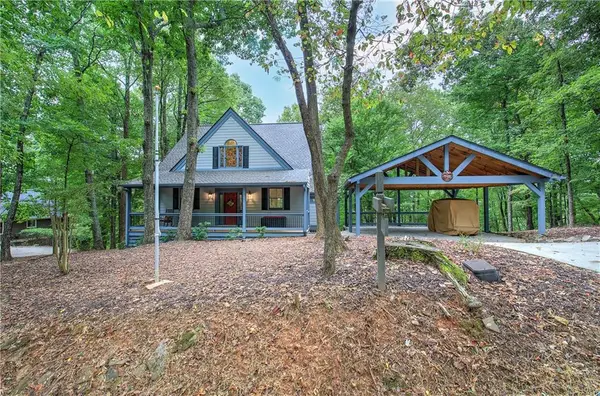 $429,900Active3 beds 3 baths2,075 sq. ft.
225 Grandview Trail, Jasper, GA 30143
MLS# 7834333Listed by: CRAFT, INC. - New
 $51,500Active1.51 Acres
0 Hunters Ridge Road, Jasper, GA 30143
MLS# 7845061Listed by: ZELLERMAN


Protect your home and budget from life's surprises with an Assurant Home Warranty, backed by a partner that supports you through every step of homeownership. Explore Plans.
© 2023 - 2026 ERA Franchise Systems LLC. All rights reserved. ERA Franchise Systems LLC fully supports the principles of the Fair Housing Act and the Equal Opportunity Act. ERA, ERA Real Estate powered, and their respective logos are registered service marks of ERA Franchise Systems LLC. Each office is independently owned and operated.