
41 Connell Street, Jasper, GA 30143
Local realty services provided by:ERA Towne Square Realty, Inc.
Listed by: kristin sheehan
Office: ansley re|christie's int'l re
MLS#:10801780
Source:METROMLS
Price summary
- Price:$659,000
- Price per sq. ft.:$183.21
About this home
LOCATION!! 16x36' POOL with 3.5' to 9' diving depth on the deep end!! POOL!! TWO Primary Suites, one on main and one upstairs! Additional square footage is not accounted for in tax records. Just minutes to Roper Park, schools, area conveniences and more...Welcome to this beautiful 4 Bedroom, 3.5 Bath brick traditional with two oversized primary suites, **Tax records are incorrect on square footage, its is missing approximately 500 sq ft on the oversized primary suite addition!** Which features a spa bath on the main floor complete with dual closets and walks right out to a flex room with custom barn doors, perfect for a sitting room, office, gym, whatever you wish. Welcome to the best location, 41 Connell Street, in downtown Jasper, minutes from the schools, Roper Park, walking trails, all the areas favorites. You name it, this home has it, LOCATION, LOCATION, LOCATION with ample parking, storage, and a tranquil backyard oasis perfect for your everyday vacation. This home features an oversized kitchen island, perfect for the cook or entertaining. Enjoy several additions and refreshed details with a new deck, plenty of parking and storage, ease of parking a motor coach or boat with an additional driveway and no HOA, newer heated in ground pool with plenty of pool decking and a sun shelf, a sprawling fenced yard, ample storage in the home, and a climate controlled flex space or workshop in the basement, and a newer roof. A must see! Special Financing Incentives available on this property from SIRVA Mortgage.Jasper is central to the apple festivities, the Jeep Jamboree, mountain views, a short drive to Ball Ground or Blue Ridge, and so much more!!...
Contact an agent
Home facts
- Year built:2000
- Subdivision & Development:no HOA / bordered by Wally Stover
- Listing ID #:10801780
- Updated:September 06, 2026 at 11:02 AM
Rooms and interior
- Bedrooms:4
- Total bathrooms:4
- Full bathrooms:3
- Half bathrooms:1
- Flooring:Carpet, Hardwood, Tile
- Bathrooms Description:Separate Shower
- Kitchen Description:Breakfast Area, Dishwasher, Disposal, Double Oven, Kitchen Island, Microwave, Refrigerator, Walk-in Pantry
- Bedroom Description:Master On Main Level, Walk-In Closet(s)
- Basement Description:Boat Door, Concrete, Partial
- Living area:3,597 sq. ft.
Heating and cooling
- Cooling:Ceiling Fan(s), Central Air, Zoned
- Heating:Forced Air, Zoned
- Central air:Yes
Structure and exterior
- Roof:Composition
- Year built:2000
- Building area:3,597 sq. ft.
- Lot area:0.45 Acres
- Lot Features:Level
- Architectural Style:Brick 3 Side, Traditional
- Construction Materials:Vinyl Siding
- Exterior Features:Deck, Deck/Patio
- Levels:2 Story
Schools
- High school:Pickens
- Middle school:Jasper
- Elementary school:Harmony
Utilities
- Water:Public, Water Available
- Sewer:Public Sewer, Sewer Available
Finances and disclosures
- Price:$659,000
- Price per sq. ft.:$183.21
- Tax amount:$3,574 (2025)
Features and amenities
- Appliances:Dishwasher, Disposal, Double Oven, Microwave, Refrigerator
- Amenities:Double Pane Windows, Smoke Detector(s), Two Story Foyer
- Pool features:Heated, In Ground
Parking
- Total parking spaces:8
- Parking description:Garage, Garage Door Opener, Kitchen Level
- Garage:Yes
 2026 Georgia MLS. All rights reserved. Information Deem Reliable But Not Guaranteed September 6, 2026
New listings near 41 Connell Street
- Coming Soon
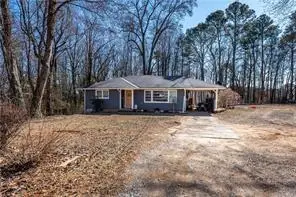 $265,000Coming Soon3 beds 1 baths1,152 sq. ft.
35 Collins Road, Jasper, GA 30143
MLS# 7831443Listed by: CENTURY 21 LINDSEY AND PAULEY - Coming Soon
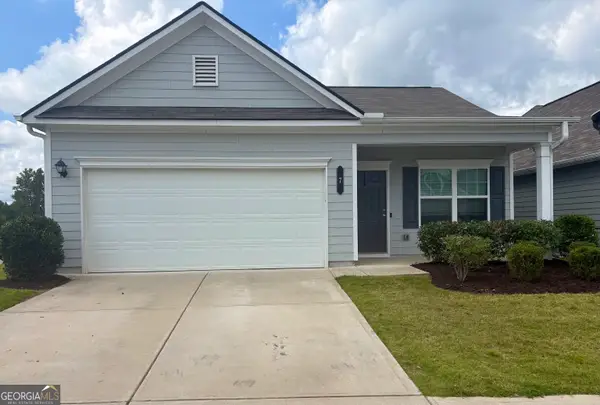 $339,000Coming Soon3 beds 2 baths1,501 sq. ft.
7 Crossroad Circle, Jasper, GA 30143
MLS# 10836308Listed by: Atlanta Communities - New
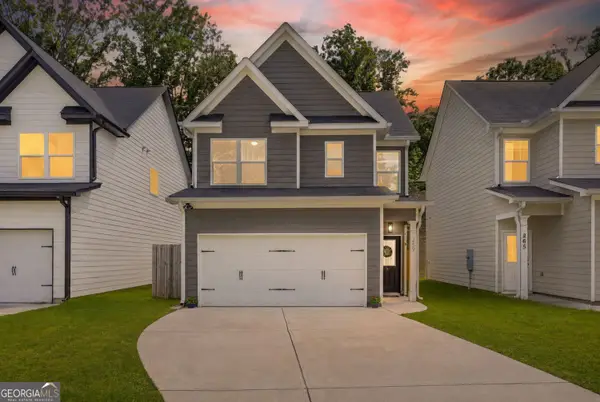 $335,000Active3 beds 3 baths1,472 sq. ft.
259 Hood Park Drive, Jasper, GA 30143
MLS# 10840840Listed by: BHGRE Metro Brokers - New
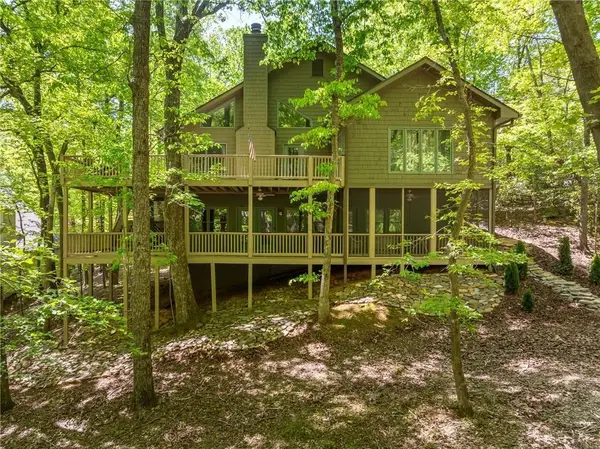 $599,900Active4 beds 3 baths3,781 sq. ft.
11 Cherokee Camp Trail, Jasper, GA 30143
MLS# 7832978Listed by: BENT TREE COMMUNITY REALTY INC. - New
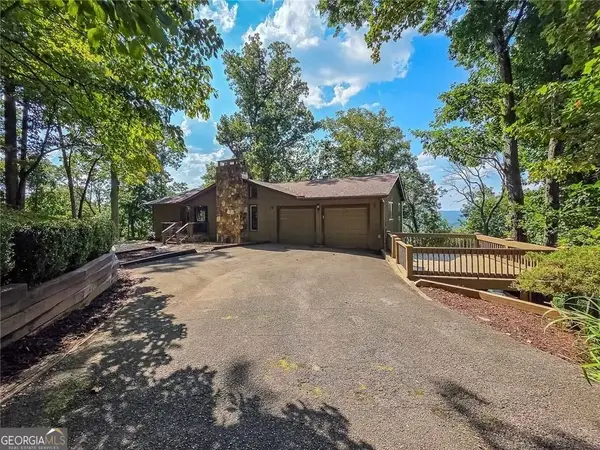 $629,000Active3 beds 3 baths
493 Starcross Lane, jasper, GA 30143
MLS# 10840499Listed by: BHHS Georgia Properties - New
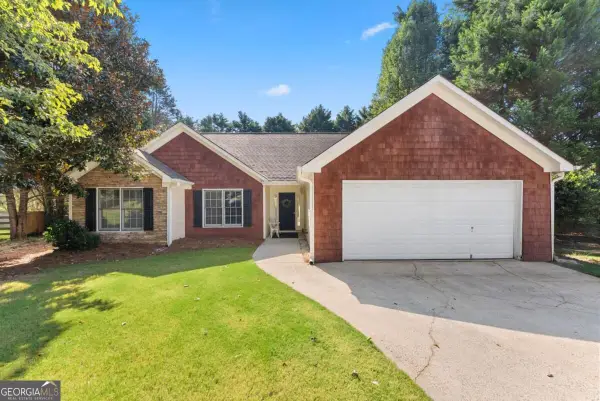 $305,000Active3 beds 2 baths1,206 sq. ft.
126 Arbor Hills Place, Talking Rock, GA 30175
MLS# 10840189Listed by: Anchor Real Estate Advisors - New
 $64,500Active5.25 Acres
0 Outback Road, Jasper, GA 30143
MLS# 10840039Listed by: Keller Williams Greater Athens  $1,000Active0.97 Acres
1128 Quail Cove Drive, Jasper, GA 30143
MLS# 10775261Listed by: Zach Taylor Real Estate- New
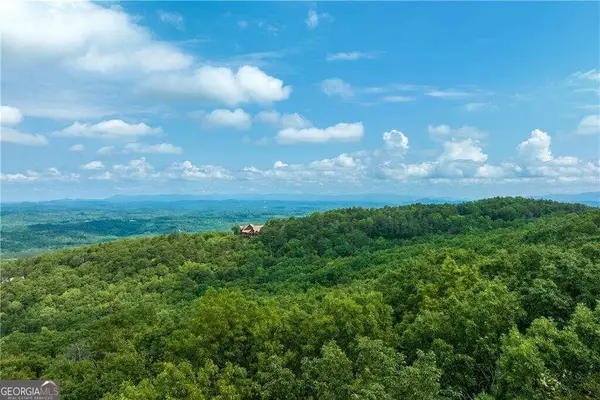 $131,140Active6.34 Acres
307 Stonehaven Court, Jasper, GA 30143
MLS# 10838747Listed by: Century 21 Lindsey & Pauley - New
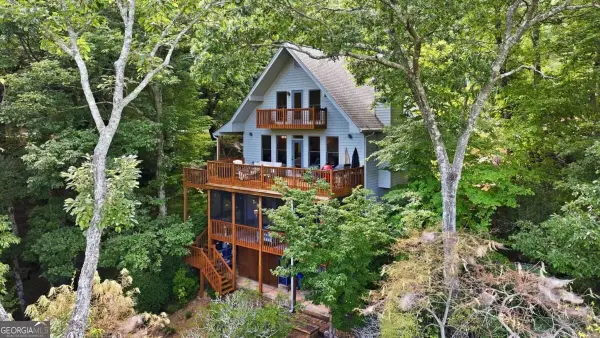 $589,000Active3 beds 3 baths2,656 sq. ft.
676 Alpine Drive, Jasper, GA 30143
MLS# 10838650Listed by: Keller Williams Realty Atl. Partners


Protect your home and budget from life's surprises with an Assurant Home Warranty, backed by a partner that supports you through every step of homeownership. Explore Plans.
© 2023 - 2026 ERA Franchise Systems LLC. All rights reserved. ERA Franchise Systems LLC fully supports the principles of the Fair Housing Act and the Equal Opportunity Act. ERA, ERA Real Estate powered, and their respective logos are registered service marks of ERA Franchise Systems LLC. Each office is independently owned and operated.