
65 Lindsey Lane, Jasper, GA 30143
Local realty services provided by:ERA Sunrise Realty
65 Lindsey Lane,Jasper, GA 30143
$124,999
- 3 Beds
- 2 Baths
- 1,152 sq. ft.
- Single family
- Active
Listed by: callie smith
Office: maximum one greater atlanta realtors
MLS#:7805864
Source:FIRSTMLS
Price summary
- Price:$124,999
- Price per sq. ft.:$108.51
About this home
CALLING ALL INVESTORS! Doublewide MH on two lots totaling .85 acres just off Hwy 515. Most value is in the land. However, per local contractor, MH can be renovated. OR-per county, can replace with new mobile home of the same size and bedroom/bath count. Subject zoned RR. Sewer is across road-parcel adjacent to subject's road is zoned R-3; City of Jasper. Connection and rezoning may be possible. Buyer to verify. LOTS OF POTENTIAL for the savvy investor. Dated mobile home sold next door for $200k+. Great opportunity for right buyer. Sold as is.
Contact an agent
Home facts
- Year built:1986
- Subdivision & Development:None
- Listing ID #:7805864
- Updated:September 06, 2026 at 01:27 PM
Rooms and interior
- Bedrooms:3
- Total bathrooms:2
- Full bathrooms:2
- Flooring:Vinyl
- Bathrooms Description:Tub/Shower Combo
- Kitchen Description:Cabinets White
- Bedroom Description:Split Bedroom Plan
- Basement Description:Crawl Space
- Living area:1,152 sq. ft.
Heating and cooling
- Cooling:Central Air
- Heating:Central
- Central air:Yes
Structure and exterior
- Year built:1986
- Building area:1,152 sq. ft.
- Lot area:0.85 Acres
- Lot Features:Corner Lot
- Architectural Style:Mobile
- Exterior Features:Deck
- Levels:1 Story
Schools
- High school:Pickens
- Middle school:Jasper
- Elementary school:Hill City
Utilities
- Water:Public, Water Available
- Sewer:Septic Tank
Finances and disclosures
- Price:$124,999
- Price per sq. ft.:$108.51
- Tax amount:$786 (2025)
Features and amenities
- Laundry features:Common Area
Parking
- Total parking spaces:6
 Listings identified with the FMLS IDX logo come from FMLS and are held by brokerage firms other than the owner of this website. The listing brokerage is identified in any listing details. Information is deemed reliable but is not guaranteed. If you believe any FMLS listing contains material that infringes your copyrighted work please click here (https://www.fmls.com/dmca) to review our DMCA policy and learn how to submit a takedown request. ©2026 First Multiple Listing Service, Inc.
New listings near 65 Lindsey Lane
- Coming Soon
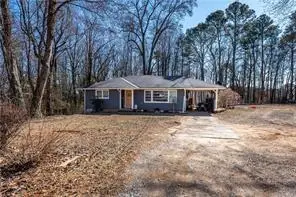 $265,000Coming Soon3 beds 1 baths1,152 sq. ft.
35 Collins Road, Jasper, GA 30143
MLS# 7831443Listed by: CENTURY 21 LINDSEY AND PAULEY - Coming Soon
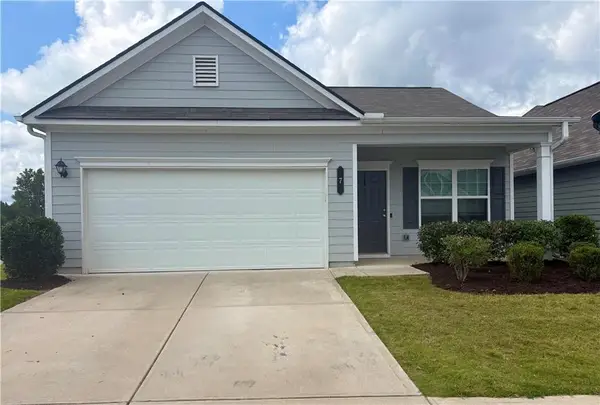 $339,000Coming Soon3 beds 2 baths1,501 sq. ft.
7 Crossroad Circle, Jasper, GA 30143
MLS# 7829887Listed by: ATLANTA COMMUNITIES - New
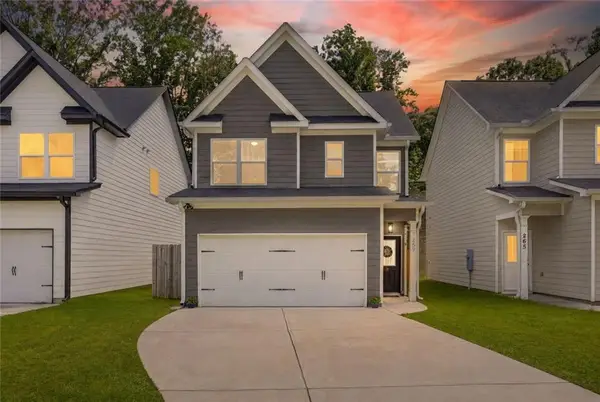 $335,000Active3 beds 3 baths1,472 sq. ft.
259 Hood Park Drive, Jasper, GA 30143
MLS# 7833420Listed by: BHGRE METRO BROKERS - New
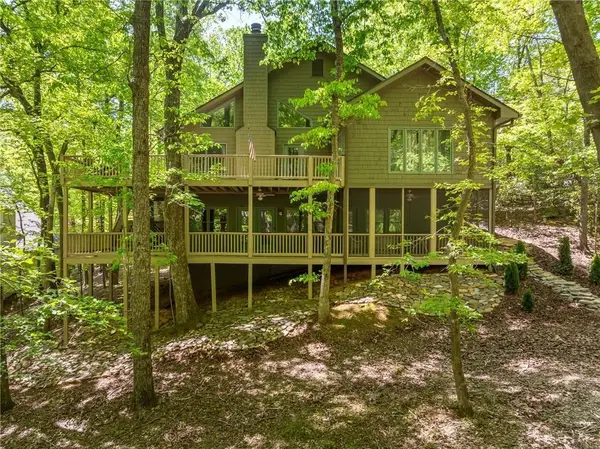 $599,900Active4 beds 3 baths3,781 sq. ft.
11 Cherokee Camp Trail, Jasper, GA 30143
MLS# 7832978Listed by: BENT TREE COMMUNITY REALTY INC. - New
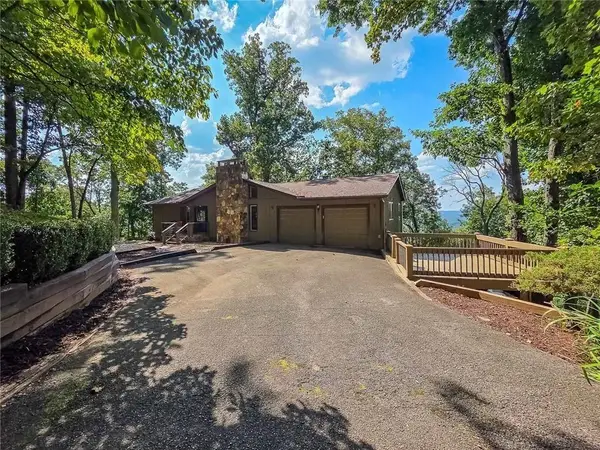 $629,000Active3 beds 3 baths3,086 sq. ft.
493 Starcross Lane, Jasper, GA 30143
MLS# 7832199Listed by: BERKSHIRE HATHAWAY HOMESERVICES GEORGIA PROPERTIES - New
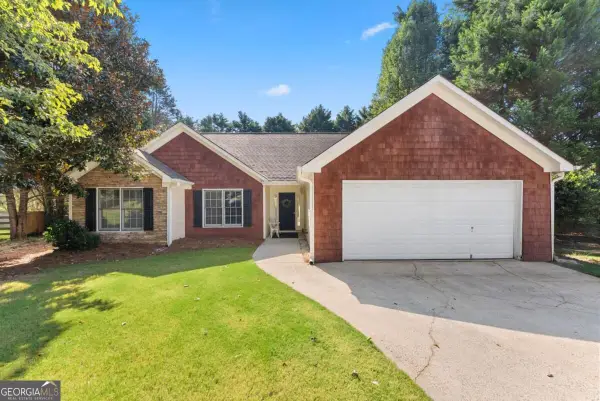 $305,000Active3 beds 2 baths1,206 sq. ft.
126 Arbor Hills Place, Talking Rock, GA 30175
MLS# 10840189Listed by: Anchor Real Estate Advisors - New
 $64,500Active5.25 Acres
0 Outback Road, Jasper, GA 30143
MLS# 10840039Listed by: Keller Williams Greater Athens  $1,000Active0.97 Acres
1128 Quail Cove Drive, Jasper, GA 30143
MLS# 10775261Listed by: Zach Taylor Real Estate- New
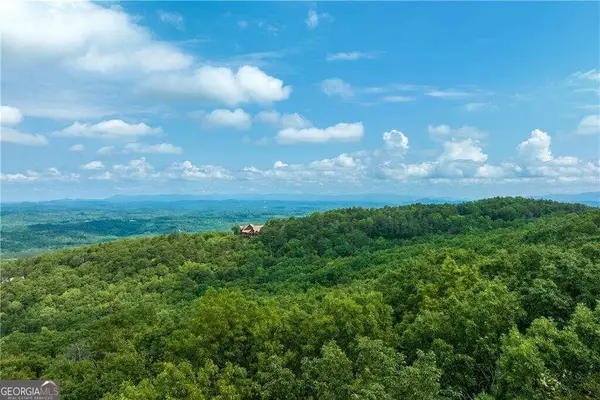 $131,140Active6.34 Acres
307 Stonehaven Court, Jasper, GA 30143
MLS# 10838747Listed by: Century 21 Lindsey & Pauley - New
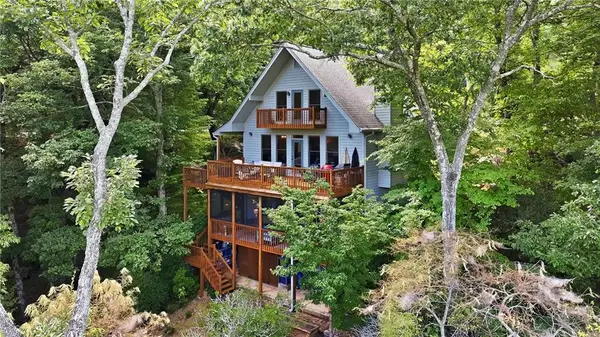 $589,000Active3 beds 3 baths2,743 sq. ft.
676 Alpine Drive, Jasper, GA 30143
MLS# 7830158Listed by: KELLER WILLIAMS REALTY ATLANTA PARTNERS


Protect your home and budget from life's surprises with an Assurant Home Warranty, backed by a partner that supports you through every step of homeownership. Explore Plans.
© 2023 - 2026 ERA Franchise Systems LLC. All rights reserved. ERA Franchise Systems LLC fully supports the principles of the Fair Housing Act and the Equal Opportunity Act. ERA, ERA Real Estate powered, and their respective logos are registered service marks of ERA Franchise Systems LLC. Each office is independently owned and operated.