
851 Skyline Drive, Jasper, GA 30143
Local realty services provided by:ERA Towne Square Realty, Inc.
851 Skyline Drive,Jasper, GA 30143
$1,050,000
- 3 Beds
- 4 Baths
- 3,436 sq. ft.
- Single family
- Pending
Listed by: sydni dover
Office: braxton james realty, llc.
MLS#:7804726
Source:FIRSTMLS
Price summary
- Price:$1,050,000
- Price per sq. ft.:$305.59
About this home
Welcome to mountain living at its finest in The Bluffs at Big Canoe, one of the community's most sought-after neighborhoods. Offering the rare convenience of a private gated entrance exclusively for Bluff homeowners, this exceptional residence combines breathtaking long-range views with thoughtful design, modern efficiency, and outstanding outdoor living. This beautifully maintained home features 3 bedrooms, 3.5 bathrooms, a versatile flex room perfect for a home office, gym, or guest space, and additional unfinished space ready for storage or future expansion. The open-concept floor plan is filled with natural light and showcases the stunning mountain views from the main living areas. The well-appointed kitchen flows seamlessly into the breakfast room, where a large sliding glass door opens to the outdoor living spaces, creating an effortless indoor-outdoor connection. Just off the kitchen, a walk-in pantry with a built-in wine cooler provides exceptional storage and a perfect space for entertaining. Step outside to enjoy both a screened porch and an open-air deck, ideal for morning coffee, evening sunsets, or gathering with family and friends while taking in the peaceful mountain scenery. A fenced dog yard offers a secure place for pets to play, while the three-car garage provides ample space for vehicles, outdoor gear, and workshop needs. Designed with efficiency in mind, the home is equipped with solar panels, helping reduce energy costs while supporting a more sustainable lifestyle. Whether you're searching for a full-time residence or a mountain retreat, this home offers the ideal combination of privacy, spectacular views, flexible living space, and access to the unparalleled amenities of Big Canoe—all within the exclusive setting of The Bluffs....
Contact an agent
Home facts
- Year built:2014
- Subdivision & Development:Big Canoe
- Listing ID #:7804726
- Updated:September 06, 2026 at 07:38 AM
Rooms and interior
- Bedrooms:3
- Total bathrooms:4
- Full bathrooms:3
- Half bathrooms:1
- Flooring:Carpet, Hardwood
- Dining Description:Open Concept, Seats 12+
- Bathrooms Description:Double Vanity, Separate Tub/Shower, Whirlpool Tub
- Kitchen Description:Breakfast Room, Cabinets Stain, Cabinets White, Dishwasher, Disposal, Gas Cooktop, Kitchen Island, Microwave, Pantry Walk-In, Range Hood, Refrigerator, Solid Surface Counters, View to Family Room
- Bedroom Description:Master on Main
- Basement Description:Daylight, Finished, Finished Bath, Full, Interior Entry, Unfinished
- Living area:3,436 sq. ft.
Heating and cooling
- Cooling:Ceiling Fan(s)
- Heating:Electric, Heat Pump
Structure and exterior
- Roof:Composition, Shingle
- Year built:2014
- Building area:3,436 sq. ft.
- Lot area:1.35 Acres
- Lot Features:Back Yard, Front Yard, Landscaped, Mountain Frontage, Private, Wooded
- Architectural Style:Craftsman, Rustic
- Construction Materials:Stone, Wood Siding
- Exterior Features:Covered, Deck, Front Porch, Rain Gutters, Rear Porch, Rear Stairs, Screened
- Levels:2 Story
Schools
- High school:Pickens
- Middle school:Jasper
- Elementary school:Tate
Utilities
- Water:Public, Water Available
- Sewer:Septic Tank
Finances and disclosures
- Price:$1,050,000
- Price per sq. ft.:$305.59
- Tax amount:$4,695 (2025)
Features and amenities
- Laundry features:In Hall, Laundry Room, Main Level
- Amenities:Cathedral Ceiling(s)
Parking
- Parking description:Driveway, Garage, Garage Door Opener, Garage Faces Front, Level Driveway
- Garage spaces:3
 Listings identified with the FMLS IDX logo come from FMLS and are held by brokerage firms other than the owner of this website. The listing brokerage is identified in any listing details. Information is deemed reliable but is not guaranteed. If you believe any FMLS listing contains material that infringes your copyrighted work please click here (https://www.fmls.com/dmca) to review our DMCA policy and learn how to submit a takedown request. ©2026 First Multiple Listing Service, Inc.
New listings near 851 Skyline Drive
- Coming Soon
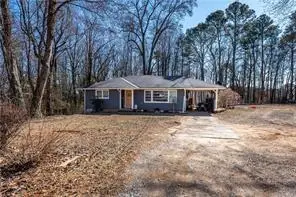 $265,000Coming Soon3 beds 1 baths1,152 sq. ft.
35 Collins Road, Jasper, GA 30143
MLS# 7831443Listed by: CENTURY 21 LINDSEY AND PAULEY - Coming Soon
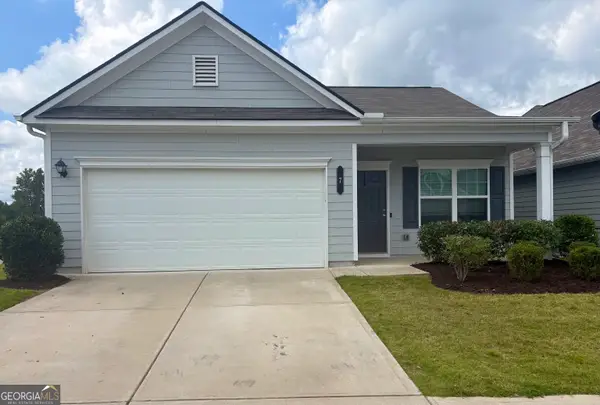 $339,000Coming Soon3 beds 2 baths1,501 sq. ft.
7 Crossroad Circle, Jasper, GA 30143
MLS# 10836308Listed by: Atlanta Communities - New
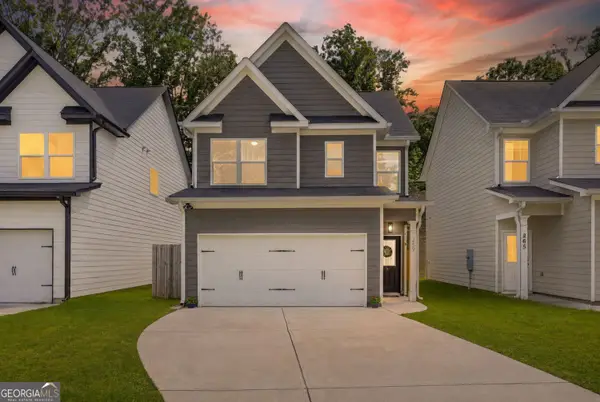 $335,000Active3 beds 3 baths1,472 sq. ft.
259 Hood Park Drive, Jasper, GA 30143
MLS# 10840840Listed by: BHGRE Metro Brokers - New
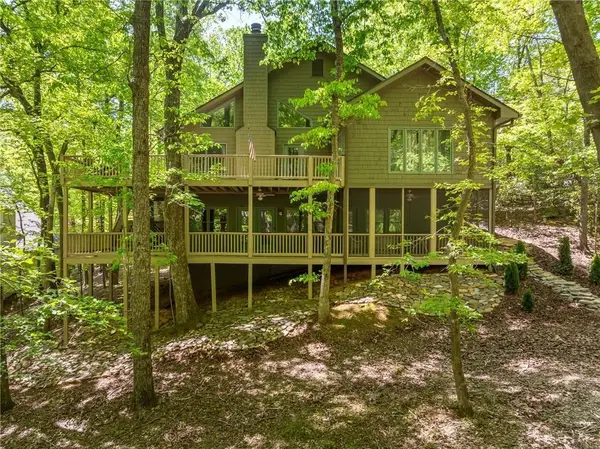 $599,900Active4 beds 3 baths3,781 sq. ft.
11 Cherokee Camp Trail, Jasper, GA 30143
MLS# 7832978Listed by: BENT TREE COMMUNITY REALTY INC. - New
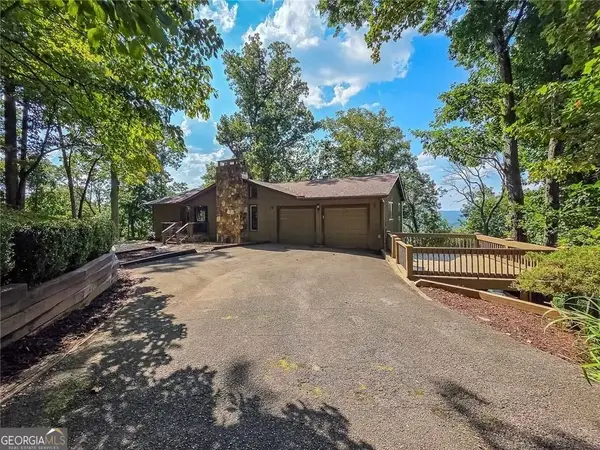 $629,000Active3 beds 3 baths
493 Starcross Lane, jasper, GA 30143
MLS# 10840499Listed by: BHHS Georgia Properties - New
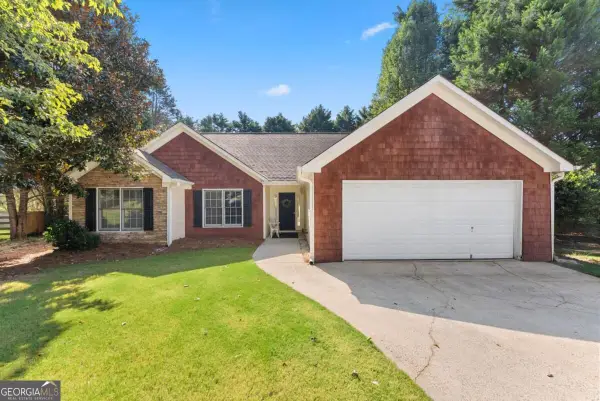 $305,000Active3 beds 2 baths1,206 sq. ft.
126 Arbor Hills Place, Talking Rock, GA 30175
MLS# 10840189Listed by: Anchor Real Estate Advisors - New
 $64,500Active5.25 Acres
0 Outback Road, Jasper, GA 30143
MLS# 10840039Listed by: Keller Williams Greater Athens  $1,000Active0.97 Acres
1128 Quail Cove Drive, Jasper, GA 30143
MLS# 10775261Listed by: Zach Taylor Real Estate- New
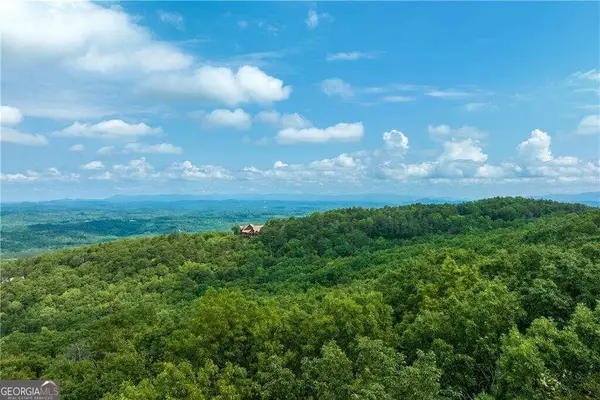 $131,140Active6.34 Acres
307 Stonehaven Court, Jasper, GA 30143
MLS# 10838747Listed by: Century 21 Lindsey & Pauley - New
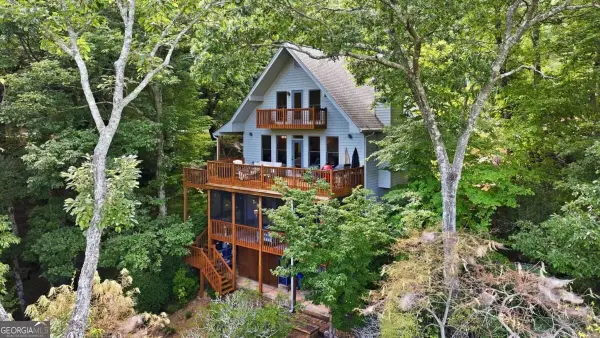 $589,000Active3 beds 3 baths2,656 sq. ft.
676 Alpine Drive, Jasper, GA 30143
MLS# 10838650Listed by: Keller Williams Realty Atl. Partners


Protect your home and budget from life's surprises with an Assurant Home Warranty, backed by a partner that supports you through every step of homeownership. Explore Plans.
© 2023 - 2026 ERA Franchise Systems LLC. All rights reserved. ERA Franchise Systems LLC fully supports the principles of the Fair Housing Act and the Equal Opportunity Act. ERA, ERA Real Estate powered, and their respective logos are registered service marks of ERA Franchise Systems LLC. Each office is independently owned and operated.