
94 Blue Bird Trail, Jasper, GA 30143
Local realty services provided by:ERA Hirsch Real Estate Team
94 Blue Bird Trail,Jasper, GA 30143
$675,000
- 5 Beds
- 3 Baths
- 3,112 sq. ft.
- Single family
- Active
Listed by: karen lance
Office: atlanta communities
MLS#:10889087
Source:METROMLS
Price summary
- Price:$675,000
- Price per sq. ft.:$216.9
- Monthly HOA dues:$18.75
About this home
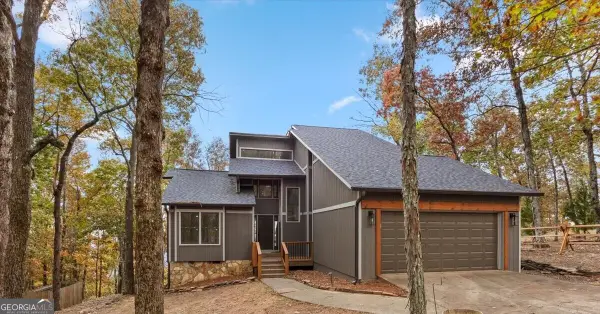
SIMPLY STUNNING HOME ON 1 ACRE IN WILD TIMBER *WRAP-AROUND, ROCKING CHAIR FRONT PORCH *FULL DAYLIGHT BASEMENT *2 STORY FOYER *HARDWOOD FLOORS *FORMAL DINING ROOM *CATHEDRAL CEILING IN THE FIRESIDE GREAT ROOM *OVERSIZED GOURMET KITCHEN WITH BREAKFAST BAR ISLAND, GRANITE COUNTERS, TILED BACKSPLASH, CUSTOM CABINETS, DOUBLE OVENS, STAINLESS STEEL APPLIANCES, BREAKFAST ROOM, BUILT-IN DESK AND FIRESIDE KEEPING ROOM *MAIN LEVEL GUEST ENSUITE *TRAY CEILING IN THE OWNER'S SUITE WITH LARGE SITTING ROOM *PRIVATE MASTER BATHROOM WITH HIS/HERS VANITIES, VAULTED CEILING, JETTED TUB AND OVERSIZED, WALK-IN TILED SHOWER *3 GENEROUSLY SIZED SECONDARY BEDROOMS *ROOM FOR EXPANSION IN THE UNFINISHED DAYLIGHT TERRACE LEVEL (STUBBED FOR BATHROOM) *ENTERTAINER'S DECK OVERLOOKS LEVEL, FENCED BACKYARD WITH TONS OF ROOM TO PLAY .
Contact an agent
Home facts
- Year built:2006
- Subdivision & Development:Wild Timber
- Listing ID #:10889087
- Updated:November 12, 2026 at 01:08 PM
Rooms and interior
- Bedrooms:5
- Total bathrooms:3
- Full bathrooms:3
- Flooring:Carpet, Hardwood
- Dining Description:Seats 12+
- Bathrooms Description:Double Vanity
- Kitchen Description:Breakfast Area, Breakfast Bar, Breakfast Room, Dishwasher, Double Oven, Kitchen Island, Microwave, Pantry, Refrigerator, Walk-in Pantry
- Bedroom Description:Walk-In Closet(s)
- Basement Description:Bath/Stubbed, Exterior Entry, Interior Entry
- Living area:3,112 sq. ft.
Heating and cooling
- Cooling:Ceiling Fan(s), Central Air
- Heating:Central, Natural Gas
- Central air:Yes
Structure and exterior
- Roof:Composition
- Year built:2006
- Building area:3,112 sq. ft.
- Lot area:1 Acres
- Lot Features:Private
- Architectural Style:Traditional
- Construction Materials:Concrete, Stone
- Exterior Features:Deck
- Levels:2 Story
Schools
- High school:Pickens
- Middle school:Jasper
- Elementary school:Tate
Utilities
- Water:Public, Water Available
- Sewer:Septic Tank
Finances and disclosures
- Price:$675,000
- Price per sq. ft.:$216.9
- Tax amount:$2,759 (2025)
Features and amenities
- Appliances:Dishwasher, Double Oven, Microwave, Refrigerator
- Laundry features:Laundry, Upper Level
- Amenities:High Ceilings, Pulldown Attic Stairs, Rear Stairs, Smoke Detector(s), Tray Ceiling(s)
Parking
- Total parking spaces:2
- Parking description:Attached, Garage, Garage Door Opener, Kitchen Level, Side/Rear Entrance
- Garage:Yes
 2026 Georgia MLS. All rights reserved. Information Deem Reliable But Not Guaranteed November 12, 2026
New listings near 94 Blue Bird Trail
- Coming Soon
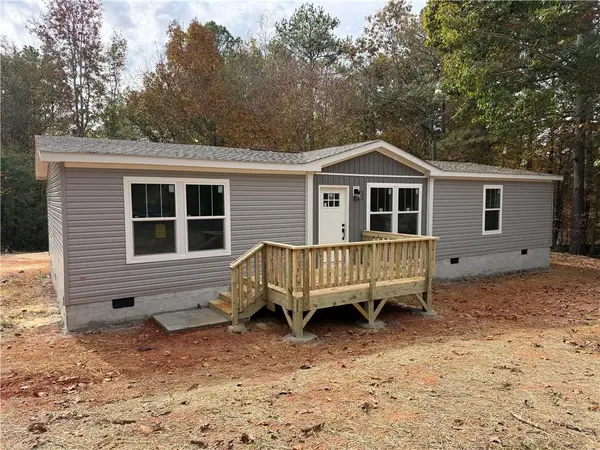 $325,000Coming Soon3 beds 2 baths1,568 sq. ft.
351 Mountain Lake Drive, Jasper, GA 30143
MLS# 7865201Listed by: PINNACLE REAL ESTATE SERVICES, INC. - Coming Soon
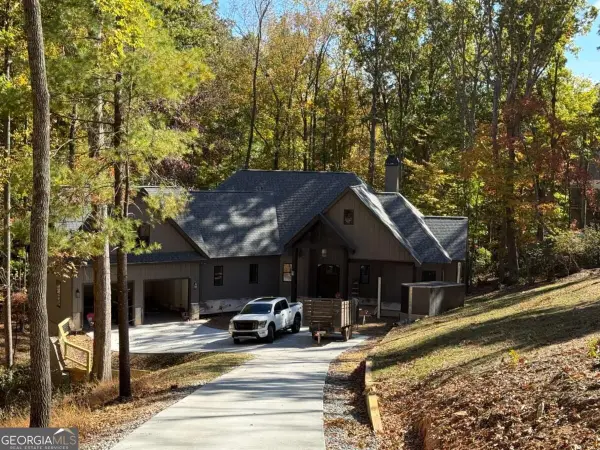 $1,149,000Coming Soon4 beds 4 baths3,800 sq. ft.
27 Padsett Court, Jasper, GA 30143
MLS# 10885563Listed by: RB Realty - Coming Soon
 $1,149,000Coming Soon4 beds 4 baths3,800 sq. ft.
27 Padsett Court, Jasper, GA 30143
MLS# 7859808Listed by: RB REALTY - Coming Soon
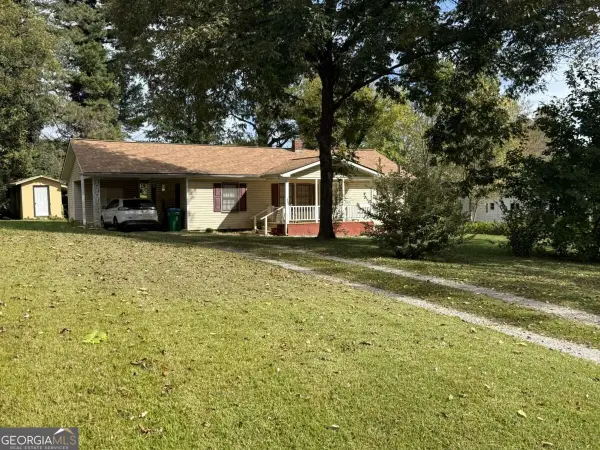 $250,000Coming Soon3 beds 1 baths1,092 sq. ft.
152 Grady Street, Jasper, GA 30143
MLS# 10883158Listed by: Keller Williams Community Partners - New
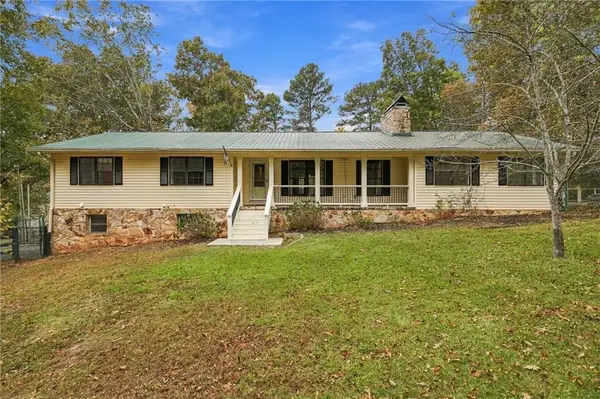 $1,100,000Active3 beds 3 baths2,715 sq. ft.
166 High Knoll Road, Jasper, GA 30143
MLS# 7861123Listed by: RE/MAX TOWN & COUNTRY - New
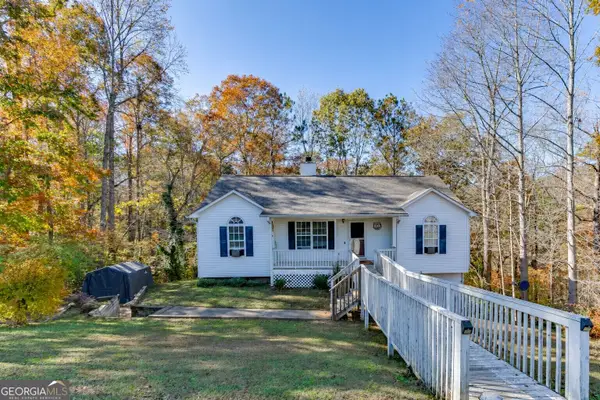 $325,000Active4 beds 2 baths1,854 sq. ft.
251 Whispering Pebbles Trail, Jasper, GA 30143
MLS# 10889014Listed by: PEND Realty, LLC - New
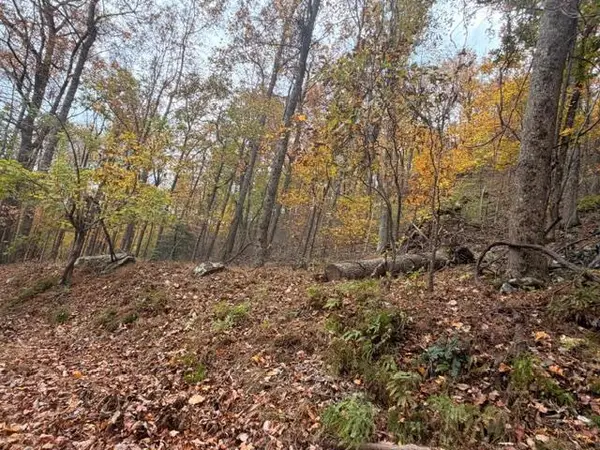 $27,900Active1.04 Acres
7140 Locust Ln, Jasper, GA 30143
MLS# 7867176Listed by: SIGN YOUR DEED REALTY - New
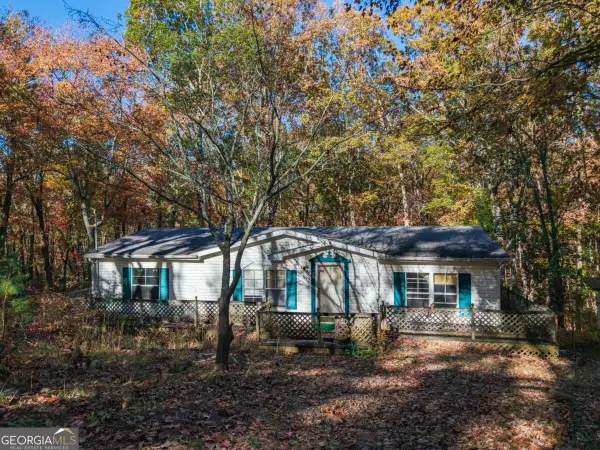 $135,000Active4 beds 4 baths1,248 sq. ft.
156 Mulberry Circle, Jasper, GA 30143
MLS# 10888345Listed by: Coldwell Banker Realty - New
 $499,900Active3 beds 3 baths1,549 sq. ft.
153 Little Hendricks Peak, Jasper, GA 30143
MLS# 10888369Listed by: BHHS Georgia Properties


Protect your home and budget from life's surprises with an Assurant Home Warranty, backed by a partner that supports you through every step of homeownership. Explore Plans.
© 2023 - 2026 ERA Franchise Systems LLC. All rights reserved. ERA Franchise Systems LLC fully supports the principles of the Fair Housing Act and the Equal Opportunity Act. ERA, ERA Real Estate powered, and their respective logos are registered service marks of ERA Franchise Systems LLC. Each office is independently owned and operated.