
166 High Knoll Road, Jasper, GA 30143
Local realty services provided by:ERA Sunrise Realty
Listed by: patsy carver, tania tedesco
Office: re/max town & country
MLS#:7861123
Source:FIRSTMLS
Price summary
- Price:$1,100,000
- Price per sq. ft.:$405.16
About this home
A Unique North Georgia Property Offering Acreage, Multiple Buildings & Endless Possibilities!
Discover an exceptional opportunity for country living with incredible versatility! Situated on approximately 8 acres across two parcels (044A023 & 044A023 001), this distinctive property combines residential comfort, dedicated office space, multiple outbuildings, fenced pastures, and flexible living arrangements.
PRIMARY RESIDENCE
The three-bedroom home features an open-concept living area, hardwood flooring, crown molding, and a spacious kitchen with granite countertops, gas cooktop island, stainless steel appliances, stone backsplash, and abundant cabinetry. Enjoy a separate dining area, screened porch with fireplace, partially covered wraparound deck, and welcoming front porch overlooking the fenced yard.
The primary suite offers a custom closet and private bath with dual vanities and updated shower. The finished terrace level provides additional living space with a secondary kitchen, stone fireplace, LVP flooring, full bathroom, laundry connections, and exterior access. A spiral staircase connects the levels, while a separate driveway adds convenience.
OFFICE BUILDING
A detached office building features a spacious showroom or workspace, three private offices, kitchen area, bathroom, tile and epoxy-coated flooring, garage space, overhead door, and covered carport. Direct access to fenced pasture areas adds functionality for a variety of potential uses.
BUILDING 2 – MULTIPURPOSE BARN
Previously used for boarding, this substantial metal-sided building features four existing stalls, an open work area with potential for additional stalls, concrete flooring, and an expansive loft with stair access. Additional amenities include four oversized access doors, garage door, separate heating and cooling, two kennels, indoor run, and access to fenced outdoor areas. Ideal for exploring a variety of hobby, storage, or other permitted uses.
GARAGE & ADDITIONAL OUTBUILDINGS
A separate garage with attached carport provides covered parking and storage for vehicles, equipment, and recreational gear. Additional improvements include a chicken coop and covered storage areas.
TINY HOME / ADDITIONAL FLEX SPACE
A separate tiny-home-style structure features a mini kitchen, composting toilet, mini-split air conditioning, and water access. Potential uses include creative workspace, guest accommodations, or rental opportunities, subject to applicable permits and approvals.
ACREAGE & OUTDOOR FEATURES
Multiple fenced pasture sections, animal-run areas, and two separate driveways provide exceptional flexibility for enjoying the property's outdoor spaces.
MORE LAND AVAILABLE! An additional 8.24-acre parcel (044B 003 003) is available for separate purchase....
Contact an agent
Home facts
- Year built:1973
- Subdivision & Development:none
- Listing ID #:7861123
- Updated:November 12, 2026 at 08:23 PM
Rooms and interior
- Bedrooms:3
- Total bathrooms:3
- Full bathrooms:3
- Flooring:Carpet, Hardwood
- Dining Description:Great Room, Open Concept
- Bathrooms Description:Double Vanity, Shower Only
- Kitchen Description:Breakfast Room, Dishwasher, Gas Cooktop, Kitchen Island, Microwave, Refrigerator, Second Kitchen, Solid Surface Counters, View to Family Room
- Bedroom Description:Master on Main
- Basement Description:Exterior Entry, Finished, Finished Bath, Full, Interior Entry
- Living area:2,715 sq. ft.
Heating and cooling
- Cooling:Ceiling Fan(s), Central Air
- Heating:Central
- Central air:Yes
Structure and exterior
- Roof:Metal
- Year built:1973
- Building area:2,715 sq. ft.
- Lot area:8.1 Acres
- Lot Features:Back Yard, Front Yard, Level, Pasture, Wooded
- Architectural Style:Ranch, Rustic
- Construction Materials:Aluminum Siding, Stone
- Exterior Features:Covered, Deck, Enclosed, Front Porch, Private Yard, Rear Porch, Screened, Storage
- Levels:2 Story
Schools
- High school:Pickens
- Middle school:Pickens - Other
- Elementary school:Tate
Utilities
- Water:Public, Water Available, Well
- Sewer:Septic Tank
Finances and disclosures
- Price:$1,100,000
- Price per sq. ft.:$405.16
- Tax amount:$1,628 (2025)
Features and amenities
- Laundry features:Laundry Room, Main Level
- Amenities:Walk-In Closet(s)
Parking
- Parking description:2 Carport Space(s), Carport, Covered, Driveway, Garage, Level Driveway, Storage
- Garage spaces:2
- Carport spaces:2
 Listings identified with the FMLS IDX logo come from FMLS and are held by brokerage firms other than the owner of this website. The listing brokerage is identified in any listing details. Information is deemed reliable but is not guaranteed. If you believe any FMLS listing contains material that infringes your copyrighted work please click here (https://www.fmls.com/dmca) to review our DMCA policy and learn how to submit a takedown request. ©2026 First Multiple Listing Service, Inc.
New listings near 166 High Knoll Road
- Coming Soon
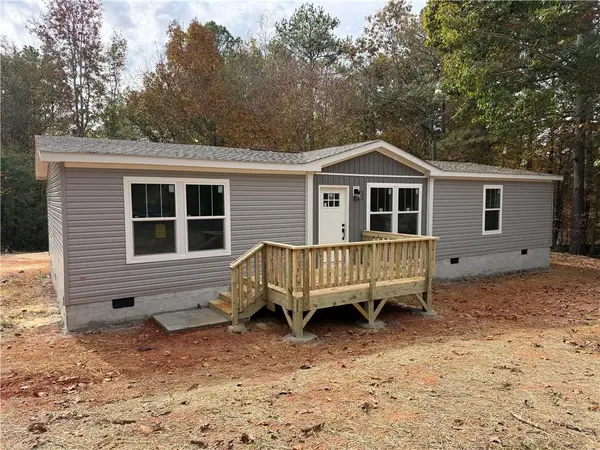 $325,000Coming Soon3 beds 2 baths1,568 sq. ft.
351 Mountain Lake Drive, Jasper, GA 30143
MLS# 7865201Listed by: PINNACLE REAL ESTATE SERVICES, INC. - Coming Soon
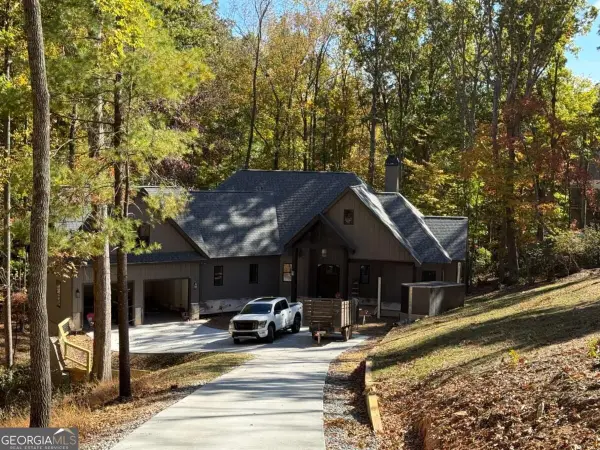 $1,149,000Coming Soon4 beds 4 baths3,800 sq. ft.
27 Padsett Court, Jasper, GA 30143
MLS# 10885563Listed by: RB Realty - Coming Soon
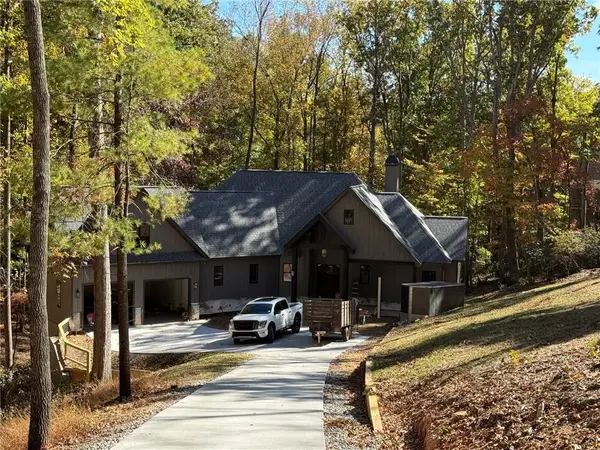 $1,149,000Coming Soon4 beds 4 baths3,800 sq. ft.
27 Padsett Court, Jasper, GA 30143
MLS# 7859808Listed by: RB REALTY - Coming Soon
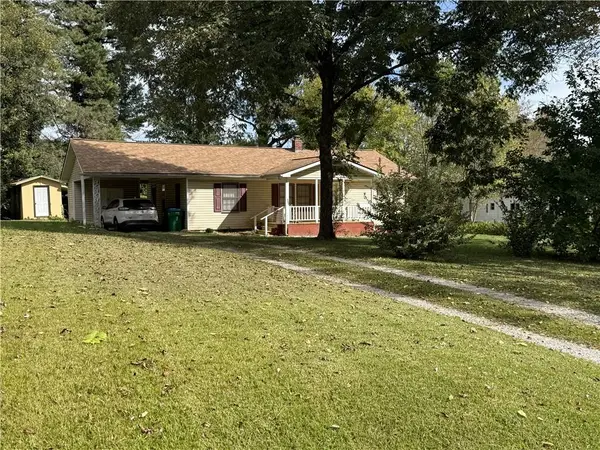 $250,000Coming Soon3 beds 1 baths1,092 sq. ft.
152 Grady Street, Jasper, GA 30143
MLS# 7862209Listed by: KELLER WILLIAMS REALTY COMMUNITY PARTNERS - Open Fri, 11am to 4pm
 $295,155Active3 beds 3 baths1,713 sq. ft.
364 Summit View Lane #2, Jasper, GA 30143
MLS# 10773985Listed by: Harry Norman, REALTORS - Open Thu, 11am to 4pm
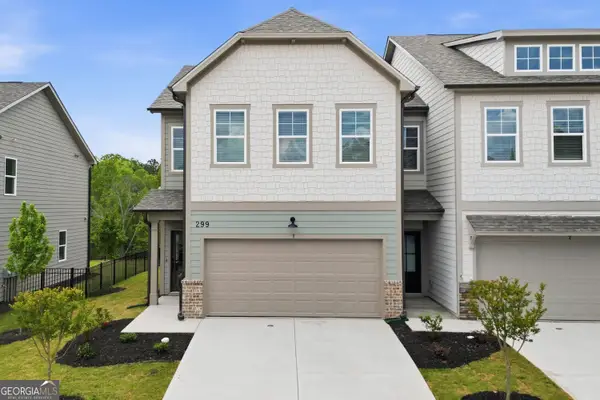 $312,493Active3 beds 3 baths1,713 sq. ft.
364 Summit View Lane #8, Jasper, GA 30143
MLS# 10847157Listed by: Harry Norman, REALTORS - Open Thu, 11am to 4pm
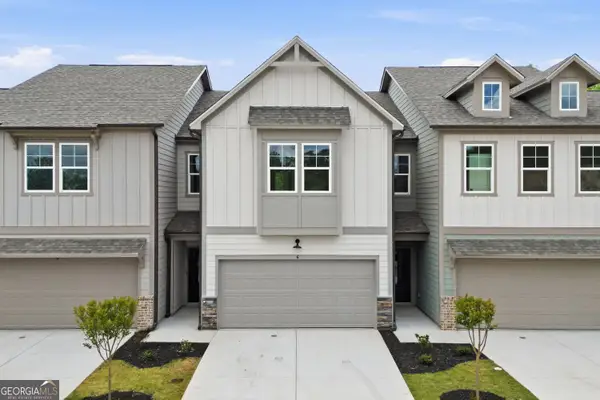 $294,900Active3 beds 3 baths1,713 sq. ft.
410 Summit View Lane #6, Jasper, GA 30143
MLS# 10847189Listed by: Harry Norman, REALTORS 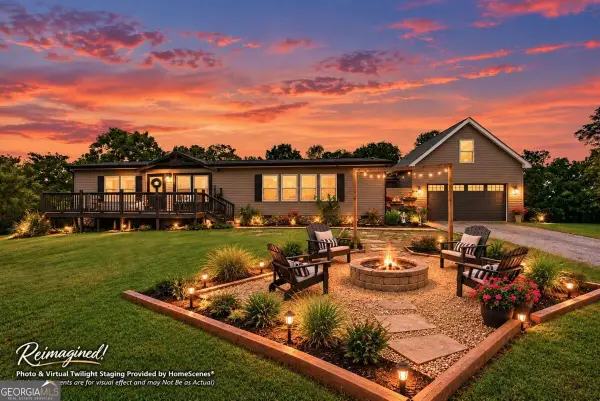 $515,000Active3 beds 2 baths1,800 sq. ft.
500 Worley Crossroads, Jasper, GA 30143
MLS# 10854015Listed by: RE/MAX Town & Country Jasper- New
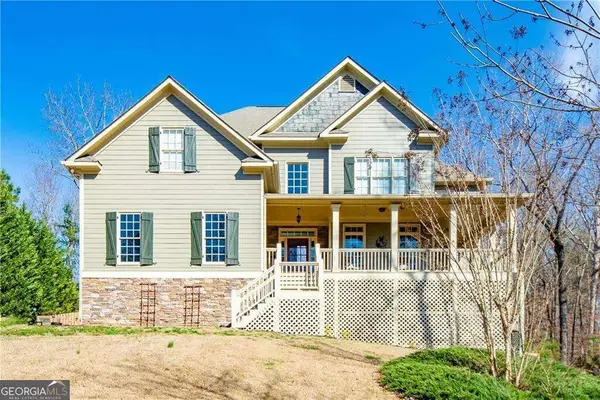 $675,000Active5 beds 3 baths3,112 sq. ft.
94 Blue Bird Trail, Jasper, GA 30143
MLS# 10889087Listed by: Atlanta Communities


Protect your home and budget from life's surprises with an Assurant Home Warranty, backed by a partner that supports you through every step of homeownership. Explore Plans.
© 2023 - 2026 ERA Franchise Systems LLC. All rights reserved. ERA Franchise Systems LLC fully supports the principles of the Fair Housing Act and the Equal Opportunity Act. ERA, ERA Real Estate powered, and their respective logos are registered service marks of ERA Franchise Systems LLC. Each office is independently owned and operated.