
94 Sanctuary Place, Jasper, GA 30143
Local realty services provided by:ERA Towne Square Realty, Inc.
94 Sanctuary Place,Jasper, GA 30143
$315,000
- 2 Beds
- 2 Baths
- 1,357 sq. ft.
- Townhouse
- Active
Listed by: elizabeth navarra
Office: coldwell banker realty
MLS#:7829913
Source:FIRSTMLS
Price summary
- Price:$315,000
- Price per sq. ft.:$232.13
- Monthly HOA dues:$210
About this home
Welcome to easy, one-level living in the sought-after 55+ community of Piedmont Village! This beautifully maintained 2-bedroom, 2-bath end-unit offers a wonderful combination of comfort, privacy, and low-maintenance living. The open-concept floor plan features 9-foot ceilings, fresh interior paint, and LVP flooring throughout the main living areas. The well-appointed kitchen features granite countertops and brand-new stainless steel range, dishwasher, and refrigerator.
The spacious primary suite offers a large walk-in closet and a private bath with a convenient walk-in shower. The laundry room is thoughtfully located just steps from the primary closet. With stepless entry and all living spaces on one level, this home is designed for effortless living.
Step outside to your private backyard or relax on the screened-in porch with its Florida-style lanai—an inviting space for morning coffee, entertaining, or simply enjoying the peaceful surroundings. As an end unit, the home offers added privacy and natural light.
The HOA handles exterior maintenance and yard work, giving you more time to enjoy a carefree lifestyle. Conveniently located near shopping, dining, and Piedmont Mountainside Hospital, this home combines peaceful community living with easy access to everyday necessities. Come see why Piedmont Village is the perfect place to call home!...
Contact an agent
Home facts
- Year built:2020
- Subdivision & Development:Piedmont Village
- Listing ID #:7829913
- Updated:September 15, 2026 at 11:46 PM
Rooms and interior
- Bedrooms:2
- Total bathrooms:2
- Full bathrooms:2
- Flooring:Carpet
- Dining Description:Great Room, Open Concept
- Bathrooms Description:Double Vanity, Shower Only
- Kitchen Description:Dishwasher, Disposal, Electric Range, Kitchen Island, Pantry, Stone Counters
- Bedroom Description:Master on Main, Oversized Master, Split Bedroom Plan
- Living area:1,357 sq. ft.
Heating and cooling
- Cooling:Ceiling Fan(s), Central Air
- Heating:Central
- Central air:Yes
Structure and exterior
- Roof:Composition
- Year built:2020
- Building area:1,357 sq. ft.
- Lot area:0.09 Acres
- Lot Features:Level, Private
- Architectural Style:Townhouse
- Construction Materials:HardiPlank Type, Stone
- Exterior Features:Covered, Patio, Private Yard, Screened
- Levels:1 Story
Schools
- High school:Pickens
- Middle school:Pickens County
- Elementary school:Harmony - Pickens
Utilities
- Water:Public, Water Available
- Sewer:Public Sewer, Sewer Available
Finances and disclosures
- Price:$315,000
- Price per sq. ft.:$232.13
- Tax amount:$2,342 (2025)
Features and amenities
- Laundry features:Main Level
- Amenities:High Ceilings 9 ft Main, Tray Ceiling(s), Walk-In Closet(s)
Parking
- Parking description:Driveway, Garage
- Garage spaces:1
 Listings identified with the FMLS IDX logo come from FMLS and are held by brokerage firms other than the owner of this website. The listing brokerage is identified in any listing details. Information is deemed reliable but is not guaranteed. If you believe any FMLS listing contains material that infringes your copyrighted work please click here (https://www.fmls.com/dmca) to review our DMCA policy and learn how to submit a takedown request. ©2026 First Multiple Listing Service, Inc.
New listings near 94 Sanctuary Place
- Coming Soon
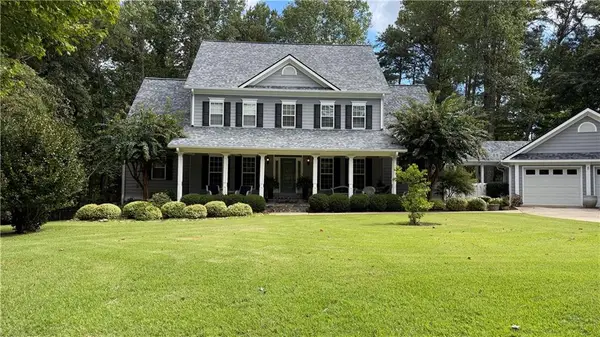 $725,000Coming Soon4 beds 3 baths3,591 sq. ft.
173 Sweetbriar Drive, Jasper, GA 30143
MLS# 7844710Listed by: CENTURY 21 LINDSEY AND PAULEY - New
 $650,000Active3 beds 3 baths2,224 sq. ft.
857 Talking Rock Falls Ne, Jasper, GA 30143
MLS# 7846204Listed by: HOMESMART - New
 $439,900Active3 beds 2 baths1,918 sq. ft.
3818 Highway 53 E, Jasper, GA 30143
MLS# 7845875Listed by: CENTURY 21 LINDSEY AND PAULEY - New
 $45,000Active1.01 Acres
1207 Deer Run Ridge, Jasper, GA 30143
MLS# 7846746Listed by: BIG CANOE REAL ESTATE COMPANY, LLC - New
 $62,800Active1.83 Acres
0 Redfield Way, Jasper, GA 30143
MLS# 7846635Listed by: ZELLERMAN - New
 $44,600Active1.01 Acres
00 Mauser Court, Jasper, GA 30143
MLS# 7846647Listed by: ZELLERMAN - New
 $58,200Active1.44 Acres
0 Mauser Court, Jasper, GA 30143
MLS# 7846652Listed by: ZELLERMAN - New
 $117,000Active2.33 Acres
0 Mauser Place, Jasper, GA 30143
MLS# 7846658Listed by: ZELLERMAN - New
 $499,000Active4 beds 3 baths3,426 sq. ft.
141 Riverstone Way, Jasper, GA 30143
MLS# 7846484Listed by: CRYE-LEIKE, REALTORS - New
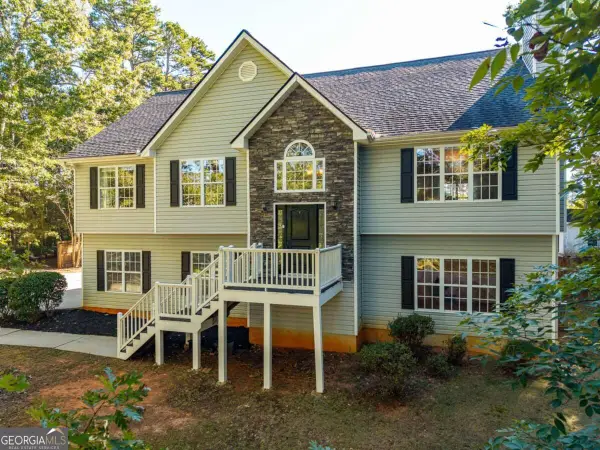 $499,000Active4 beds 3 baths3,426 sq. ft.
141 Riverstone Way #205, Jasper, GA 30143
MLS# 10855344Listed by: Crye-Leike, Realtors


Protect your home and budget from life's surprises with an Assurant Home Warranty, backed by a partner that supports you through every step of homeownership. Explore Plans.
© 2023 - 2026 ERA Franchise Systems LLC. All rights reserved. ERA Franchise Systems LLC fully supports the principles of the Fair Housing Act and the Equal Opportunity Act. ERA, ERA Real Estate powered, and their respective logos are registered service marks of ERA Franchise Systems LLC. Each office is independently owned and operated.