
960 S Main Street, Jasper, GA 30143
Local realty services provided by:ERA Towne Square Realty, Inc.
960 S Main Street,Jasper, GA 30143
$279,900
- 2 Beds
- 1 Baths
- 980 sq. ft.
- Single family
- Active
Listed by: dana possick
Office: quantum realty inc
MLS#:7777755
Source:FIRSTMLS
Price summary
- Price:$279,900
- Price per sq. ft.:$285.61
About this home
Experience the perfect blend of modern updates, small-town charm, and room to grow with this beautifully renovated bungalow in the heart of Jasper. Situated on a rare and usable .54-acre level lot, this property offers the kind of outdoor space that is becoming increasingly difficult to find—especially this close to downtown.
Inside, the thoughtfully redesigned open floor plan creates a bright and inviting atmosphere with stylish finishes throughout. The updated kitchen features quartz countertops, custom cabinetry, stainless steel appliances, and an oversized island that opens seamlessly into the main living area, making the home feel both functional and welcoming. The spacious bath has been tastefully updated with a double vanity, designer fixtures, and an oversized tiled shower.
Beyond the interior upgrades, the true standout is the property itself. The expansive yard provides endless flexibility for future additions such as a detached garage, workshop, pool, garden, RV parking, guest house, or outdoor entertaining space. Unlike many properties with this amount of land, this is not a mobile home, offering long-term value and financing flexibility in one of North Georgia’s fastest-growing communities.
Located just minutes from Jasper’s thriving downtown district, you’ll enjoy convenient access to local restaurants, shopping, parks, breweries, and year-round community events while still having the privacy and space to spread out. Whether you are searching for your first home, downsizing, investing, or simply looking for a move-in-ready property with room for future possibilities, this home delivers a unique opportunity in an increasingly desirable area....
Contact an agent
Home facts
- Year built:1943
- Subdivision & Development:NONE
- Listing ID #:7777755
- Updated:September 06, 2026 at 01:27 PM
Rooms and interior
- Bedrooms:2
- Total bathrooms:1
- Full bathrooms:1
- Bathrooms Description:Double Vanity, Shower Only
- Kitchen Description:Breakfast Bar, Cabinets White, Dishwasher, Electric Range, Kitchen Island, Microwave, Pantry Walk-In, Solid Surface Counters, Stone Counters, View to Family Room
- Bedroom Description:Master on Main, Roommate Floor Plan
- Living area:980 sq. ft.
Heating and cooling
- Cooling:Central Air
- Heating:Forced Air, Natural Gas
- Central air:Yes
Structure and exterior
- Roof:Composition
- Year built:1943
- Building area:980 sq. ft.
- Lot area:0.54 Acres
- Lot Features:Back Yard, Corner Lot, Front Yard, Level
- Architectural Style:Cottage, Country, Craftsman
- Construction Materials:Frame, Vinyl Siding
- Exterior Features:Covered, Rain Gutters
- Levels:1 Story
Schools
- High school:Pickens
- Middle school:Jasper
- Elementary school:Harmony - Pickens
Utilities
- Water:Public, Water Available
- Sewer:Septic Tank
Finances and disclosures
- Price:$279,900
- Price per sq. ft.:$285.61
- Tax amount:$1,204 (2025)
Features and amenities
- Laundry features:Main Level
- Amenities:Disappearing Attic Stairs, Low Flow Plumbing Fixtures
Parking
- Parking description:Driveway
 Listings identified with the FMLS IDX logo come from FMLS and are held by brokerage firms other than the owner of this website. The listing brokerage is identified in any listing details. Information is deemed reliable but is not guaranteed. If you believe any FMLS listing contains material that infringes your copyrighted work please click here (https://www.fmls.com/dmca) to review our DMCA policy and learn how to submit a takedown request. ©2026 First Multiple Listing Service, Inc.
New listings near 960 S Main Street
- Coming Soon
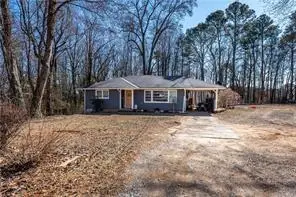 $265,000Coming Soon3 beds 1 baths1,152 sq. ft.
35 Collins Road, Jasper, GA 30143
MLS# 7831443Listed by: CENTURY 21 LINDSEY AND PAULEY - Coming Soon
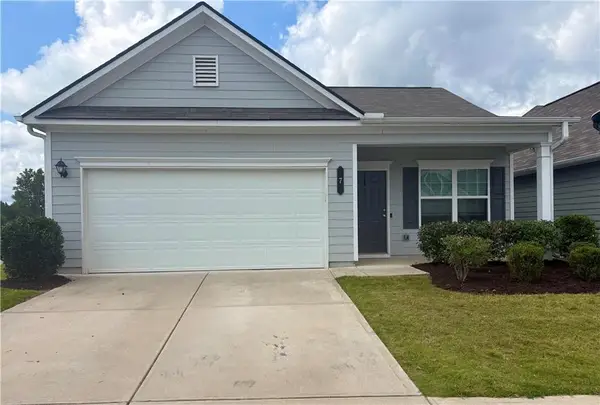 $339,000Coming Soon3 beds 2 baths1,501 sq. ft.
7 Crossroad Circle, Jasper, GA 30143
MLS# 7829887Listed by: ATLANTA COMMUNITIES - New
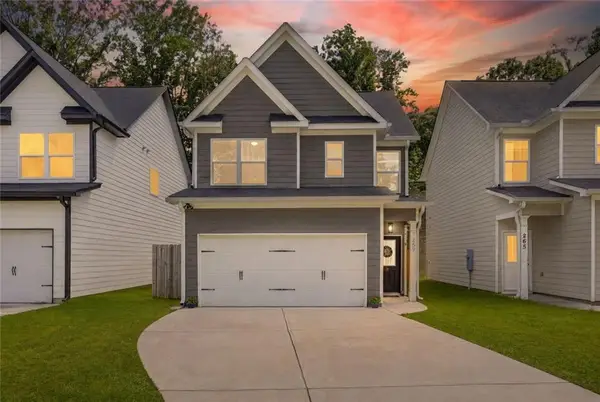 $335,000Active3 beds 3 baths1,472 sq. ft.
259 Hood Park Drive, Jasper, GA 30143
MLS# 7833420Listed by: BHGRE METRO BROKERS - New
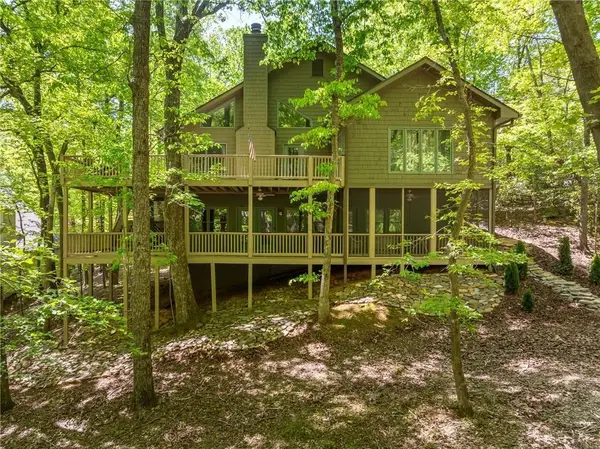 $599,900Active4 beds 3 baths3,781 sq. ft.
11 Cherokee Camp Trail, Jasper, GA 30143
MLS# 7832978Listed by: BENT TREE COMMUNITY REALTY INC. - New
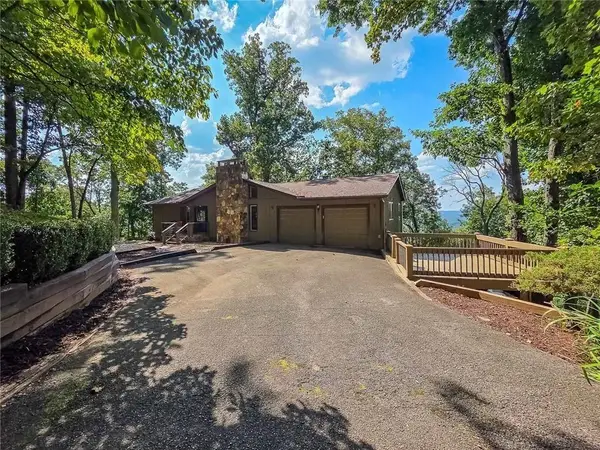 $629,000Active3 beds 3 baths3,086 sq. ft.
493 Starcross Lane, Jasper, GA 30143
MLS# 7832199Listed by: BERKSHIRE HATHAWAY HOMESERVICES GEORGIA PROPERTIES - New
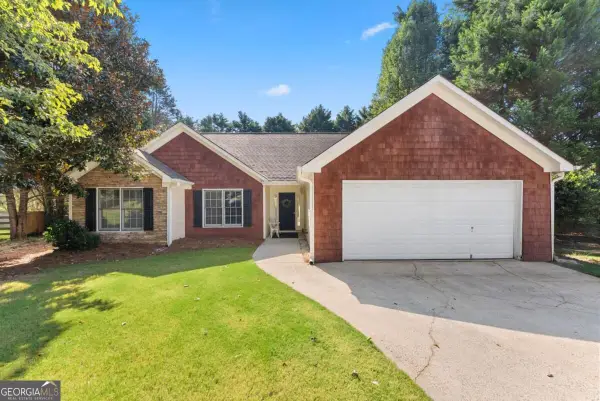 $305,000Active3 beds 2 baths1,206 sq. ft.
126 Arbor Hills Place, Talking Rock, GA 30175
MLS# 10840189Listed by: Anchor Real Estate Advisors - New
 $64,500Active5.25 Acres
0 Outback Road, Jasper, GA 30143
MLS# 10840039Listed by: Keller Williams Greater Athens  $1,000Active0.97 Acres
1128 Quail Cove Drive, Jasper, GA 30143
MLS# 10775261Listed by: Zach Taylor Real Estate- New
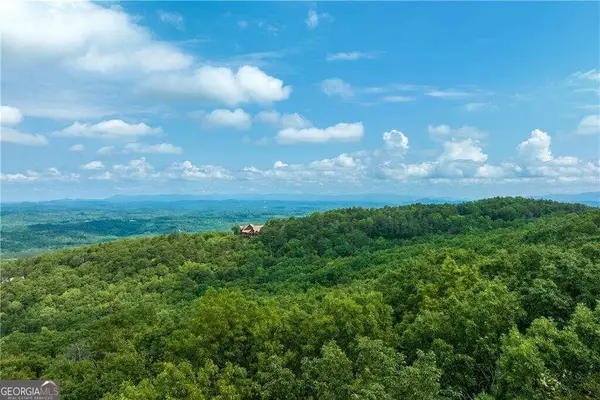 $131,140Active6.34 Acres
307 Stonehaven Court, Jasper, GA 30143
MLS# 10838747Listed by: Century 21 Lindsey & Pauley - New
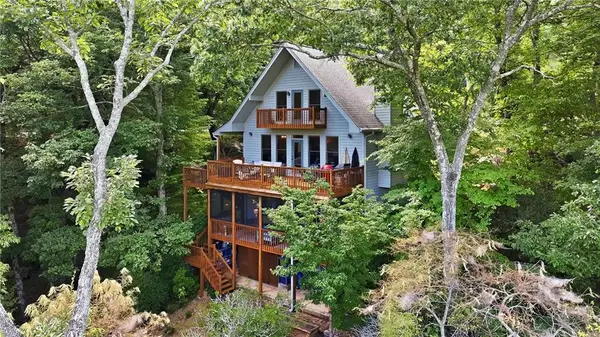 $589,000Active3 beds 3 baths2,743 sq. ft.
676 Alpine Drive, Jasper, GA 30143
MLS# 7830158Listed by: KELLER WILLIAMS REALTY ATLANTA PARTNERS


Protect your home and budget from life's surprises with an Assurant Home Warranty, backed by a partner that supports you through every step of homeownership. Explore Plans.
© 2023 - 2026 ERA Franchise Systems LLC. All rights reserved. ERA Franchise Systems LLC fully supports the principles of the Fair Housing Act and the Equal Opportunity Act. ERA, ERA Real Estate powered, and their respective logos are registered service marks of ERA Franchise Systems LLC. Each office is independently owned and operated.