
1095 Jasmine Drive, Jefferson, GA 30549
Local realty services provided by:ERA Wilder Realty
Listed by: nikki nguyen
Office: coldwell banker upchurch realty
MLS#:CL359143
Source:NC_CCAR
Price summary
- Price:$400,000
- Price per sq. ft.:$185.36
About this home
Conveniently located in the Jefferson City School district, this property sits less than 10 minutes away from the 1-85 ramp. Across the street is Kroger, Publix and Chick-Fil-A! The master suite is on the main and is split from all the other bedrooms for total privacy. The entire second floor is a teen suite with a loft/bonus area. In recent years, the home was made 100% handicap accessible. HVAC, water heater, garage door, paint, floors and granite countertops have been upgraded in the last 5 years.
Ask about Preferred Lender!!
Contact an agent
Home facts
- Year built:2006
- Subdivision & Development:Jefferson Place
- Listing ID #:CL359143
- Added:54 day(s) ago
- Updated:September 06, 2026 at 10:23 AM
Rooms and interior
- Bedrooms:4
- Total bathrooms:4
- Full bathrooms:3
- Half bathrooms:1
- Kitchen Description:Dishwasher, Pantry, Range
- Living area:2,158 sq. ft.
Heating and cooling
- Cooling:Central Air
- Heating:Electric, Heating
- Central air:Yes
Structure and exterior
- Year built:2006
- Building area:2,158 sq. ft.
- Lot area:0.28 Acres
- Architectural Style:Traditional
- Construction Materials:Brick, Vinyl Siding, Wood Siding
- Exterior Features:Covered, Patio
- Levels:1.5 Story
Finances and disclosures
- Price:$400,000
- Price per sq. ft.:$185.36
Features and amenities
- Appliances:Dishwasher, Range
- Laundry features:Laundry Room
- Amenities:Tray Ceiling(s)
Parking
- Parking description:Attached
- Garage:Yes
- Garage spaces:2

New listings near 1095 Jasmine Drive
- Coming Soon
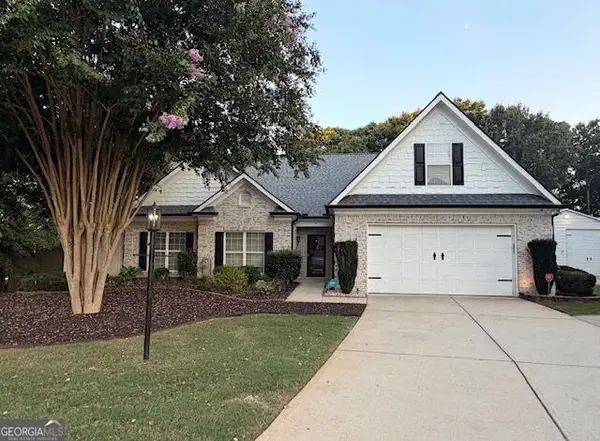 $479,000Coming Soon3 beds 2 baths2,814 sq. ft.
82 Flintstone Road, Jefferson, GA 30549
MLS# 10839957Listed by: Athens Real Estate Associates - Coming Soon
 $384,900Coming Soon3 beds 2 baths2,273 sq. ft.
283 Blue Grass Drive, Jefferson, GA 30549
MLS# 7832310Listed by: CENTURY 21 RESULTS - Coming Soon
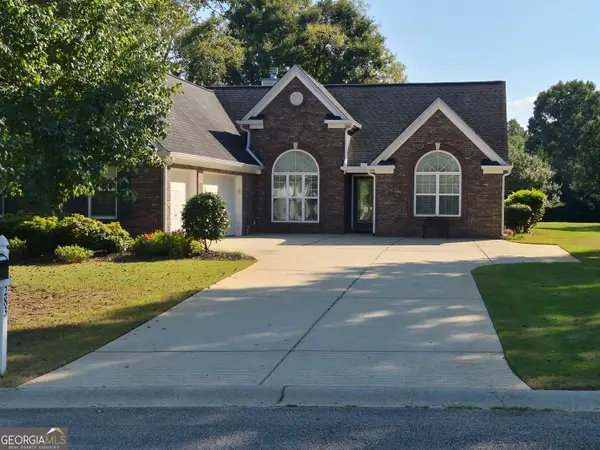 $384,900Coming Soon3 beds 2 baths2,273 sq. ft.
283 Blue Grass Drive, Jefferson, GA 30549
MLS# 10839344Listed by: Century 21 Results - Coming Soon
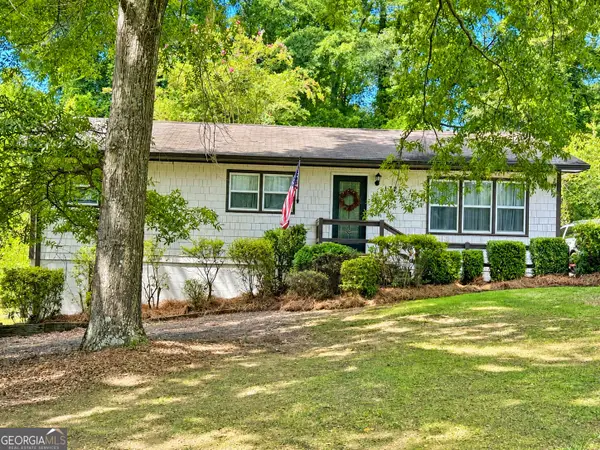 $309,900Coming Soon3 beds 2 baths1,170 sq. ft.
177 Dickson Drive, Jefferson, GA 30549
MLS# 10837497Listed by: GA Realty LLC - New
 $549,000Active5 beds 4 baths2,472 sq. ft.
126 Holders Siding Road, Jefferson, GA 30549
MLS# 7832568Listed by: KELLER WILLIAMS REALTY ATLANTA PARTNERS - New
 $442,900Active4 beds 3 baths2,231 sq. ft.
185 Egret Court, Jefferson, GA 30549
MLS# 10840610Listed by: LGI Homes Realty LLC - New
 $975,000Active5 beds 4 baths
4829-A Old Pendergrass Road, Jefferson, GA 30549
MLS# 10840620Listed by: Keller Williams Lanier Partners - New
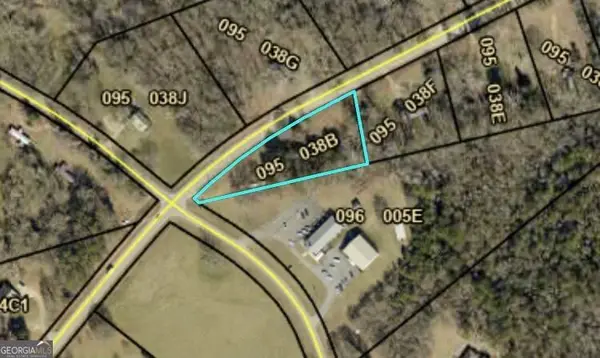 $95,000Active1.24 Acres
5529 Winder Highway, Jefferson, GA 30549
MLS# 10840365Listed by: Premier Brokers of Georgia - New
 $110,000Active1.71 Acres
5385 Winder Highway, Jefferson, GA 30549
MLS# 10840366Listed by: Premier Brokers of Georgia - New
 $1,000,000Active4 beds 6 baths3,731 sq. ft.
40 Rita Ridge, Jefferson, GA 30549
MLS# 10840550Listed by: Beverly Pike Real Estate Group


Protect your home and budget from life's surprises with an Assurant Home Warranty, backed by a partner that supports you through every step of homeownership. Explore Plans.
© 2023 - 2026 ERA Franchise Systems LLC. All rights reserved. ERA Franchise Systems LLC fully supports the principles of the Fair Housing Act and the Equal Opportunity Act. ERA, ERA Real Estate powered, and their respective logos are registered service marks of ERA Franchise Systems LLC. Each office is independently owned and operated.