
112 Will Clark Road, Jefferson, GA 30549
Local realty services provided by:ERA Towne Square Realty, Inc.
112 Will Clark Road,Jefferson, GA 30549
$335,000
- 3 Beds
- 2 Baths
- 1,292 sq. ft.
- Single family
- Active
Listed by: kaylee bellamy
Office: atlanta communities
MLS#:7816486
Source:FIRSTMLS
Price summary
- Price:$335,000
- Price per sq. ft.:$259.29
About this home
100% USDA Financing Eligible! Better Than New with Endless Upgrades and Lasting Quality!
Welcome to this beautifully recently renovated bungalow, where modern luxury meets timeless charm in the highly sought-after Jackson High School district of Jefferson, Georgia. Situated on a spacious 0.75-acre lot with no HOA, this move-in-ready home offers exceptional comfort, style, and convenience.
Featuring three spacious bedrooms and two fully renovated bathrooms, the home welcomes you with an expansive open-concept floor plan designed for both everyday living and entertaining. High ceilings, abundant natural light, fresh interior paint, and new tile flooring create a bright and inviting atmosphere throughout the main living areas.
The show-stopping kitchen is a chef’s dream, complete with newer soft-close shaker cabinetry, quartz countertops, appliances, and an oversized island offering generous storage and seating space. The kitchen flows seamlessly into the dining and living areas, making it easy to host gatherings or enjoy quiet evenings at home.
The private primary suite provides a relaxing retreat with plush carpet, a walk-in closet, and a newer ceiling fan. The spa-inspired primary bathroom features a double vanity with quartz countertops, stylish mirrors, and an oversized tiled shower.
Thoughtful upgrades can be found throughout the entire home, newer doors, updated lighting fixtures, newer ceiling fans, a modern thermostat, and a newly installed garage door. The two-car garage also includes a convenient storage room, while the oversized driveway provides plenty of additional parking.
Step outside to enjoy the large flat, private backyard, perfect for entertaining, relaxing, gardening, or creating your own outdoor oasis. The cul-de-sac location offers added privacy, while stunning exterior lighting enhances the home’s curb appeal.
Additional features include a spacious laundry room, a newer roof, HVAC system, and water heater, Septic tank last pumped in December 2025 providing added peace of mind for years to come.
Conveniently located near Downtown Braselton, shopping, dining, golf courses, I-85, Highway 53, Highway 124, Highway 60, and Chateau Elan, this exceptional property offers the perfect combination of peaceful living and easy access to everything you need.
This is more than a beautifully renovated home in 2024. It is the perfect place to create lasting memories. Schedule your private showing today!...
Contact an agent
Home facts
- Year built:1998
- Subdivision & Development:HOGANS MILL
- Listing ID #:7816486
- Updated:September 30, 2026 at 01:57 PM
Rooms and interior
- Bedrooms:3
- Total bathrooms:2
- Full bathrooms:2
- Flooring:Carpet
- Dining Description:Open Concept
- Bathrooms Description:Double Vanity, Separate His/Hers, Separate Tub/Shower, Soaking Tub
- Kitchen Description:Breakfast Room, Cabinets Other, Dishwasher, Eat-in Kitchen, Electric Range, Kitchen Island, Stone Counters, View to Family Room
- Bedroom Description:Master on Main
- Living area:1,292 sq. ft.
Heating and cooling
- Cooling:Central Air
- Heating:Central
- Central air:Yes
Structure and exterior
- Roof:Composition
- Year built:1998
- Building area:1,292 sq. ft.
- Lot area:0.75 Acres
- Lot Features:Back Yard, Cul-De-Sac, Front Yard, Landscaped, Level, Private
- Architectural Style:Bungalow, Ranch
- Construction Materials:Vinyl Siding
- Exterior Features:Covered, Front Porch, Side Porch, Storage
- Levels:1 Story
Schools
- High school:Jackson County
- Middle school:West Jackson
- Elementary school:Gum Springs
Utilities
- Water:Public
- Sewer:Septic Tank
Finances and disclosures
- Price:$335,000
- Price per sq. ft.:$259.29
- Tax amount:$1,669 (2025)
Features and amenities
- Laundry features:Common Area
- Amenities:Disappearing Attic Stairs, Electric Water Heater, High Ceilings 10 ft Main, Low Flow Plumbing Fixtures, Walk-In Closet(s)
Parking
- Total parking spaces:9
- Parking description:Garage
- Garage spaces:2
 Listings identified with the FMLS IDX logo come from FMLS and are held by brokerage firms other than the owner of this website. The listing brokerage is identified in any listing details. Information is deemed reliable but is not guaranteed. If you believe any FMLS listing contains material that infringes your copyrighted work please click here (https://www.fmls.com/dmca) to review our DMCA policy and learn how to submit a takedown request. ©2026 First Multiple Listing Service, Inc.
New listings near 112 Will Clark Road
- New
 $3,167,100Active35.19 Acres
0 Damon Gause Parkway S, Jefferson, GA 30549
MLS# 10855417Listed by: JLA Real Estate Services - Open Sun, 12 to 2pmNew
 $499,700Active4 beds 4 baths2,603 sq. ft.
49 Thornhill Circle, Jefferson, GA 30549
MLS# 10854255Listed by: Keller Williams Greater Athens - New
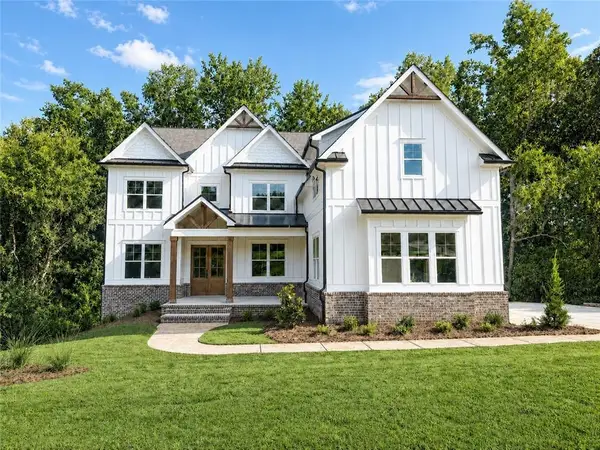 $899,900Active5 beds 5 baths3,952 sq. ft.
3983 Meadowland Drive, Jefferson, GA 30549
MLS# 7845007Listed by: VANTAGE POINT REALTY, LLC - New
 $325,000Active4 beds 3 baths2,300 sq. ft.
147 Ralph Garrison Road, Jefferson, GA 30549
MLS# 10853712Listed by: Keller Williams Realty Atl. Partners - Open Thu, 5 to 7pmNew
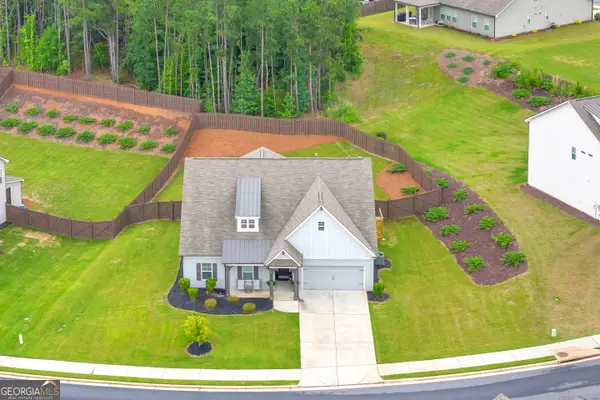 $499,000Active4 beds 3 baths2,402 sq. ft.
255 Sandhill Lane, Jefferson, GA 30549
MLS# 10853281Listed by: RE/MAX Classic - New
 $1,199,999Active5 beds 5 baths4,437 sq. ft.
2087 Creek Nation Road, Jefferson, GA 30549
MLS# 7838123Listed by: VIRTUAL PROPERTIES REALTY.COM - New
 $456,928Active3 beds 2 baths2,153 sq. ft.
196 Oakdale Road #36, Jefferson, GA 30549
MLS# 10852665Listed by: HomeSmart - New
 $456,928Active3 beds 2 baths2,153 sq. ft.
196 Oakdale Road, Jefferson, GA 30549
MLS# CL365284Listed by: HOMESMART - New
 $460,000Active5 beds 3 baths2,899 sq. ft.
1444 Jefferson Walk Circle, Jefferson, GA 30549
MLS# 10852261Listed by: Virtual Properties Realty.com - New
 $789,900Active5 beds 4 baths3,722 sq. ft.
959 Old Forge Lane, Jefferson, GA 30549
MLS# 10852122Listed by: Keller Williams Realty Atl. Partners


Protect your home and budget from life's surprises with an Assurant Home Warranty, backed by a partner that supports you through every step of homeownership. Explore Plans.
© 2023 - 2026 ERA Franchise Systems LLC. All rights reserved. ERA Franchise Systems LLC fully supports the principles of the Fair Housing Act and the Equal Opportunity Act. ERA, ERA Real Estate powered, and their respective logos are registered service marks of ERA Franchise Systems LLC. Each office is independently owned and operated.