
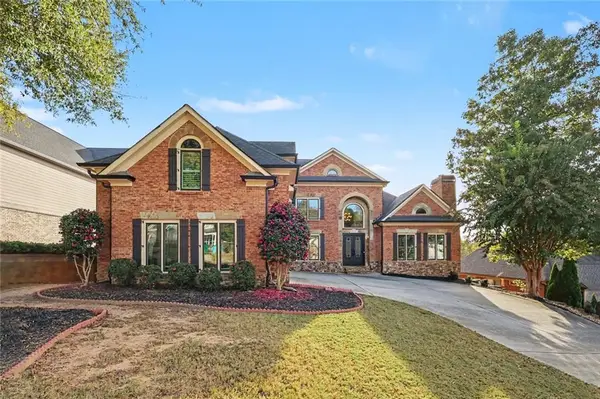
1977 Duncans Mill Road, Jefferson, GA 30549
Local realty services provided by:ERA Towne Square Realty, Inc.
1977 Duncans Mill Road,Jefferson, GA 30549
$1,200,000
- 6 Beds
- 7 Baths
- 7,053 sq. ft.
- Single family
- Coming Soon
Listed by: mark spain, john rolader
Office: mark spain real estate
MLS#:10880359
Source:METROMLS
Price summary
- Price:$1,200,000
- Price per sq. ft.:$170.14
- Monthly HOA dues:$91.67
About this home
Experience the pinnacle of resort-style living in this magnificent four-sided brick estate, perfectly positioned on the 15th green of the prestigious Traditions of Braselton Golf and Tennis Community. Crafted for those who demand both elegance and comfort, this home offers a seamless blend of sophisticated design and everyday functionality. Step outside into your own private luxury oasis, anchored by a breathtaking 20x40 swimming pool and a sprawling six-person spa. The meticulously designed backyard is built for endless entertaining, allowing you to spend evenings dining al fresco beside the outdoor fireplace, all perfectly framed by sweeping golf course views and spectacular, unobstructed sunsets. Inside, sunlight pours into the bright, gourmet kitchen, which boasts an oversized central island and an expansive walk-in pantry. The brilliant main-floor layout features a luxurious primary suite with expansive his-and-hers closets, alongside a private guest bedroom and full bath. A handsome home office, warmed by its own fireplace, provides the perfect secluded space for remote work or reading. The grandeur continues on the massive upper level, which comfortably accommodates family and guests with four generously appointed bedrooms and three full bathrooms. Descend to the terrace level to discover an entertainer's unrivaled paradise. This spectacular lower level features a fully equipped second kitchen, a dedicated home theater room, a custom wine cellar, a billiards and poker lounge, and a large, mirrored fitness center. Meticulously maintained to offer ultimate peace of mind, the estate also features brand-new premium casement windows throughout and three HVAC units replaced within the last two years. Beyond your property lines, Traditions of Braselton delivers a true country club lifestyle. Enjoy world-class amenities including a resort-style pool with a water slide, a state-of-the-art fitness center, premier pickleball and tennis courts, championship golf, and a country club featuring a new upscale restaurant. With highly rated schools just a short stroll or golf cart ride away, this masterpiece offers resort-style living at its absolute finest....
Contact an agent
Home facts
- Year built:2006
- Subdivision & Development:TRADITIONS OF BRASELTON
- Listing ID #:10880359
- Updated:October 29, 2026 at 12:32 AM
Rooms and interior
- Bedrooms:6
- Total bathrooms:7
- Full bathrooms:6
- Half bathrooms:1
- Flooring:Carpet, Hardwood, Tile
- Bathrooms Description:Double Vanity
- Kitchen Description:Dishwasher, Disposal, Double Oven, Microwave, Refrigerator
- Basement Description:Exterior Entry, Full
- Living area:7,053 sq. ft.
Heating and cooling
- Cooling:Central Air, Electric
- Heating:Central, Forced Air
- Central air:Yes
Structure and exterior
- Roof:Composition
- Year built:2006
- Building area:7,053 sq. ft.
- Lot area:0.6 Acres
- Architectural Style:European, Traditional
- Construction Materials:Brick, Stone
- Exterior Features:Deck, Deck/Patio
- Foundation Description:Slab
- Levels:2 Story
Schools
- High school:Jackson
- Middle school:West Jackson
- Elementary school:Gum Springs
Utilities
- Water:Public, Water Available
- Sewer:Public Sewer, Sewer Available
Finances and disclosures
- Price:$1,200,000
- Price per sq. ft.:$170.14
- Tax amount:$11,021 (2026)
Features and amenities
- Appliances:Dishwasher, Disposal, Double Oven, Electric Water Heater, Microwave, Refrigerator
- Laundry features:Laundry Closet
- Amenities:Beamed Ceilings, Bookcases, Electric Water Heater, High Ceilings, Two Story Foyer
- Pool features:In Ground
Parking
- Total parking spaces:3
- Parking description:Attached, Garage, Garage Door Opener
- Garage:Yes
 2026 Georgia MLS. All rights reserved. Information Deem Reliable But Not Guaranteed October 29, 2026
New listings near 1977 Duncans Mill Road
- Coming Soon
 $1,200,000Coming Soon6 beds 7 baths4,227 sq. ft.
1977 Duncans Mill Road, Jefferson, GA 30549
MLS# 7860345Listed by: MARK SPAIN REAL ESTATE - New
 $345,000Active3 beds 2 baths1,639 sq. ft.
70 Redstone Road, Jefferson, GA 30549
MLS# 10880737Listed by: Mark Spain Real Estate - New
 $215,500Active3 beds 2 baths1,136 sq. ft.
1533 Mauldin Road, Jefferson, GA 30549
MLS# 7852027Listed by: VERIBAS REAL ESTATE, LLC - New
 $1,749,000Active5 beds 5 baths3,066 sq. ft.
1475 Storey Lane, Jefferson, GA 30549
MLS# 7859691Listed by: HILL WOOD REALTY, LLC. - New
 $419,000Active4 beds 3 baths2,590 sq. ft.
34 Palmer Court, Jefferson, GA 30549
MLS# 10880024Listed by: Keller Williams Lanier Partners - New
 $165,000Active3 beds 1 baths877 sq. ft.
755 Commerce Road, Jefferson, GA 30549
MLS# 7859520Listed by: OPENDOOR BROKERAGE, LLC - New
 $419,900Active4 beds 2 baths2,271 sq. ft.
565 Jefferson Walk Circle, Jefferson, GA 30549
MLS# 10879568Listed by: The Norton Agency - New
 $389,900Active4 beds 3 baths2,314 sq. ft.
533 Evergreen Way, Jefferson, GA 30549
MLS# 10878952Listed by: Marciano & Company Real Estate - New
 $699,900Active6 beds 4 baths3,854 sq. ft.
1960 Duncans Mill Lane, Jefferson, GA 30549
MLS# 7859023Listed by: TRISTAR REALTY SERVICES


Protect your home and budget from life's surprises with an Assurant Home Warranty, backed by a partner that supports you through every step of homeownership. Explore Plans.
© 2023 - 2026 ERA Franchise Systems LLC. All rights reserved. ERA Franchise Systems LLC fully supports the principles of the Fair Housing Act and the Equal Opportunity Act. ERA, ERA Real Estate powered, and their respective logos are registered service marks of ERA Franchise Systems LLC. Each office is independently owned and operated.