
120 Paxton Lane, Jefferson, GA 30549
Local realty services provided by:ERA Towne Square Realty, Inc.
120 Paxton Lane,Jefferson, GA 30549
$425,000
- 4 Beds
- 4 Baths
- 2,853 sq. ft.
- Single family
- Active
Listed by: ayana farrar, johnnie howard
Office: exp realty, llc.
MLS#:7809972
Source:FIRSTMLS
Price summary
- Price:$425,000
- Price per sq. ft.:$148.97
- Monthly HOA dues:$54.17
About this home
Welcome to this beautiful home in the heart of Jefferson! Conveniently located near historic downtown and situated within one of the area's top-rated school districts, this home offers the perfect blend of comfort, style, and convenience. Step inside to find beautiful hardwood floors, elegant tray ceilings, stainless steel appliances, granite countertops, and a breakfast bar overlooking the spacious family room, complete with a cozy fireplace-an ideal space for everyday living and entertaining. Upstairs, you'll find an oversized owner's suite featuring a spa-inspired bathroom and an expansive walk-in closet. Three additional bedrooms provide plenty of space for family, guests, or a home office. Outside, enjoy a large, fully fenced backyard that's perfect for relaxing, entertaining, or letting pets and children play safely. Jefferson's small-town charm, low crime rate, and strong sense of community make it an ideal place to call home. Whether you're looking for more space, greater privacy, or a slower pace of life without giving up everyday conveniences, this exceptional home is ready to welcome you.
Schedule your private showing today and experience everything this home has to offer!...
Contact an agent
Home facts
- Year built:2021
- Subdivision & Development:Jefferson Downs
- Listing ID #:7809972
- Updated:September 17, 2026 at 01:42 PM
Rooms and interior
- Bedrooms:4
- Total bathrooms:4
- Full bathrooms:3
- Half bathrooms:1
- Flooring:Carpet, Ceramic Tile, Hardwood
- Dining Description:Separate Dining Room
- Bathrooms Description:Double Vanity, Separate Tub/Shower, Soaking Tub
- Kitchen Description:Breakfast Bar, Dishwasher, Disposal, Eat-in Kitchen, Electric Oven, Gas Cooktop, Kitchen Island, Microwave, Pantry Walk-In, Refrigerator, View to Family Room
- Bedroom Description:Oversized Master
- Living area:2,853 sq. ft.
Heating and cooling
- Cooling:Ceiling Fan(s), Central Air, Heat Pump
- Heating:Central, Forced Air
- Central air:Yes
Structure and exterior
- Roof:Shingle
- Year built:2021
- Building area:2,853 sq. ft.
- Lot area:0.34 Acres
- Lot Features:Back Yard, Cul-De-Sac, Front Yard, Landscaped, Level
- Architectural Style:Traditional
- Construction Materials:Vinyl Siding
- Exterior Features:Covered, Patio, Private Yard
- Levels:2 Story
Schools
- High school:Jefferson
- Middle school:Jefferson
- Elementary school:Jefferson
Utilities
- Water:Public, Water Available
- Sewer:Public Sewer, Sewer Available
Finances and disclosures
- Price:$425,000
- Price per sq. ft.:$148.97
- Tax amount:$5,076 (2025)
Features and amenities
- Laundry features:In Hall, Upper Level
- Amenities:Disappearing Attic Stairs, Entrance Foyer 2 Story, Tray Ceiling(s), Walk-In Closet(s)
Parking
- Total parking spaces:4
- Parking description:Driveway, Garage, Garage Door Opener, Level Driveway
- Garage spaces:2
 Listings identified with the FMLS IDX logo come from FMLS and are held by brokerage firms other than the owner of this website. The listing brokerage is identified in any listing details. Information is deemed reliable but is not guaranteed. If you believe any FMLS listing contains material that infringes your copyrighted work please click here (https://www.fmls.com/dmca) to review our DMCA policy and learn how to submit a takedown request. ©2026 First Multiple Listing Service, Inc.
New listings near 120 Paxton Lane
- Coming Soon
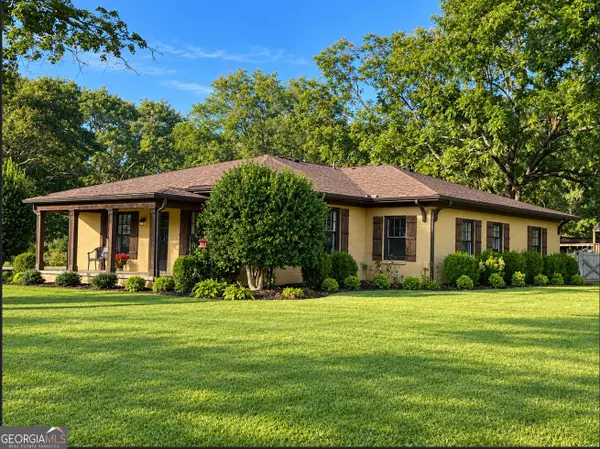 $459,900Coming Soon3 beds 2 baths2,154 sq. ft.
187 P J Roberts Road, Jefferson, GA 30549
MLS# 10844033Listed by: Towne Square Brokers, LLC - New
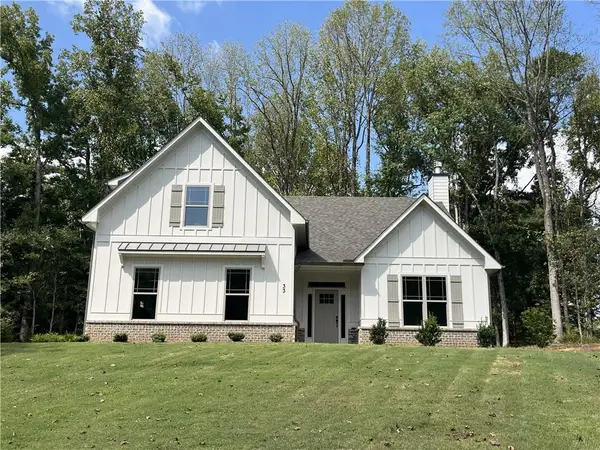 $574,900Active4 beds 3 baths2,950 sq. ft.
33 Hometown Court, Jefferson, GA 30549
MLS# 7838888Listed by: VIRTUAL PROPERTIES REALTY.COM - New
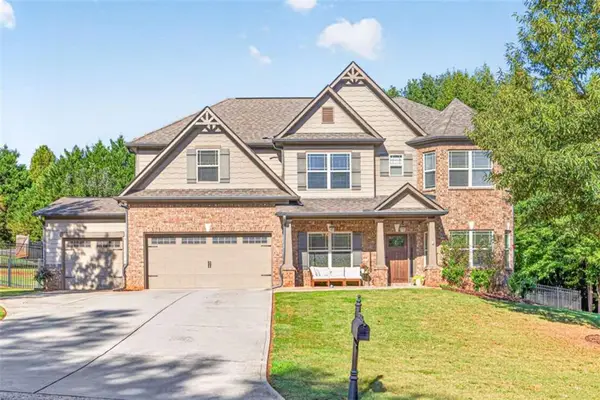 $509,000Active5 beds 3 baths3,194 sq. ft.
740 Jefferson Boulevard, Jefferson, GA 30549
MLS# 7839045Listed by: PEND REALTY, LLC. - New
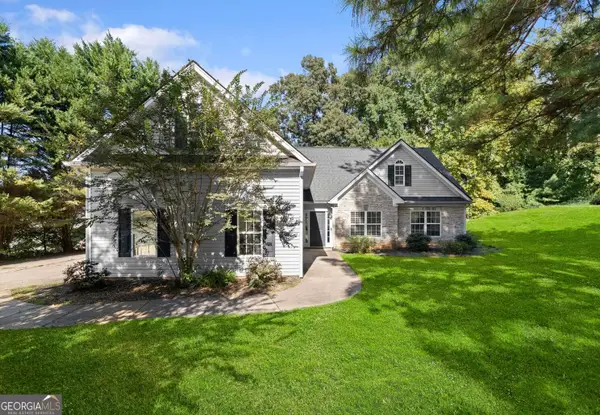 $404,900Active5 beds 3 baths2,380 sq. ft.
125 Liberty Drive, Jefferson, GA 30549
MLS# 10846738Listed by: Your Home Sold Guaranteed Realty - New
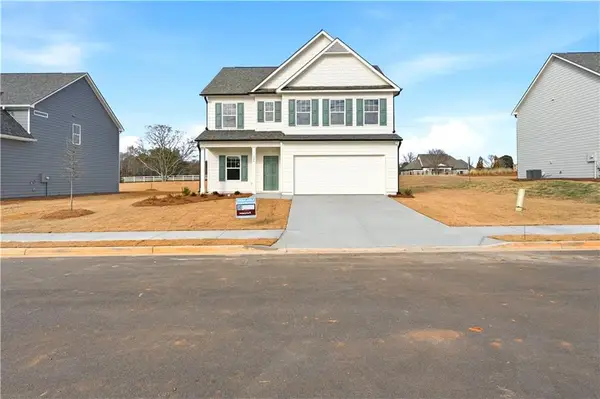 $379,900Active4 beds 3 baths2,200 sq. ft.
126 Hampton Hollow Drive, Jefferson, GA 30549
MLS# 7838435Listed by: PIEDMONT RESIDENTIAL REALTY, LLC. - New
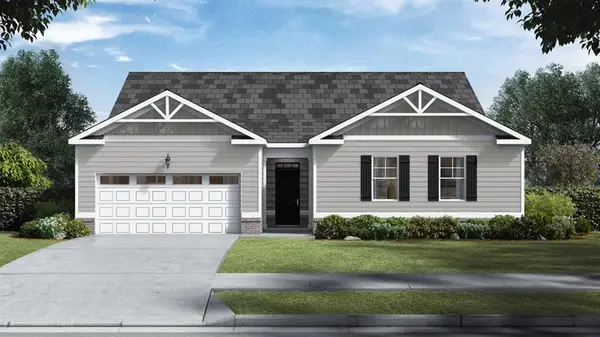 $423,500Active4 beds 3 baths2,250 sq. ft.
200 Melrose Court Court, Jefferson, GA 30549
MLS# 7838498Listed by: D.R.. HORTON REALTY OF GEORGIA, INC - New
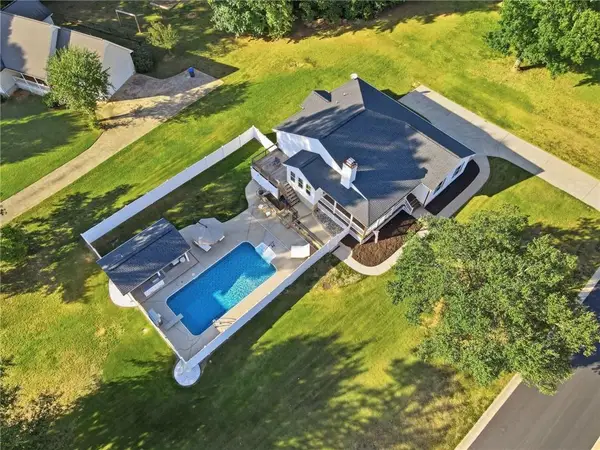 $450,000Active3 beds 2 baths1,554 sq. ft.
212 Monte Lane, Jefferson, GA 30549
MLS# 7838265Listed by: REMAX CENTER - New
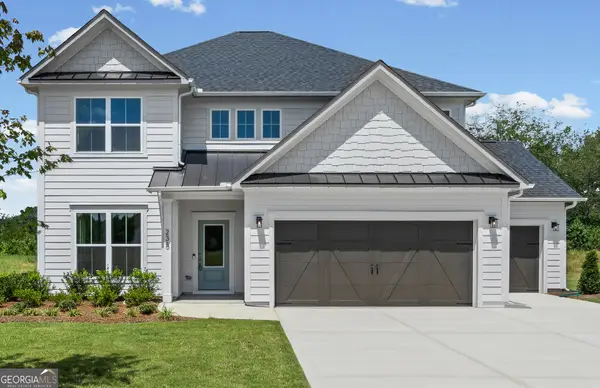 $564,638Active5 beds 4 baths2,869 sq. ft.
235 Lucas Court, Jefferson, GA 30549
MLS# 10846245Listed by: Pulte Realty of Georgia, Inc - New
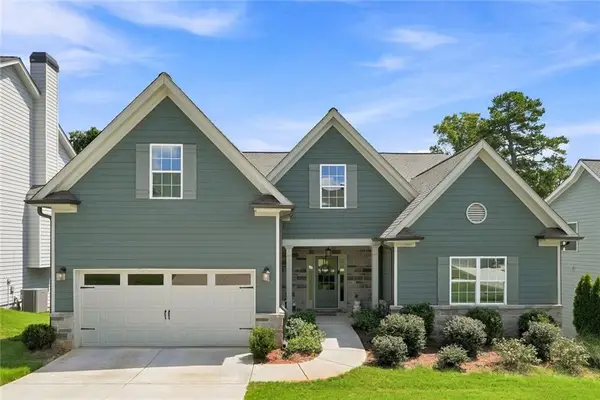 $539,000Active4 beds 3 baths2,438 sq. ft.
4052 Links Boulevard, Jefferson, GA 30549
MLS# 7836771Listed by: EXP REALTY, LLC. - New
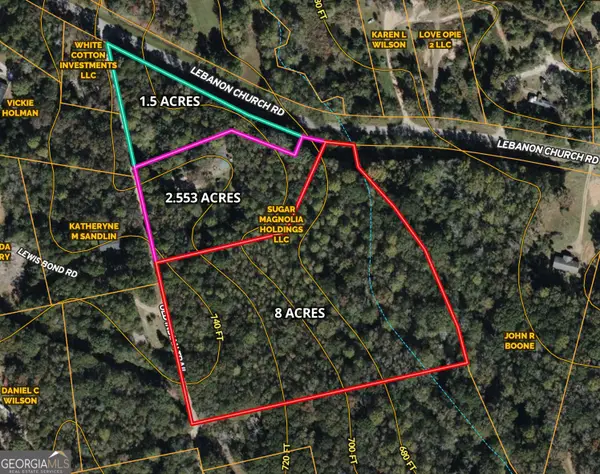 $94,500Active1.5 Acres
0 Lebanon Church Road #TRACT 1, Jefferson, GA 30549
MLS# 10845907Listed by: Keller Williams Greater Athens


Protect your home and budget from life's surprises with an Assurant Home Warranty, backed by a partner that supports you through every step of homeownership. Explore Plans.
© 2023 - 2026 ERA Franchise Systems LLC. All rights reserved. ERA Franchise Systems LLC fully supports the principles of the Fair Housing Act and the Equal Opportunity Act. ERA, ERA Real Estate powered, and their respective logos are registered service marks of ERA Franchise Systems LLC. Each office is independently owned and operated.