
1681 Jett Roberts Road, Jefferson, GA 30549
Local realty services provided by:ERA Sunrise Realty
Listed by: jennifer fast
Office: michael carr and associates, inc.
MLS#:7806539
Source:FIRSTMLS
Price summary
- Price:$847,000
- Price per sq. ft.:$279.91
About this home
Experience Unmatched Acreage and Quality in Jefferson City Schools! Welcome to your dream sanctuary at 1681 Jett Roberts Road-a stunning custom built ALL brick home, situated on a vast 5.925 acre paradise. Nestled within the sought-after Jefferson City Schools district, this property allows you to enjoy spacious living just minutes from downtown Jefferson. Inside your new Home you will find 3 bedrooms on the main floor, including master, 2.5 bathrooms + huge bonus room up + a full unfinished basement. An open layout designed for entertaining, perfect for hosting gatherings. The vaulted ceiling living room, featuring a cozy fireplace, effortlessly connects to the spacious breakfast room area and kitchen, with solid surface counters, under cabinet lighting. The separate dining room features gorgeous coffered ceiling, wainscotting, and molding. Office or separate living room with glass paneled doors. The main-level owner's suite serves as a luxurious retreat, complete with a walk-in closet, a large en-suite bath featuring dual vanities, a soaking tub, a separate shower, and separate toilet room. Two additional bedrooms with Jack and Jill bath are located on the opposite end of the home, along with the large laundy room with sink, and a 1/2 bath tucked away from common areas. Endless possibilities upstairs and in the full walk out basement! Upstairs, a bonus room awaits your creativity-flexibility for a home office, media center, playroom, guest suite, exercise space-it's entirely up to you! The unfinished basement has a boat door, room for all of your tools and storage, and is already stubbed for a bath. Adventure out to the covered back porch and open patio, the perfect spot for enjoying morning coffee or evening relaxation while taking in the views of your expansive nearly 6-acre estate. Let your creativity flourish-plenty of room for a pool, separate workshop, garden, furry friends or other animals, and ATV fun in the flat back yard. Beautiful scenery from every window! Additional features: Jackson EMC Right Choice Home, 3/4" tongue and groove hardwood floors in the foyer, dining, kitchen, and hallways, Pella windows, low maintenance exterior, gas log fireplace (buried tank), 400 amp service, three sided fencing, two car garage at main level, no HOA! With convenient access to Hwy 129, I-85, downtown Jefferson, 20 miles to Athens, 60 miles to Atlanta, and 40 miles to SC this home is a private retreat ready for you to grow in a top-tier school district. 1681 Jett Roberts Road checks all the boxes-don't miss your chance to make it yours! Be sure to check out the 3D interior and exterior tour......
Contact an agent
Home facts
- Year built:2005
- Subdivision & Development:None
- Listing ID #:7806539
- Updated:September 06, 2026 at 01:27 PM
Rooms and interior
- Bedrooms:3
- Total bathrooms:3
- Full bathrooms:2
- Half bathrooms:1
- Flooring:Carpet, Ceramic Tile, Hardwood, Vinyl
- Dining Description:Separate Dining Room
- Bathrooms Description:Double Vanity, Separate Tub/Shower, Soaking Tub
- Kitchen Description:Breakfast Bar, Cabinets Stain, Dishwasher, Eat-in Kitchen, Electric Oven, Microwave, Pantry Walk-In, Solid Surface Counters, View to Family Room
- Bedroom Description:Master on Main, Oversized Master, Split Bedroom Plan
- Basement Description:Bath/Stubbed, Boat Door, Daylight, Exterior Entry, Full, Interior Entry
- Living area:3,026 sq. ft.
Heating and cooling
- Cooling:Ceiling Fan(s), Central Air, Heat Pump
- Heating:Central, Heat Pump
- Central air:Yes
Structure and exterior
- Roof:Composition
- Year built:2005
- Building area:3,026 sq. ft.
- Lot area:5.92 Acres
- Lot Features:Back Yard, Front Yard, Level, Private
- Architectural Style:Traditional
- Construction Materials:Brick 4 Sides
- Exterior Features:Covered, Front Porch, Patio, Private Yard, Rear Porch
- Levels:3+ Story
Schools
- High school:Jefferson
- Middle school:Jefferson
- Elementary school:Jefferson
Utilities
- Water:Public, Water Available
- Sewer:Septic Tank
Finances and disclosures
- Price:$847,000
- Price per sq. ft.:$279.91
- Tax amount:$6,262 (2024)
Features and amenities
- Laundry features:Laundry Room, Mud Room
- Amenities:Electric Water Heater, High Ceilings 9 ft Lower, High Ceilings 9 ft Main, High Ceilings 9 ft Upper, High Speed Internet, Tray Ceiling(s), Walk-In Closet(s)
Parking
- Parking description:Attached, Garage, Garage Door Opener, Garage Faces Side, Kitchen Level
- Garage spaces:2
 Listings identified with the FMLS IDX logo come from FMLS and are held by brokerage firms other than the owner of this website. The listing brokerage is identified in any listing details. Information is deemed reliable but is not guaranteed. If you believe any FMLS listing contains material that infringes your copyrighted work please click here (https://www.fmls.com/dmca) to review our DMCA policy and learn how to submit a takedown request. ©2026 First Multiple Listing Service, Inc.
New listings near 1681 Jett Roberts Road
- Coming Soon
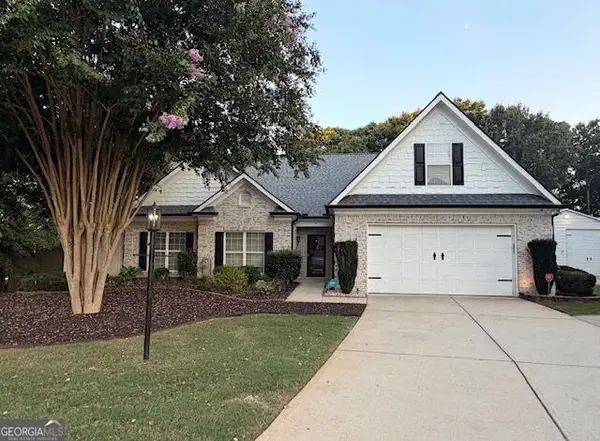 $479,000Coming Soon3 beds 2 baths2,814 sq. ft.
82 Flintstone Road, Jefferson, GA 30549
MLS# 10839957Listed by: Athens Real Estate Associates - Coming Soon
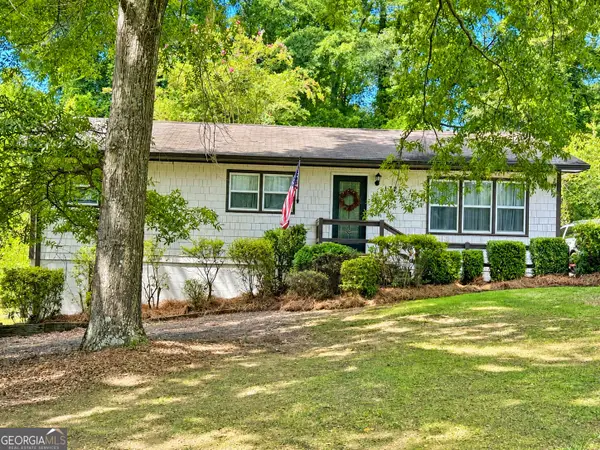 $309,900Coming Soon3 beds 2 baths1,170 sq. ft.
177 Dickson Drive, Jefferson, GA 30549
MLS# 10837497Listed by: GA Realty LLC - New
 $549,000Active5 beds 4 baths2,472 sq. ft.
126 Holders Siding Road, Jefferson, GA 30549
MLS# 7832568Listed by: KELLER WILLIAMS REALTY ATLANTA PARTNERS - New
 $1,000,000Active4 beds 6 baths3,731 sq. ft.
40 Rita Ridge, Jefferson, GA 30549
MLS# 7833192Listed by: BEVERLY PIKE REAL ESTATE GROUP, LLC. - New
 $442,900Active4 beds 3 baths2,231 sq. ft.
185 Egret Court, Jefferson, GA 30549
MLS# 10840610Listed by: LGI Homes Realty LLC - New
 $975,000Active5 beds 4 baths
4829-A Old Pendergrass Road, Jefferson, GA 30549
MLS# 10840620Listed by: Keller Williams Lanier Partners - New
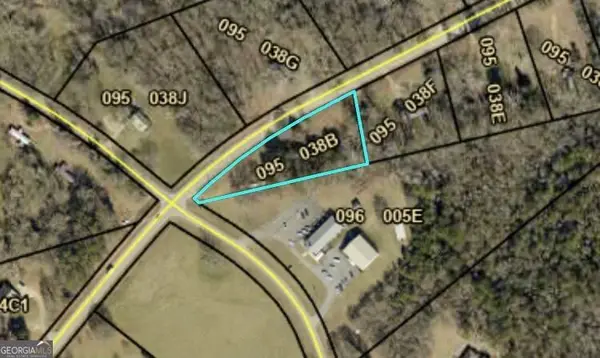 $95,000Active1.24 Acres
5529 Winder Highway, Jefferson, GA 30549
MLS# 10840365Listed by: Premier Brokers of Georgia - New
 $110,000Active1.71 Acres
5385 Winder Highway, Jefferson, GA 30549
MLS# 10840366Listed by: Premier Brokers of Georgia - New
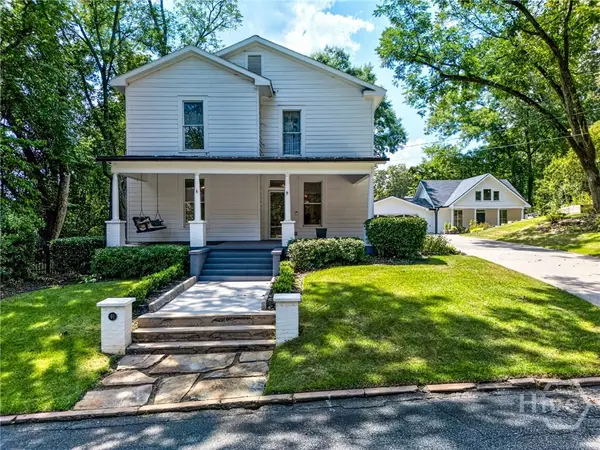 $850,000Active5 beds 4 baths4,675 sq. ft.
91 Martin Street, Jefferson, GA 30549
MLS# CL364023Listed by: RED 1 REALTY - New
 $339,900Active4 beds 2 baths1,828 sq. ft.
208 Albert Lane, Jefferson, GA 30549
MLS# 7832830Listed by: BERKSHIRE HATHAWAY HOMESERVICES GEORGIA PROPERTIES


Protect your home and budget from life's surprises with an Assurant Home Warranty, backed by a partner that supports you through every step of homeownership. Explore Plans.
© 2023 - 2026 ERA Franchise Systems LLC. All rights reserved. ERA Franchise Systems LLC fully supports the principles of the Fair Housing Act and the Equal Opportunity Act. ERA, ERA Real Estate powered, and their respective logos are registered service marks of ERA Franchise Systems LLC. Each office is independently owned and operated.