
173 Psalms Drive, Jefferson, GA 30549
Local realty services provided by:ERA Towne Square Realty, Inc.
173 Psalms Drive,Jefferson, GA 30549
$420,000
- 3 Beds
- 2 Baths
- - sq. ft.
- Single family
- Sold
Listed by: doug ferguson, mary king
Office: atlanta communities
MLS#:10814037
Source:METROMLS
Sorry, we are unable to map this address
Price summary
- Price:$420,000
About this home
Move-in ready and impeccably maintained 4-sided brick ranch on nearly an acre with a sparkling saltwater diving pool! Beautifully landscaped, fully fenced backyard features a fire-pit and detached 40' x 16' powered workshop/man cave-perfect for hobbies, entertaining, storage, kids and pets. Several trees have been removed to create even more usable backyard space. Interior updates include fresh paint, new LVP flooring, new stainless steel appliances, high-end kitchen faucet, and a stunning new tiled primary shower. The open floor plan offers cathedral ceilings, architectural arches, rounded corners, crown molding, and a spacious family room with fireplace. Relax year-round in the sunroom overlooking the private backyard oasis. Oversized primary suite includes a sitting area, huge walk-in closet, and spa-like bath. Side-entry 2-car garage with extended parking pad. Located in a well-maintained neighborhood with no HOA, just minutes from downtown Jefferson, shopping, dining, and schools. Just 15 miles from University of Georgia - Athens! This exceptional home truly has it all!...
Contact an agent
Home facts
- Year built:2003
- Subdivision & Development:Shepherds Crossing
- Listing ID #:10814037
- Updated:November 01, 2026 at 10:24 AM
Rooms and interior
- Bedrooms:3
- Total bathrooms:2
- Full bathrooms:2
- Flooring:Tile
- Dining Description:Seats 12+
- Bathrooms Description:Double Vanity
- Kitchen Description:Breakfast Area, Breakfast Bar, Breakfast Room, Dishwasher, Microwave, Pantry, Refrigerator
- Bedroom Description:Master On Main Level, Split Bedroom Plan, Walk-In Closet(s)
Heating and cooling
- Cooling:Ceiling Fan(s), Central Air, Electric
- Heating:Electric, Forced Air, Zoned
- Central air:Yes
Structure and exterior
- Roof:Composition
- Year built:2003
- Lot Features:Cul-De-Sac, Level, Private
- Architectural Style:Brick 4 Side, Ranch, Traditional
- Construction Materials:Brick
- Exterior Features:Deck/Patio, Garden
- Foundation Description:Slab
- Levels:1 Story
Schools
- High school:East Jackson
- Middle school:East Jackson
- Elementary school:East Jackson
Utilities
- Water:Public
- Sewer:Septic Tank
Finances and disclosures
- Price:$420,000
- Tax amount:$3,311 (2025)
Features and amenities
- Appliances:Dishwasher, Electric Water Heater, Microwave, Refrigerator
- Laundry features:In Mud Room, Laundry
- Amenities:Carbon Monoxide Detector(s), Double Pane Windows, Electric Water Heater, Pulldown Attic Stairs, Satellite Dish, Smoke Detector(s), Tray Ceiling(s), Vaulted Ceiling(s)
- Pool features:In Ground, Salt Water
Parking
- Total parking spaces:2
- Parking description:Attached, Garage, Garage Door Opener, Kitchen Level, Side/Rear Entrance
- Garage:Yes
 2026 Georgia MLS. All rights reserved. Information Deem Reliable But Not Guaranteed November 1, 2026
New listings near 173 Psalms Drive
- Coming Soon
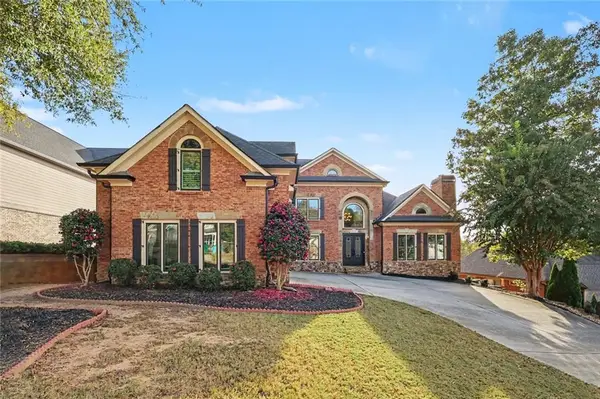 $1,200,000Coming Soon6 beds 7 baths4,227 sq. ft.
1977 Duncans Mill Road, Jefferson, GA 30549
MLS# 7860345Listed by: MARK SPAIN REAL ESTATE - Coming Soon
 $1,200,000Coming Soon6 beds 7 baths7,053 sq. ft.
1977 Duncans Mill Road, Jefferson, GA 30549
MLS# 10880359Listed by: Mark Spain Real Estate - New
 $230,000Active0.99 Acres
964 Traditions Way, Jefferson, GA 30549
MLS# 10882529Listed by: BHHS Georgia Properties - New
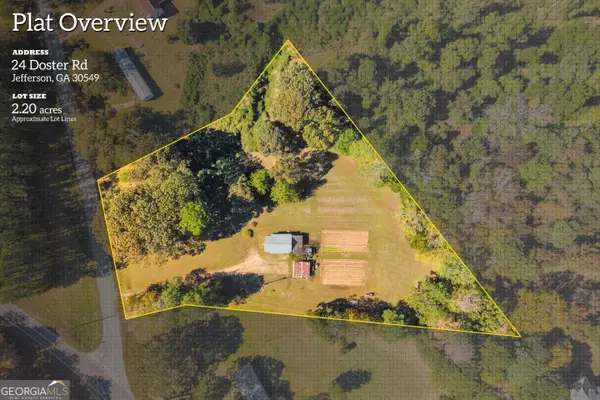 $225,000Active1 beds 1 baths868 sq. ft.
24 Doster Road, Jefferson, GA 30549
MLS# 10882378Listed by: KDD Properties of GA, LLC - New
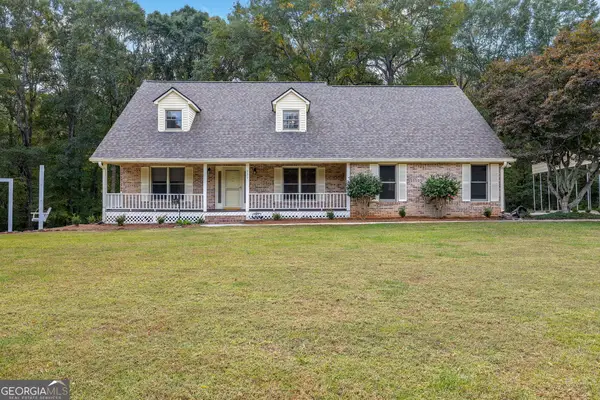 $499,900Active5 beds 5 baths3,854 sq. ft.
337 Elder Drive, Jefferson, GA 30549
MLS# 10882288Listed by: The Norton Agency - New
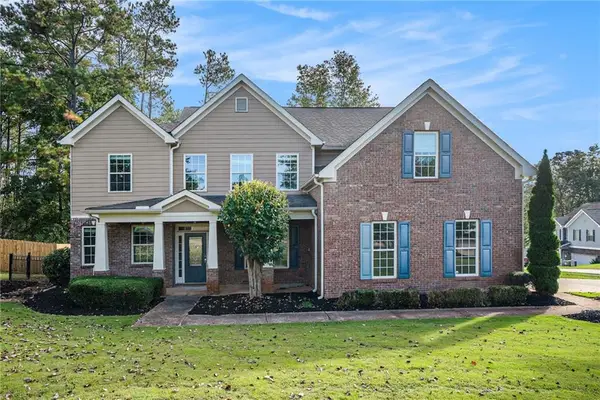 $500,000Active6 beds 3 baths2,948 sq. ft.
105 Grand Oak Drive, Jefferson, GA 30549
MLS# 7861295Listed by: MARK SPAIN REAL ESTATE - New
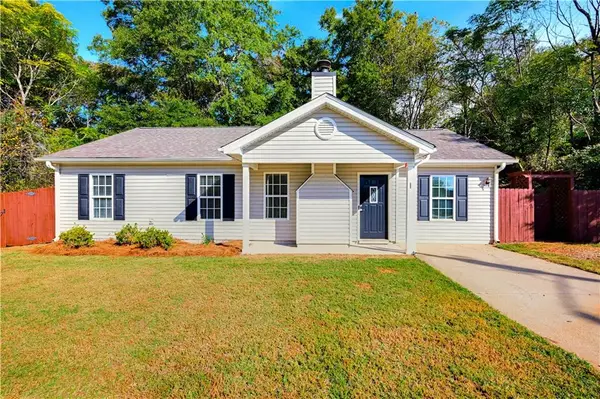 $300,000Active3 beds 2 baths1,294 sq. ft.
115 Georgia Belle Drive, Jefferson, GA 30549
MLS# 7861391Listed by: KELLER WILLIAMS REALTY ATLANTA PARTNERS - New
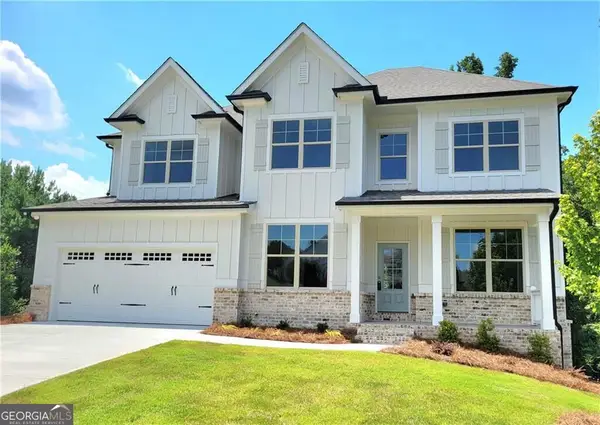 $679,900Active5 beds 3 baths3,242 sq. ft.
4795 Fairways Lane, Jefferson, GA 30549
MLS# 10881891Listed by: TriStar Realty Services - New
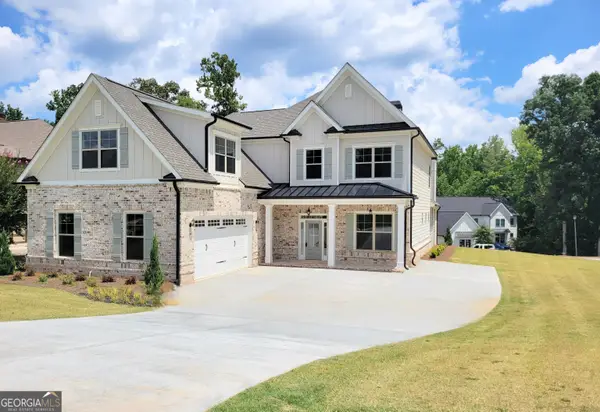 $699,900Active6 beds 4 baths
1960 Duncans Mill Lane #38N, Jefferson, GA 30549
MLS# 10881903Listed by: TriStar Realty Services - New
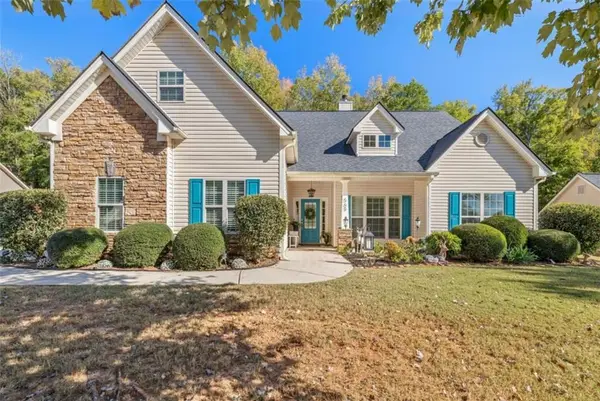 $419,900Active4 beds 2 baths2,271 sq. ft.
565 Jefferson Walk Circle, Jefferson, GA 30549
MLS# 7861005Listed by: THE NORTON AGENCY


Protect your home and budget from life's surprises with an Assurant Home Warranty, backed by a partner that supports you through every step of homeownership. Explore Plans.
© 2023 - 2026 ERA Franchise Systems LLC. All rights reserved. ERA Franchise Systems LLC fully supports the principles of the Fair Housing Act and the Equal Opportunity Act. ERA, ERA Real Estate powered, and their respective logos are registered service marks of ERA Franchise Systems LLC. Each office is independently owned and operated.