
206 Blue Dragon Drive, Jefferson, GA 30549
Local realty services provided by:ERA Sunrise Realty
206 Blue Dragon Drive,Jefferson, GA 30549
$385,000
- 4 Beds
- 2 Baths
- 2,174 sq. ft.
- Single family
- Active
Listed by: janet davis
Office: keller williams realty atlanta partners
MLS#:7773611
Source:FIRSTMLS
Price summary
- Price:$385,000
- Price per sq. ft.:$177.09
- Monthly HOA dues:$79.17
About this home
Imagine coming home every day to Jefferson Hills — a neighborhood where good schools, friendly streets, and a home that truly fits your life all come together. This like-new 4-bedroom, 2.5-bath two-story isn't just a house; it's the backdrop for family dinners, movie nights, and everything in between.
The open-concept main floor flows effortlessly between a cozy sitting room and a spacious family room, giving everyone room to gather together or carve out their own quiet corner. Upstairs, four generously sized bedrooms offer privacy for every family member, while the upper-level laundry room means fewer trips up and down the stairs.
Step outside to your private back lanai — your new favorite spot for weekend cookouts, morning coffee, or even a friendly putting contest on your very own green. Backing to peaceful, tree-lined privacy, this backyard feels like a retreat you'll never want to leave.
This is more than a listing — it's where your family's story continues. Don’t miss your chance to own a beautiful home in one of the area’s most desirable neighborhoods!...
Contact an agent
Home facts
- Year built:2023
- Subdivision & Development:JEFFERSON HILLS
- Listing ID #:7773611
- Updated:September 06, 2026 at 01:27 PM
Rooms and interior
- Bedrooms:4
- Total bathrooms:2
- Full bathrooms:2
- Flooring:Carpet, Vinyl
- Dining Description:Open Concept
- Bathrooms Description:Double Vanity
- Kitchen Description:Dishwasher, Electric Range, Kitchen Island, Microwave, Pantry, Refrigerator, Solid Surface Counters, View to Family Room
- Bedroom Description:Oversized Master
- Living area:2,174 sq. ft.
Heating and cooling
- Cooling:Central Air
- Heating:Central, Electric
- Central air:Yes
Structure and exterior
- Roof:Composition, Shingle
- Year built:2023
- Building area:2,174 sq. ft.
- Lot area:0.2 Acres
- Lot Features:Back Yard, Front Yard, Landscaped, Level, Private
- Architectural Style:Craftsman, Ranch
- Construction Materials:Cement Siding, Concrete
- Exterior Features:Covered, Front Porch, Patio, Private Yard
- Levels:2 Story
Schools
- High school:Jefferson
- Middle school:Jefferson
- Elementary school:Jefferson
Utilities
- Water:Public, Water Available
- Sewer:Public Sewer, Sewer Available
Finances and disclosures
- Price:$385,000
- Price per sq. ft.:$177.09
- Tax amount:$4,434 (2025)
Features and amenities
- Laundry features:Dryer, In Hall, Upper Level, Washer
- Amenities:Electric Water Heater, Entrance Foyer, High Ceilings 9 ft Main, High Ceilings 9 ft Upper, High Speed Internet, Tray Ceiling(s)
Parking
- Total parking spaces:2
- Parking description:Attached, Garage
- Garage spaces:2
 Listings identified with the FMLS IDX logo come from FMLS and are held by brokerage firms other than the owner of this website. The listing brokerage is identified in any listing details. Information is deemed reliable but is not guaranteed. If you believe any FMLS listing contains material that infringes your copyrighted work please click here (https://www.fmls.com/dmca) to review our DMCA policy and learn how to submit a takedown request. ©2026 First Multiple Listing Service, Inc.
New listings near 206 Blue Dragon Drive
- Coming Soon
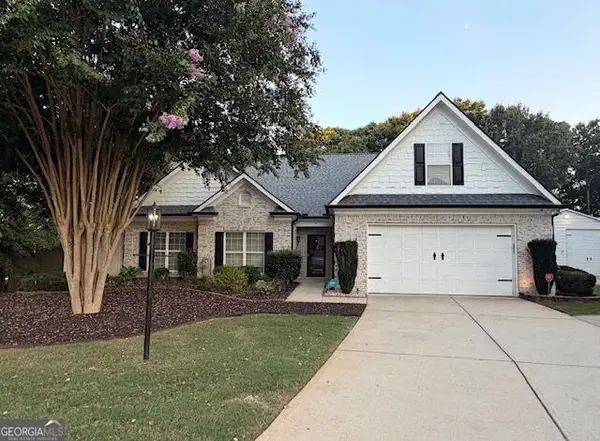 $479,000Coming Soon3 beds 2 baths2,814 sq. ft.
82 Flintstone Road, Jefferson, GA 30549
MLS# 10839957Listed by: Athens Real Estate Associates - Coming Soon
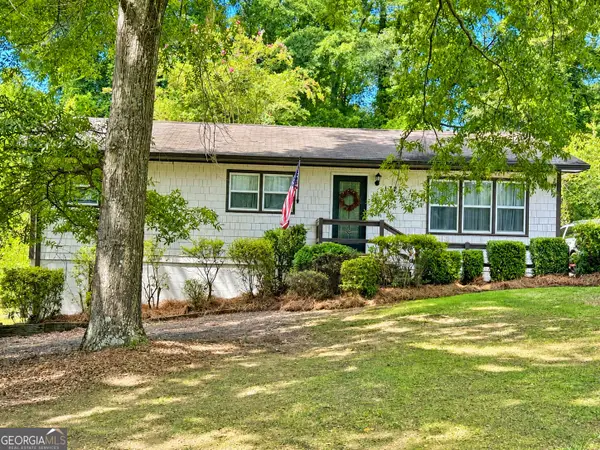 $309,900Coming Soon3 beds 2 baths1,170 sq. ft.
177 Dickson Drive, Jefferson, GA 30549
MLS# 10837497Listed by: GA Realty LLC - New
 $549,000Active5 beds 4 baths2,472 sq. ft.
126 Holders Siding Road, Jefferson, GA 30549
MLS# 7832568Listed by: KELLER WILLIAMS REALTY ATLANTA PARTNERS - New
 $1,000,000Active4 beds 6 baths3,731 sq. ft.
40 Rita Ridge, Jefferson, GA 30549
MLS# 7833192Listed by: BEVERLY PIKE REAL ESTATE GROUP, LLC. - New
 $442,900Active4 beds 3 baths2,231 sq. ft.
185 Egret Court, Jefferson, GA 30549
MLS# 10840610Listed by: LGI Homes Realty LLC - New
 $975,000Active5 beds 4 baths
4829-A Old Pendergrass Road, Jefferson, GA 30549
MLS# 10840620Listed by: Keller Williams Lanier Partners - New
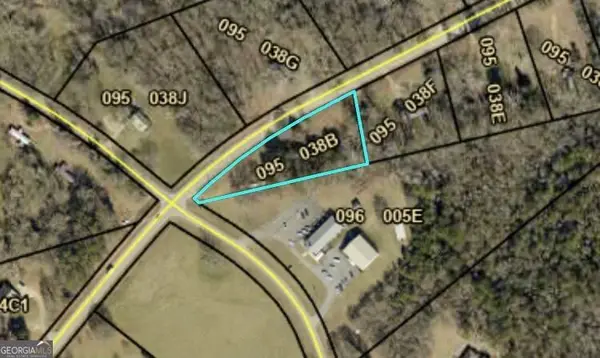 $95,000Active1.24 Acres
5529 Winder Highway, Jefferson, GA 30549
MLS# 10840365Listed by: Premier Brokers of Georgia - New
 $110,000Active1.71 Acres
5385 Winder Highway, Jefferson, GA 30549
MLS# 10840366Listed by: Premier Brokers of Georgia - New
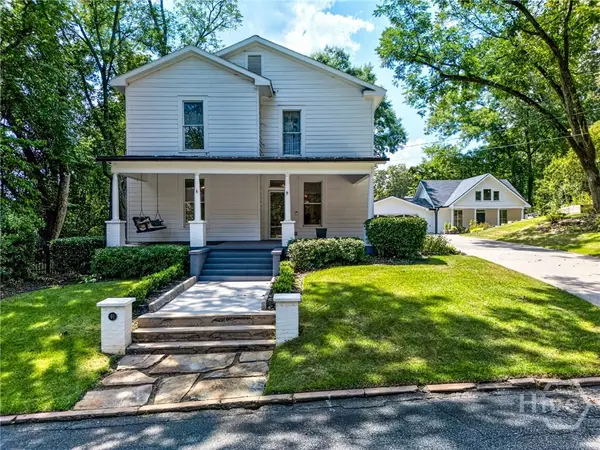 $850,000Active5 beds 4 baths4,675 sq. ft.
91 Martin Street, Jefferson, GA 30549
MLS# CL364023Listed by: RED 1 REALTY - New
 $339,900Active4 beds 2 baths1,828 sq. ft.
208 Albert Lane, Jefferson, GA 30549
MLS# 7832830Listed by: BERKSHIRE HATHAWAY HOMESERVICES GEORGIA PROPERTIES


Protect your home and budget from life's surprises with an Assurant Home Warranty, backed by a partner that supports you through every step of homeownership. Explore Plans.
© 2023 - 2026 ERA Franchise Systems LLC. All rights reserved. ERA Franchise Systems LLC fully supports the principles of the Fair Housing Act and the Equal Opportunity Act. ERA, ERA Real Estate powered, and their respective logos are registered service marks of ERA Franchise Systems LLC. Each office is independently owned and operated.