
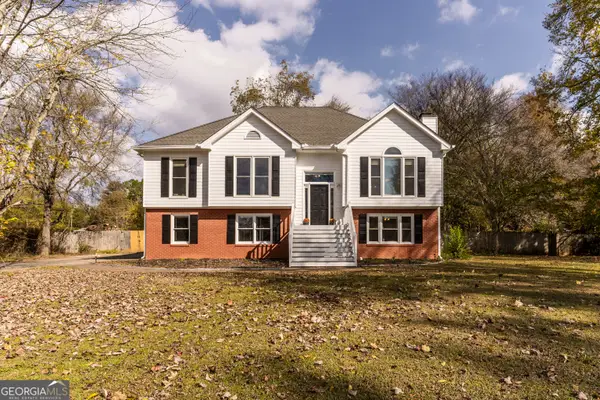
215 Hampton Hollow Drive, Jefferson, GA 30549
Local realty services provided by:ERA Towne Square Realty, Inc.
215 Hampton Hollow Drive,Jefferson, GA 30549
$392,900
- 4 Beds
- 3 Baths
- 2,200 sq. ft.
- Single family
- Active
Listed by: robin levy
Office: piedmont residential realty, llc.
MLS#:7846873
Source:FIRSTMLS
Price summary
- Price:$392,900
- Price per sq. ft.:$178.59
- Monthly HOA dues:$41.67
About this home
Turnbridge 4BR/2.5BA stunning two-story home. Main floor features open living plan with separate dining room and kitchen that is open to family room. The kitchen features granite, island SS appliances, LED lighting, large walk-in pantry and mud room. First level has LVP flooring throughout. Primary bedroom upstairs with large with very spacious walk-in closet. Three additional nice size bedrooms and laundry are also located upstairs. Desirable large level backyard! Move in ready now! This home includes the move in package which consists of blinds, garage opener, refrigerator, microwave, washer and dryer.
Contact an agent
Home facts
- Year built:2026
- Subdivision & Development:Hampton Ridge
- Listing ID #:7846873
- Updated:November 15, 2026 at 02:53 PM
Rooms and interior
- Bedrooms:4
- Total bathrooms:3
- Full bathrooms:2
- Half bathrooms:1
- Flooring:Carpet, Vinyl
- Dining Description:Separate Dining Room
- Bathrooms Description:Double Vanity
- Kitchen Description:Cabinets Stain, Dishwasher, Disposal, Electric Range, Kitchen Island, Pantry Walk-In, Solid Surface Counters, View to Family Room
- Living area:2,200 sq. ft.
Heating and cooling
- Cooling:Zoned
- Heating:Electric, Zoned
Structure and exterior
- Roof:Composition
- Year built:2026
- Building area:2,200 sq. ft.
- Lot area:0.23 Acres
- Lot Features:Back Yard, Front Yard
- Architectural Style:Traditional
- Construction Materials:Cement Siding
- Exterior Features:Front Porch, Patio, Private Yard
- Levels:2 Story
Schools
- High school:Jackson County
- Middle school:Legacy Knoll
- Elementary school:Heroes
Utilities
- Water:Public
- Sewer:Public Sewer, Sewer Available
Finances and disclosures
- Price:$392,900
- Price per sq. ft.:$178.59
- Tax amount:$3,930 (2026)
Features and amenities
- Laundry features:Laundry Room, Upper Level
- Amenities:Disappearing Attic Stairs, Entrance Foyer, High Ceilings 9 ft Main, Tray Ceiling(s), Walk-In Closet(s)
Parking
- Parking description:Attached, Driveway, Garage, Garage Faces Front, Level Driveway
- Garage spaces:2
 Listings identified with the FMLS IDX logo come from FMLS and are held by brokerage firms other than the owner of this website. The listing brokerage is identified in any listing details. Information is deemed reliable but is not guaranteed. If you believe any FMLS listing contains material that infringes your copyrighted work please click here (https://www.fmls.com/dmca) to review our DMCA policy and learn how to submit a takedown request. ©2026 First Multiple Listing Service, Inc.
New listings near 215 Hampton Hollow Drive
- Coming Soon
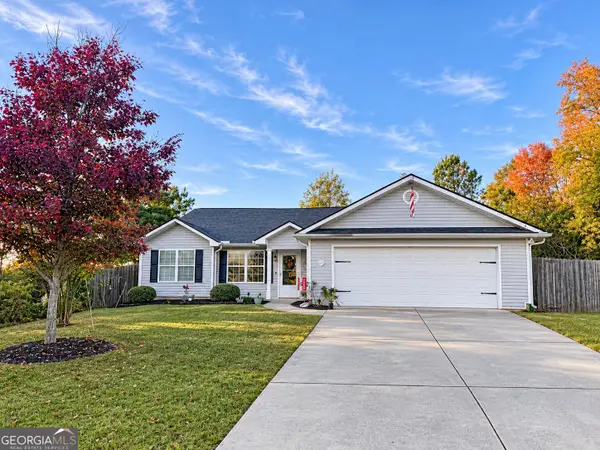 $315,000Coming Soon3 beds 2 baths1,488 sq. ft.
865 Fairfield Drive, Jefferson, GA 30549
MLS# 10888846Listed by: Red 1 Realty - Coming Soon
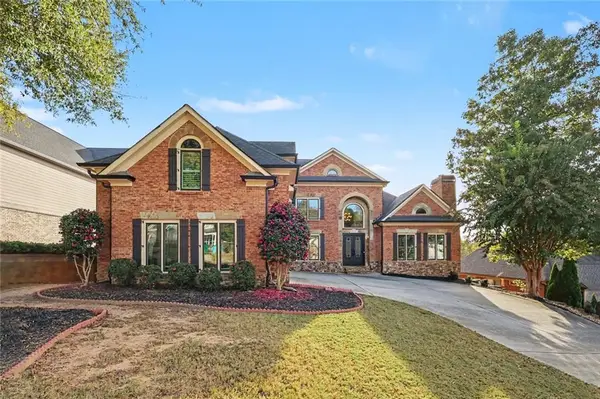 $1,200,000Coming Soon6 beds 7 baths4,227 sq. ft.
1977 Duncans Mill Road, Jefferson, GA 30549
MLS# 7860345Listed by: MARK SPAIN REAL ESTATE - Coming Soon
 $1,200,000Coming Soon6 beds 7 baths7,053 sq. ft.
1977 Duncans Mill Road, Jefferson, GA 30549
MLS# 10880359Listed by: Mark Spain Real Estate - New
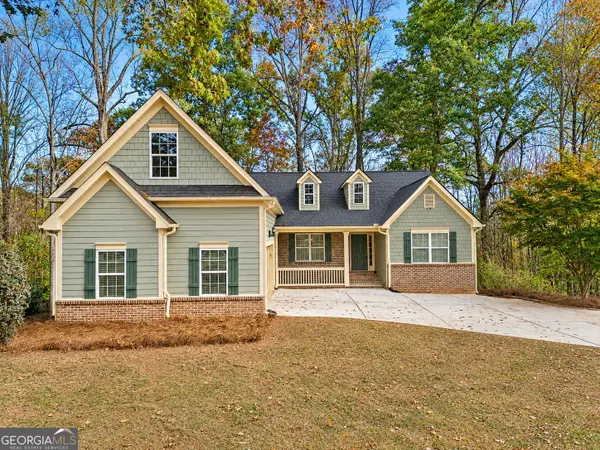 $495,000Active5 beds 4 baths4,643 sq. ft.
3118 Galilee Church Rd, Jefferson, GA 30549
MLS# 10890635Listed by: Joe Stockdale Real Estate - New
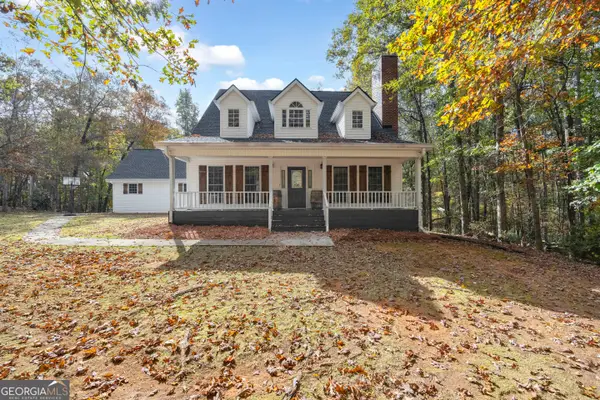 $435,000Active3 beds 3 baths2,281 sq. ft.
152 Smokey Hollow Road, Jefferson, GA 30549
MLS# 10890567Listed by: RE/MAX Signature - New
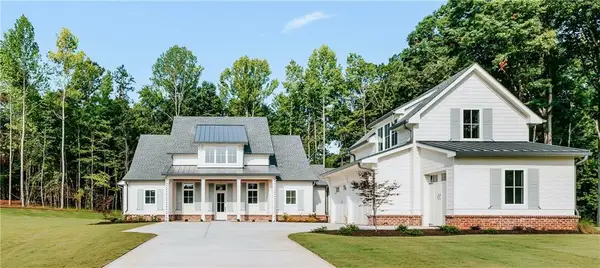 $1,399,000Active4 beds 4 baths3,474 sq. ft.
217 Chariot Court, Jefferson, GA 30549
MLS# 7868059Listed by: VIRTUAL PROPERTIES REALTY.COM - Open Sun, 2 to 4pmNew
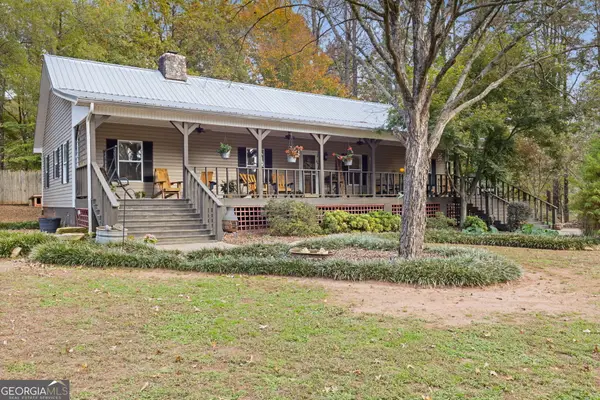 $487,000Active3 beds 2 baths2,048 sq. ft.
984 Creek Nation Road, Jefferson, GA 30549
MLS# 10890436Listed by: Heartland Real Estate - New
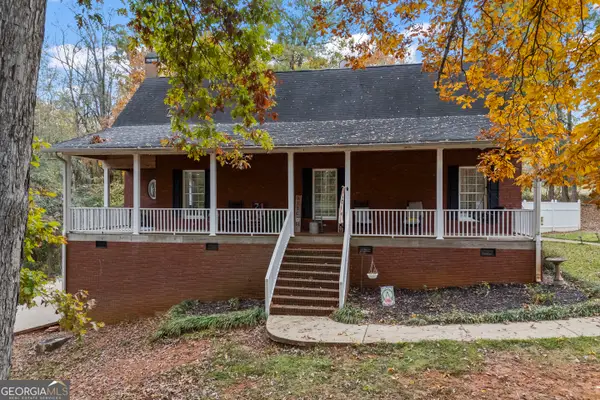 $475,000Active5 beds 3 baths3,673 sq. ft.
34 Smokey Hollow Road, Jefferson, GA 30549
MLS# 10889802Listed by: RE/MAX Signature - New
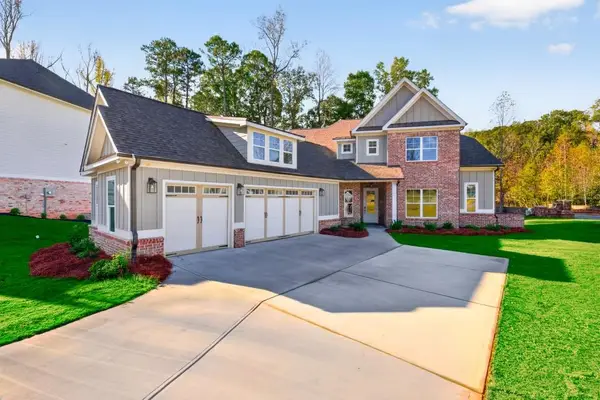 $789,900Active5 beds 5 baths3,246 sq. ft.
7306 Eagle Court, Jefferson, GA 30549
MLS# 7867791Listed by: RE/MAX TRU - New
 $379,500Active4 beds 3 baths2,840 sq. ft.
46 Siding Lane, Jefferson, GA 30549
MLS# 10889797Listed by: GA Realty LLC


Protect your home and budget from life's surprises with an Assurant Home Warranty, backed by a partner that supports you through every step of homeownership. Explore Plans.
© 2023 - 2026 ERA Franchise Systems LLC. All rights reserved. ERA Franchise Systems LLC fully supports the principles of the Fair Housing Act and the Equal Opportunity Act. ERA, ERA Real Estate powered, and their respective logos are registered service marks of ERA Franchise Systems LLC. Each office is independently owned and operated.