
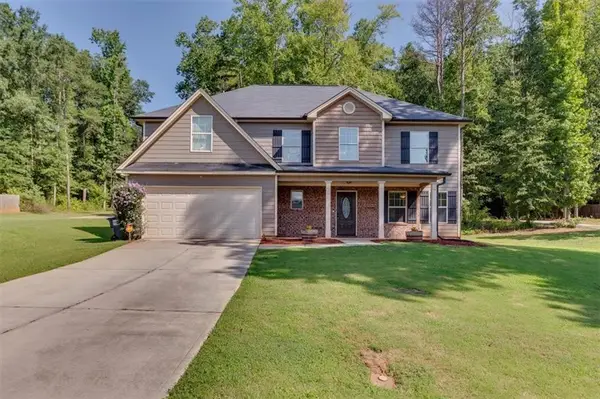
233 Hampton Hollow Drive, Jefferson, GA 30549
Local realty services provided by:ERA Kings Bay Realty
233 Hampton Hollow Drive,Jefferson, GA 30549
$424,900
- 4 Beds
- 3 Baths
- 2,926 sq. ft.
- Single family
- Active
Listed by: robin levy
Office: piedmont residential realty
MLS#:10827500
Source:METROMLS
Price summary
- Price:$424,900
- Price per sq. ft.:$145.22
- Monthly HOA dues:$41.67
About this home
Welcome to stunning new construction with country views and modern luxury in the Clayton plan, Enjoy the perfect blend of peaceful country living and everyday convenience. This brand-new 5-bedroom, 3-bath home offers picturesque views and thoughtfully designed spaces throughout.The spacious main level is ideal for entertaining, featuring a dramatic two-story entryway filled with natural light. The gourmet kitchen opens to the main living area and includes a massive island, granite countertops, oyster-stained cabinetry, and durable LVP flooring across the first floor. You'll also find a dedicated office/living room, a separate formal dining room, a butler's pantry, and a convenient guest bedroom with a full bath on the main level. Upstairs, a beautiful catwalk overlooks the 2 story family room and leads to three generously sized secondary bedrooms, hall bath plus a luxurious Master Suite. Enter the primary bedroom through French doors to enjoy a trey ceiling and a private sitting area. The spa-like master bath offers a 42" shower, a separate garden tub, dual vanities with cultured marble sinks, and a large walk-in closet. The upstairs laundry room completes this home. This home is scheduled for move-in mid September and is priced to sell. New photos are coming soon these photos are the same plan with different options and colors including cabinet colors, paint, flooring, countertops, and a butler's pantry. Move in package at not cost no cost to buyer will be included in this home. The move in package: blinds, garage opener, extra transmitter, refrigerator, microwave, washer, and dryer. Don't let your buyers miss this opportunity....
Contact an agent
Home facts
- Year built:2026
- Subdivision & Development:Hampton Ridge
- Listing ID #:10827500
- Updated:August 20, 2026 at 10:56 AM
Rooms and interior
- Bedrooms:4
- Total bathrooms:3
- Full bathrooms:2
- Half bathrooms:1
- Flooring:Carpet
- Dining Description:Seats 12+, Separate Room
- Bathrooms Description:Double Vanity, Separate Shower
- Kitchen Description:Dishwasher, Disposal, Kitchen Island, Oven/Range (Combo), Pantry, Solid Surface Counters
- Bedroom Description:Walk-In Closet(s)
- Living area:2,926 sq. ft.
Heating and cooling
- Cooling:Dual, Electric, Zoned
- Heating:Electric, Zoned
Structure and exterior
- Roof:Composition
- Year built:2026
- Building area:2,926 sq. ft.
- Lot area:0.23 Acres
- Lot Features:Level
- Architectural Style:Traditional
- Exterior Features:Deck/Patio
- Levels:2 Story
Schools
- High school:Jackson County
- Middle school:Legacy Knoll
- Elementary school:Heroes
Utilities
- Water:Public, Water Available
- Sewer:Public Sewer, Sewer Available
Finances and disclosures
- Price:$424,900
- Price per sq. ft.:$145.22
- Tax amount:$4,250 (2026)
Features and amenities
- Appliances:Dishwasher, Disposal, Electric Water Heater, Oven/Range (Combo)
- Laundry features:Laundry, Upper Level
- Amenities:Carbon Monoxide Detector(s), Electric Water Heater, Pulldown Attic Stairs, Smoke Detector(s), Tray Ceiling(s), Two Story Foyer
Parking
- Parking description:Attached, Garage, Kitchen Level
- Garage:Yes
 2026 Georgia MLS. All rights reserved. Information Deem Reliable But Not Guaranteed August 20, 2026
New listings near 233 Hampton Hollow Drive
- Coming Soon
 $699,900Coming Soon5 beds 4 baths
3616 Lively Oak Drive, Jefferson, GA 30549
MLS# 10826637Listed by: Virtual Properties Realty.com - Coming Soon
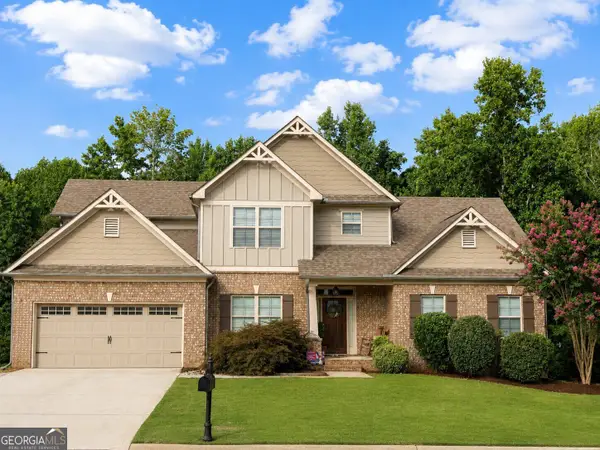 $525,000Coming Soon4 beds 3 baths
641 Jefferson Boulevard, Jefferson, GA 30549
MLS# 10820042Listed by: eXp Realty - Coming Soon
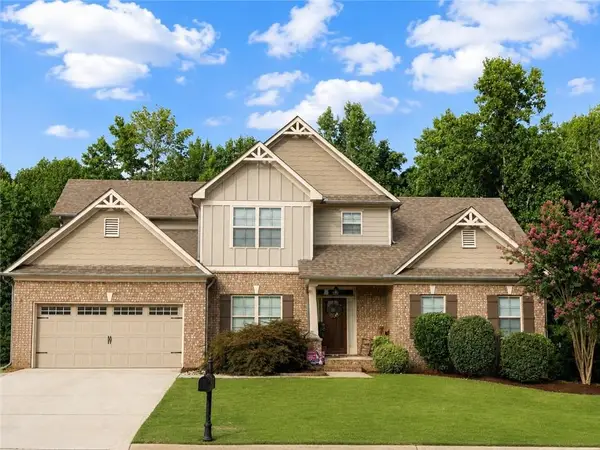 $525,000Coming Soon4 beds 3 baths
641 Jefferson Boulevard, Jefferson, GA 30549
MLS# 7815416Listed by: EXP REALTY, LLC. - New
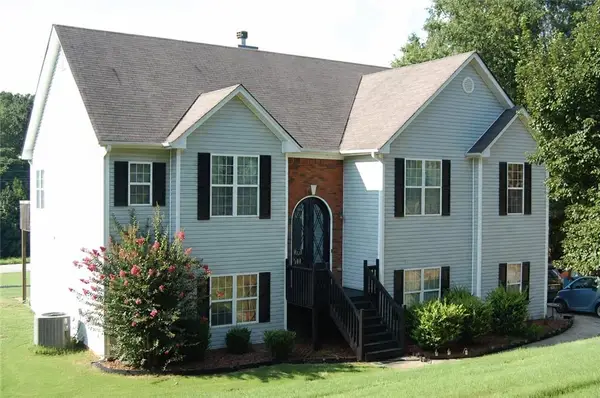 $484,500Active5 beds 3 baths2,523 sq. ft.
1129 Jefferson Walk Cir, Jefferson, GA 30549
MLS# 7822281Listed by: HARDEMAN REALTY, INC. - New
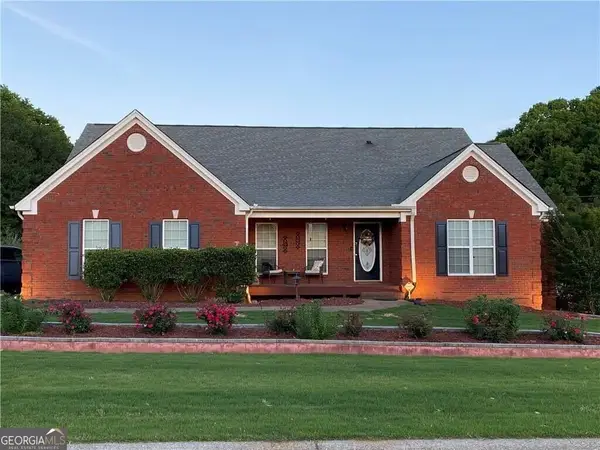 $650,000Active7 beds 5 baths5,352 sq. ft.
44 Still Water Lane, Jefferson, GA 30549
MLS# 10828636Listed by: eXp Realty - New
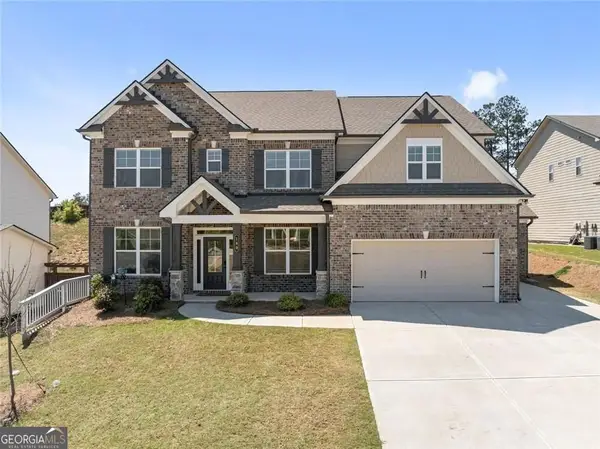 $584,000Active5 beds 4 baths3,363 sq. ft.
160 Bluebilled Crossing, Jefferson, GA 30549
MLS# 10828249Listed by: OCC Realty Co. - New
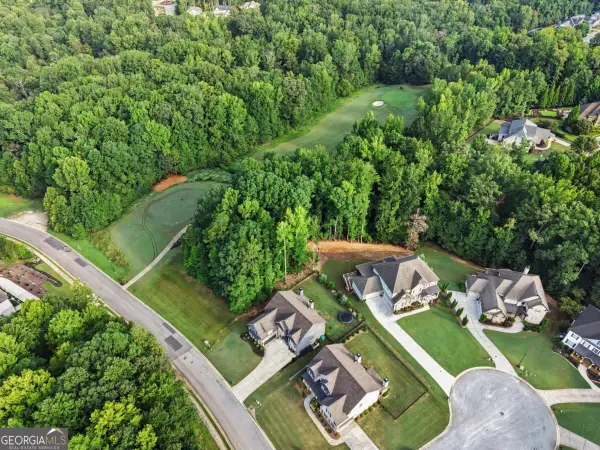 $300,000Active0.37 Acres
2688 Traditions Way, Jefferson, GA 30549
MLS# 10827127Listed by: Century 21 Connect Realty - New
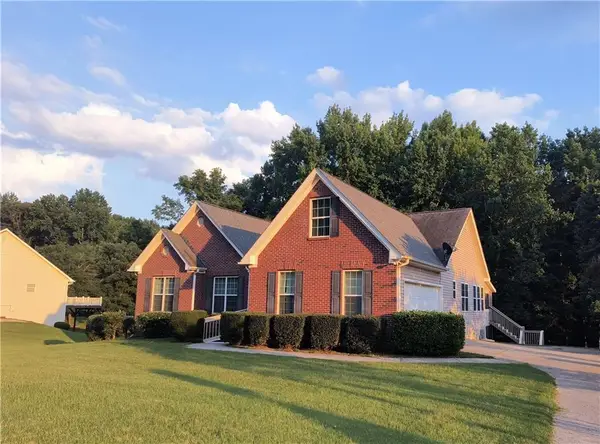 $557,000Active5 beds 4 baths
371 Summit Chase Drive, Jefferson, GA 30549
MLS# 7822428Listed by: HOMESMART REALTY PARTNERS - New
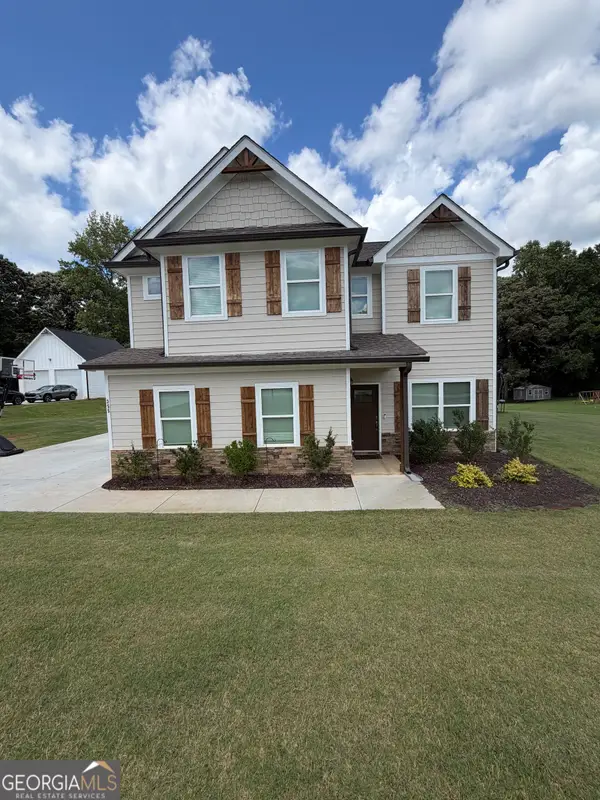 $469,900Active4 beds 3 baths2,577 sq. ft.
355 Webb Meadows Drive, Jefferson, GA 30549
MLS# 10826607Listed by: The Virtual Realty Group - New
 Listed by ERA$445,000Active4 beds 3 baths2,601 sq. ft.
659 Peachtree Road, Jefferson, GA 30549
MLS# 7821835Listed by: ERA SUNRISE REALTY


Protect your home and budget from life's surprises with an Assurant Home Warranty, backed by a partner that supports you through every step of homeownership. Explore Plans.
© 2023 - 2026 ERA Franchise Systems LLC. All rights reserved. ERA Franchise Systems LLC fully supports the principles of the Fair Housing Act and the Equal Opportunity Act. ERA, ERA Real Estate powered, and their respective logos are registered service marks of ERA Franchise Systems LLC. Each office is independently owned and operated.