
251 Bryce Avenue, Jefferson, GA 30549
Local realty services provided by:ERA Sunrise Realty
251 Bryce Avenue,Jefferson, GA 30549
$724,900
- 4 Beds
- 5 Baths
- 4,184 sq. ft.
- Single family
- Active
Listed by: shawn buchan realty group
Office: keller williams realty atlanta partners
MLS#:7861053
Source:FIRSTMLS
Price summary
- Price:$724,900
- Price per sq. ft.:$173.26
- Monthly HOA dues:$25
About this home
LOCATED IN THE JEFFERSON CITY SCHOOL DISTRICT! Welcome to 251 Bryce Avenue, a 5-bedroom (potential 6-bedroom), 4.5-bath home on a 0.77-acre lot in Bryceland Manor. Homes this size in the Jefferson City School District rarely come up, and this one also has a finished basement with a full in-law suite. The home has 4,184 sq ft above grade, plus the basement suite with its own kitchen, bedroom and full bath, so guests, extended family or a home office have their own space. The main level has hardwood floors, crown molding and arched doorways. The kitchen has granite countertops, a travertine backsplash, stainless steel appliances, double wall ovens, a gas cooktop, a built-in microwave and a long breakfast bar that opens to the living areas. Outside, there's a screened porch, an open deck, a covered patio, stone retaining walls and a landscaped backyard. A 3-car garage completes the home. It's minutes from downtown Jefferson's shops and restaurants, with easy access to I-85.
Contact an agent
Home facts
- Year built:2016
- Subdivision & Development:Bryceland Manor
- Listing ID #:7861053
- Updated:October 30, 2026 at 07:00 PM
Rooms and interior
- Bedrooms:4
- Total bathrooms:5
- Full bathrooms:4
- Half bathrooms:1
- Flooring:Carpet, Hardwood, Laminate, Vinyl
- Dining Description:Seats 12+, Separate Dining Room
- Bathrooms Description:Double Vanity, Shower Only
- Kitchen Description:Breakfast Bar, Breakfast Room, Cabinets White, Dishwasher, Double Oven, Eat-in Kitchen, Gas Cooktop, Keeping Room, Kitchen Island, Microwave, Pantry Walk-In, Range Hood, Stone Counters, View to Family Room
- Bedroom Description:In-Law Floorplan, Master on Main
- Basement Description:Exterior Entry, Finished, Finished Bath, Full, Interior Entry, Unfinished
- Living area:4,184 sq. ft.
Heating and cooling
- Cooling:Ceiling Fan(s), Central Air, Zoned
- Heating:Central, Electric, Forced Air, Propane
- Central air:Yes
Structure and exterior
- Roof:Composition
- Year built:2016
- Building area:4,184 sq. ft.
- Lot area:0.77 Acres
- Lot Features:Back Yard, Cul-De-Sac, Front Yard, Level, Private, Wooded
- Architectural Style:Craftsman
- Construction Materials:Brick Front, Cedar, Cement Siding
- Exterior Features:Covered, Deck, Patio, Private Yard, Rear Porch, Screened
- Levels:2 Story
Schools
- High school:Jefferson
- Middle school:Jefferson
- Elementary school:Jefferson
Utilities
- Water:Public, Water Available
- Sewer:Septic Tank
Finances and disclosures
- Price:$724,900
- Price per sq. ft.:$173.26
- Tax amount:$6,919 (2024)
Features and amenities
- Laundry features:Laundry Room, Main Level
- Amenities:Bookcases, Electric Water Heater, Entrance Foyer, High Ceilings 9 ft Main, High Speed Internet, His and Hers Closets, Tray Ceiling(s), Walk-In Closet(s)
Parking
- Total parking spaces:3
- Parking description:Attached, Garage Door Opener, Garage Faces Side, Kitchen Level, Parking Pad
 Listings identified with the FMLS IDX logo come from FMLS and are held by brokerage firms other than the owner of this website. The listing brokerage is identified in any listing details. Information is deemed reliable but is not guaranteed. If you believe any FMLS listing contains material that infringes your copyrighted work please click here (https://www.fmls.com/dmca) to review our DMCA policy and learn how to submit a takedown request. ©2026 First Multiple Listing Service, Inc.
New listings near 251 Bryce Avenue
- Coming Soon
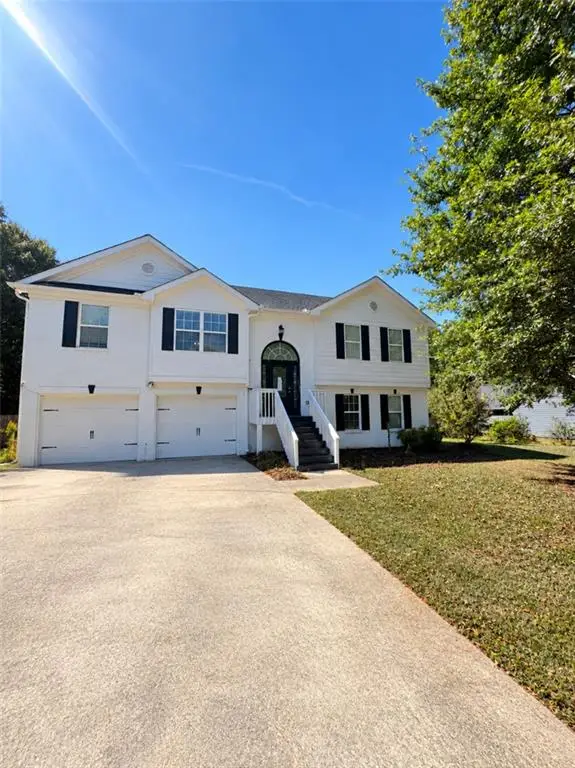 $429,000Coming Soon5 beds 3 baths2,853 sq. ft.
166 Feldspar Drive, Jefferson, GA 30549
MLS# 7860837Listed by: MARK SPAIN REAL ESTATE - Coming Soon
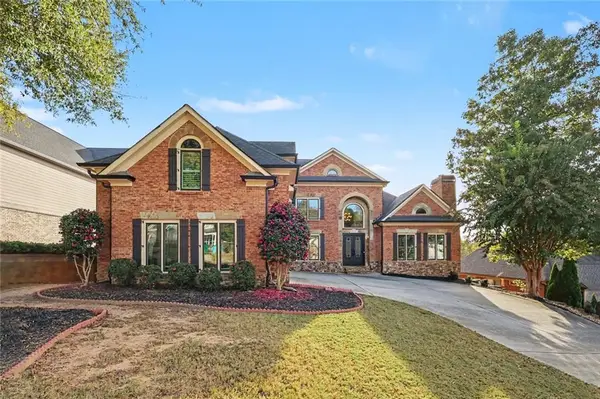 $1,200,000Coming Soon6 beds 7 baths4,227 sq. ft.
1977 Duncans Mill Road, Jefferson, GA 30549
MLS# 7860345Listed by: MARK SPAIN REAL ESTATE - Coming Soon
 $1,200,000Coming Soon6 beds 7 baths7,053 sq. ft.
1977 Duncans Mill Road, Jefferson, GA 30549
MLS# 10880359Listed by: Mark Spain Real Estate - New
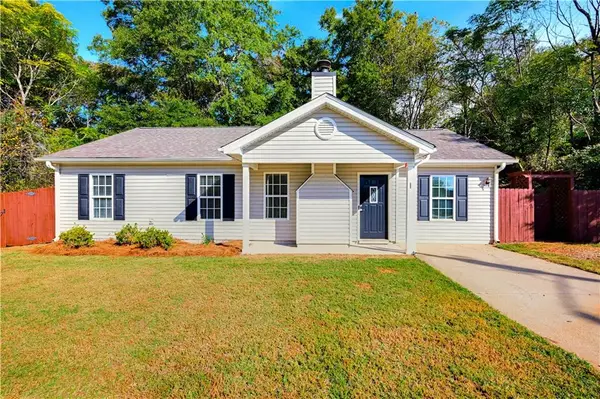 $300,000Active3 beds 2 baths1,294 sq. ft.
115 Georgia Belle Drive, Jefferson, GA 30549
MLS# 7861391Listed by: KELLER WILLIAMS REALTY ATLANTA PARTNERS - New
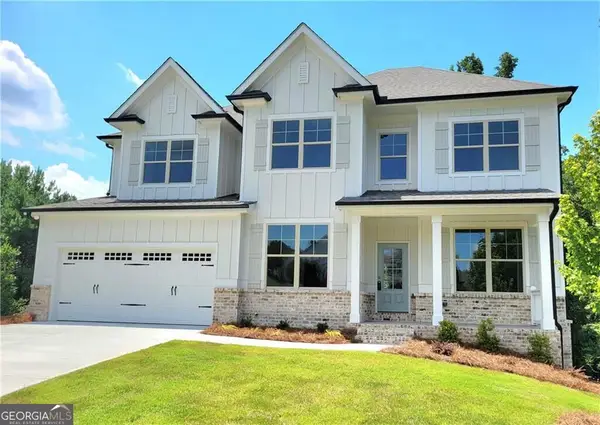 $679,900Active5 beds 3 baths3,242 sq. ft.
4795 Fairways Lane, Jefferson, GA 30549
MLS# 10881891Listed by: TriStar Realty Services - New
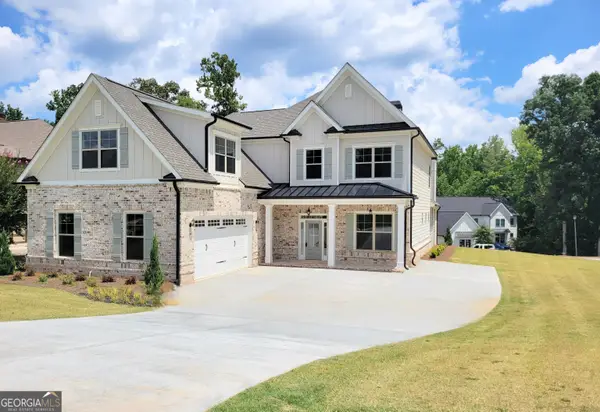 $699,900Active6 beds 4 baths
1960 Duncans Mill Lane #38N, Jefferson, GA 30549
MLS# 10881903Listed by: TriStar Realty Services - New
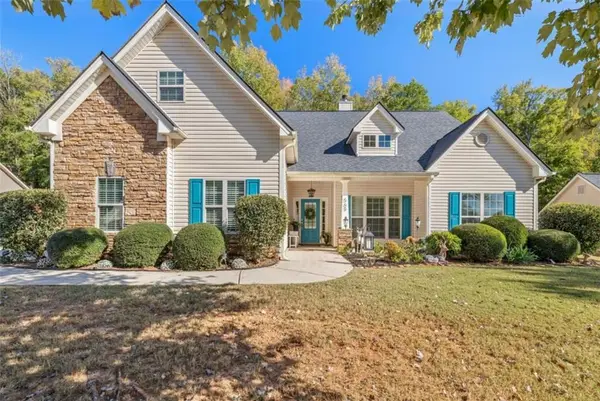 $419,900Active4 beds 2 baths2,271 sq. ft.
565 Jefferson Walk Circle, Jefferson, GA 30549
MLS# 7861005Listed by: THE NORTON AGENCY - New
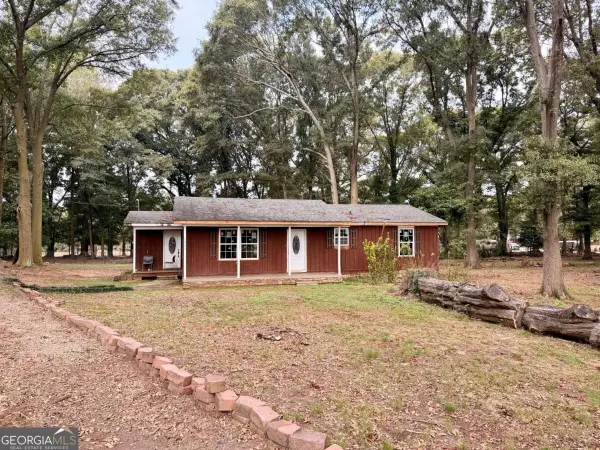 $215,500Active3 beds 2 baths
1533 Mauldin Road, Jefferson, GA 30549
MLS# 10881127Listed by: Veribas Real Estate - New
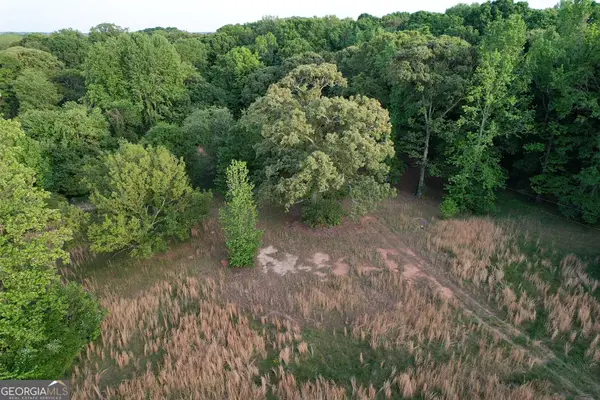 $139,000Active4.71 Acres
121 Carver Drive, Jefferson, GA 30549
MLS# 10881025Listed by: Red Clay Properties


Protect your home and budget from life's surprises with an Assurant Home Warranty, backed by a partner that supports you through every step of homeownership. Explore Plans.
© 2023 - 2026 ERA Franchise Systems LLC. All rights reserved. ERA Franchise Systems LLC fully supports the principles of the Fair Housing Act and the Equal Opportunity Act. ERA, ERA Real Estate powered, and their respective logos are registered service marks of ERA Franchise Systems LLC. Each office is independently owned and operated.