
260 Crimson Feather Drive, Jefferson, GA 30549
Local realty services provided by:ERA Sunrise Realty
260 Crimson Feather Drive,Jefferson, GA 30549
$413,600
- 4 Beds
- 3 Baths
- 2,517 sq. ft.
- Single family
- Active
Listed by: tamra wade, tatiana minich
Office: re/max tru, inc.
MLS#:10833454
Source:METROMLS
Price summary
- Price:$413,600
- Price per sq. ft.:$164.32
- Monthly HOA dues:$41.67
About this home
The Landon II plan by My Home Communities. MOVE IN READY | MAIN-LEVEL BEDROOM AND FULL BATH | JEFFERSON CITY SCHOOLS! This home offers 4 bedrooms, 3 full baths and 2,517 square feet. The main level includes a separate dining room, kitchen overlooking the family room, and a bedroom with access to a full bath. Upstairs, the spacious primary suite features a private sitting room and a bath with dual vanities, a soaking tub and separate shower. A versatile loft provides additional space for a home office, media room or second living area. Enjoy a covered patio near Downtown Jefferson, shopping and dining. LIMITED-TIME OFFER: Rates as low as 4.99% on a 5/1 ARM PLUS $15,000 Any Way You Want It! Available with seller's preferred lender; subject to loan qualification and program terms. ARM rate adjusts after the initial five-year period. Some photos and/or virtual tours may show a representative home rather than this property.
Contact an agent
Home facts
- Year built:2026
- Subdivision & Development:Red Bird Manor
- Listing ID #:10833454
- Updated:October 28, 2026 at 12:02 PM
Rooms and interior
- Bedrooms:4
- Total bathrooms:3
- Full bathrooms:3
- Flooring:Carpet, Vinyl
- Dining Description:Separate Room
- Bathrooms Description:Double Vanity, Separate Shower, Soaking Tub, Tile Bath
- Kitchen Description:Breakfast Area, Dishwasher, Kitchen Island, Microwave, Oven/Range (Combo), Pantry, Solid Surface Counters, Stainless Steel Appliance(s)
- Bedroom Description:Walk-In Closet(s)
- Living area:2,517 sq. ft.
Heating and cooling
- Cooling:Ceiling Fan(s), Central Air, Zoned
- Heating:Electric, Heat Pump, Zoned
- Central air:Yes
Structure and exterior
- Roof:Composition
- Year built:2026
- Building area:2,517 sq. ft.
- Lot area:0.17 Acres
- Lot Features:Level, Private
- Architectural Style:Craftsman, Traditional
- Foundation Description:Slab
- Levels:2 Story
Schools
- High school:Jefferson
- Middle school:Jefferson
- Elementary school:Jefferson
Utilities
- Water:Public, Water Available
- Sewer:Public Sewer, Sewer Connected
Finances and disclosures
- Price:$413,600
- Price per sq. ft.:$164.32
Features and amenities
- Appliances:Dishwasher, Electric Water Heater, Microwave, Oven/Range (Combo), Stainless Steel Appliance(s)
- Laundry features:In Hall, Upper Level
- Amenities:Carbon Monoxide Detector(s), Double Pane Windows, Electric Water Heater, High Ceilings, Pulldown Attic Stairs, Smoke Detector(s), Tray Ceiling(s)
Parking
- Parking description:Garage, Garage Door Opener
- Garage:Yes
 2026 Georgia MLS. All rights reserved. Information Deem Reliable But Not Guaranteed October 28, 2026
New listings near 260 Crimson Feather Drive
- New
 $1,749,000Active5 beds 5 baths3,066 sq. ft.
1475 Storey Lane, Jefferson, GA 30549
MLS# 7859691Listed by: HILL WOOD REALTY, LLC. - New
 $419,000Active4 beds 3 baths2,590 sq. ft.
34 Palmer Court, Jefferson, GA 30549
MLS# 10880024Listed by: Keller Williams Lanier Partners - New
 $419,900Active4 beds 2 baths2,271 sq. ft.
565 Jefferson Walk Circle, Jefferson, GA 30549
MLS# 10879568Listed by: The Norton Agency - New
 $165,000Active3 beds 1 baths877 sq. ft.
755 Commerce Road, Jefferson, GA 30549
MLS# 10879406Listed by: Opendoor Brokerage - New
 $389,900Active4 beds 3 baths2,314 sq. ft.
533 Evergreen Way, Jefferson, GA 30549
MLS# 10878952Listed by: Marciano & Company Real Estate - New
 $699,900Active6 beds 4 baths3,854 sq. ft.
1960 Duncans Mill Lane, Jefferson, GA 30549
MLS# 7859023Listed by: TRISTAR REALTY SERVICES - New
 $679,900Active5 beds 3 baths3,242 sq. ft.
4795 Fairways Lane, Jefferson, GA 30549
MLS# 7859022Listed by: TRISTAR REALTY SERVICES - New
 $199,900Active3.32 Acres
2200 Lebanon Church, Lot 3, Jefferson, GA 30549
MLS# 7858741Listed by: SERVICE FIRST REALTY, INC. - New
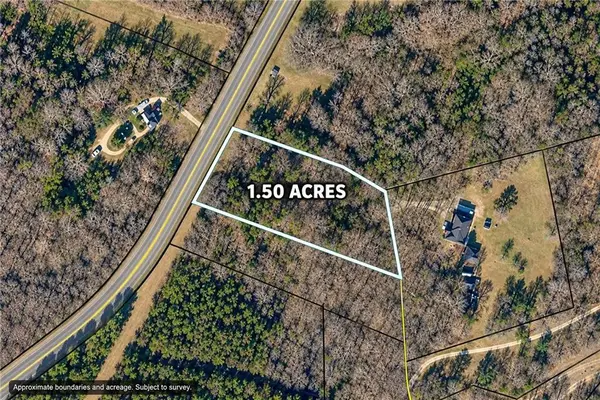 $99,500Active1.5 Acres
757 Bennett Cemetery Road, Jefferson, GA 30549
MLS# 7858536Listed by: ATLANTA FINE HOMES SOTHEBY'S INTERNATIONAL - New
 $110,500Active1.67 Acres
0 Bennett Cemetery Road, Jefferson, GA 30549
MLS# 7858562Listed by: ATLANTA FINE HOMES SOTHEBY'S INTERNATIONAL


Protect your home and budget from life's surprises with an Assurant Home Warranty, backed by a partner that supports you through every step of homeownership. Explore Plans.
© 2023 - 2026 ERA Franchise Systems LLC. All rights reserved. ERA Franchise Systems LLC fully supports the principles of the Fair Housing Act and the Equal Opportunity Act. ERA, ERA Real Estate powered, and their respective logos are registered service marks of ERA Franchise Systems LLC. Each office is independently owned and operated.