
2881 Traditions Way, Jefferson, GA 30549
Local realty services provided by:ERA Towne Square Realty, Inc.
2881 Traditions Way,Jefferson, GA 30549
$950,000
- 4 Beds
- 4 Baths
- 3,966 sq. ft.
- Single family
- Active
Listed by: shane myer
Office: foundation partners realty llc
MLS#:10803702
Source:METROMLS
Price summary
- Price:$950,000
- Price per sq. ft.:$239.54
- Monthly HOA dues:$100
About this home
Step into refined luxury at 2881 Traditions Way in the prestigious Traditions of Braselton Golf Community-where craftsmanship, comfort, and breathtaking views merge seamlessly into one extraordinary home. Perched along the rolling fairways, this 4-bedroom, 3.5-bath masterpiece offers 3,966 square feet of beautifully finished living space with an additional 2,251-square-foot unfinished basement ready for future expansion, entertainment, or storage. From the moment you enter, you'll feel the elevated design and custom touches that set this home apart. The heart of the home is the chef-inspired kitchen, featuring custom trim work, designer cabinetry, premium finishes, and stunning custom lighting suspended above the oversized island-a true showpiece. The open-concept layout flows effortlessly into the fireside living room, where expansive windows frame serene golf course views. A second fireplace adds warmth and ambiance to an additional living space, perfect for gatherings or quiet evenings at home. This thoughtfully designed floorplan includes a spacious loft and a completed bonus room, offering flexible space ideal for a media room, game room, home gym, or office setup. Each bedroom is generously sized, while the owner's suite delivers a retreat-like experience with luxurious finishes and elevated comfort. Step onto the back deck or patio and take in an everyday backdrop that feels like a private escape. With its premium finishes, elegant architectural details, and unmatched setting, this home delivers a level of sophistication rarely found in Jefferson. 2881 Traditions Way is more than a home-it's a lifestyle defined by luxury, space, and unforgettable golf course living....
Contact an agent
Home facts
- Year built:2025
- Subdivision & Development:TRADITIONS OF BRASELTON
- Listing ID #:10803702
- Updated:October 08, 2026 at 11:26 AM
Rooms and interior
- Bedrooms:4
- Total bathrooms:4
- Full bathrooms:3
- Half bathrooms:1
- Flooring:Hardwood
- Dining Description:Living Room/Dining Room Combo
- Kitchen Description:Dishwasher, Pantry, Solid Surface Counters
- Basement Description:Full
- Living area:3,966 sq. ft.
Heating and cooling
- Cooling:Central Air
- Heating:Central
- Central air:Yes
Structure and exterior
- Roof:Composition
- Year built:2025
- Building area:3,966 sq. ft.
- Lot area:0.86 Acres
- Architectural Style:Traditional
- Construction Materials:Stone
- Exterior Features:Deck/Patio
- Foundation Description:Slab
- Levels:2 Story
Schools
- High school:Jackson
- Middle school:Other
- Elementary school:Gum Springs
Utilities
- Water:Public
- Sewer:Septic Tank
Finances and disclosures
- Price:$950,000
- Price per sq. ft.:$239.54
- Tax amount:$1,514 (2025)
Features and amenities
- Appliances:Dishwasher
- Amenities:Smoke Detector(s)
Parking
- Total parking spaces:4
- Parking description:Attached
 2026 Georgia MLS. All rights reserved. Information Deem Reliable But Not Guaranteed October 8, 2026
New listings near 2881 Traditions Way
- Coming Soon
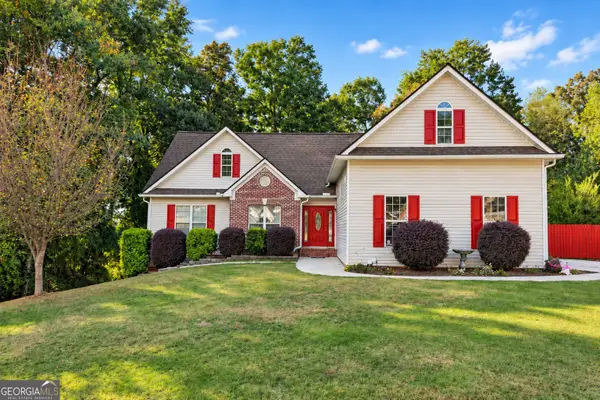 $425,000Coming Soon5 beds 4 baths3,837 sq. ft.
554 Jefferson Walk Circle, Jefferson, GA 30549
MLS# 10867318Listed by: eXp Realty - New
 $475,000Active3 beds 2 baths2,084 sq. ft.
1120 Windy Hill Road, Jefferson, GA 30549
MLS# 10868647Listed by: Hill Wood Realty - New
 $84,700Active1.5 Acres
0 Lebanon Church Road #TRACT 1, Jefferson, GA 30549
MLS# 10868471Listed by: Keller Williams Greater Athens - New
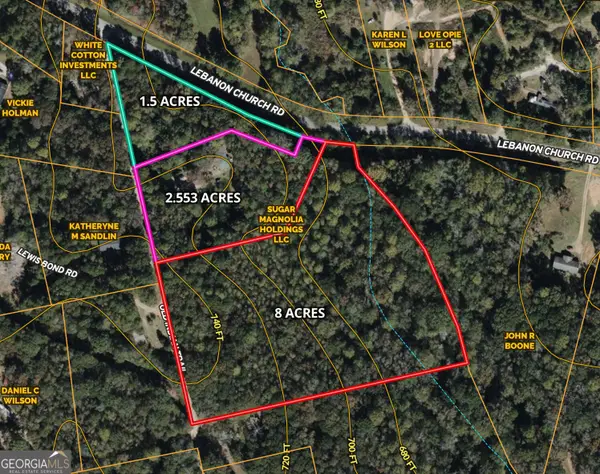 $134,700Active8 Acres
0 Lebanon Church Road #TRACT 3, Jefferson, GA 30549
MLS# 10868474Listed by: Keller Williams Greater Athens - New
 $335,000Active3 beds 3 baths1,814 sq. ft.
145 Windsor Park Court, Jefferson, GA 30549
MLS# 10868374Listed by: Hill Wood Realty - New
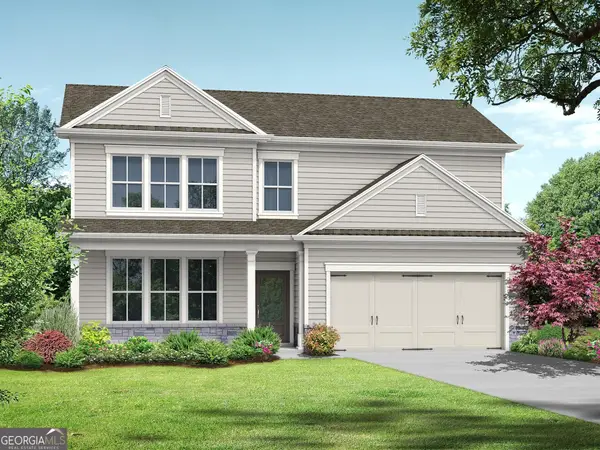 $374,400Active4 beds 3 baths1,865 sq. ft.
181 Crimson Feather Drive, Jefferson, GA 30549
MLS# 10868109Listed by: Re/Max Tru, Inc. - New
 $419,800Active4 beds 3 baths3,106 sq. ft.
150 Merganser Drive, Jefferson, GA 30549
MLS# 10868076Listed by: Real Broker, LLC - New
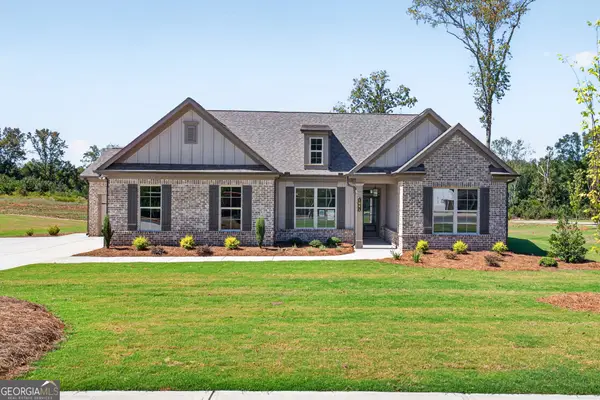 $599,000Active4 beds 4 baths2,478 sq. ft.
1081 Windy Hill Road, Jefferson, GA 30549
MLS# 10868003Listed by: Hill Wood Realty - New
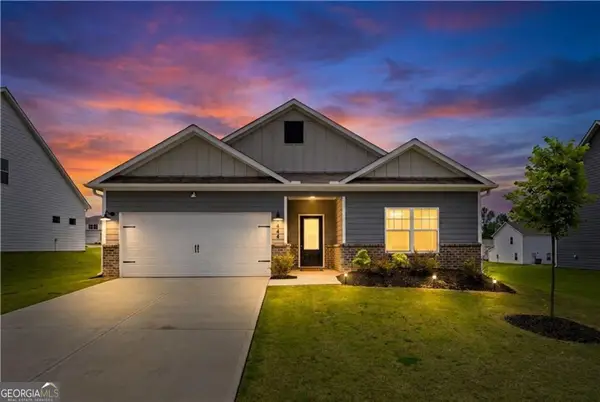 $349,900Active3 beds 2 baths
444 Egret Court, Jefferson, GA 30549
MLS# 10867864Listed by: Peachtree Town & Country - New
 $415,000Active4 beds 3 baths
124 Finch Way, Jefferson, GA 30549
MLS# 10867912Listed by: Clickit Realty Inc.


Protect your home and budget from life's surprises with an Assurant Home Warranty, backed by a partner that supports you through every step of homeownership. Explore Plans.
© 2023 - 2026 ERA Franchise Systems LLC. All rights reserved. ERA Franchise Systems LLC fully supports the principles of the Fair Housing Act and the Equal Opportunity Act. ERA, ERA Real Estate powered, and their respective logos are registered service marks of ERA Franchise Systems LLC. Each office is independently owned and operated.