
327 Dickson Drive, Jefferson, GA 30549
Local realty services provided by:ERA Sunrise Realty
Listed by: nichole pankevich
Office: exp realty, llc.
MLS#:7828131
Source:FIRSTMLS
Price summary
- Price:$439,900
- Price per sq. ft.:$249.24
About this home
Fully renovated 1964 ranch on a private wooded lot in the heart of Jefferson, minutes from Jefferson High School and downtown. The open main level pairs a spacious living room with a dining area anchored by a brick fireplace and a bright galley kitchen finished in white shaker cabinets, quartz counters with full-height backsplash, a deep black composite sink with commercial style pull-down faucet, stainless appliances, and a built-in desk and coffee bar. Hardwoods, crown molding, and recessed lighting carry throughout, with plantation shutters across the front of the home. The primary suite offers an oversized custom closet system with built-in shelving and a designer bath with tiled walk-in shower, floating wood vanity, and brick accent wall. Two more bedrooms sit on the opposite side, one with a private full bath and one served by the full hall bath, for three full baths total. Out back, a 22x12 screened porch with fans and string lights opens to a paver patio, fire pit, and level fenced yard backing to woods. The walk-in crawl space adds full standing height storage. Metal roof and water heater approximately 5 years old, HVAC new in 2021. Carport, separate laundry room, city water and sewer, no HOA....
Contact an agent
Home facts
- Year built:1964
- Subdivision & Development:None
- Listing ID #:7828131
- Updated:September 06, 2026 at 01:27 PM
Rooms and interior
- Bedrooms:3
- Total bathrooms:3
- Full bathrooms:3
- Flooring:Ceramic Tile, Hardwood
- Dining Description:Open Concept
- Bathrooms Description:Shower Only
- Kitchen Description:Cabinets White, Dishwasher, Microwave, Refrigerator, Solid Surface Counters, View to Family Room
- Bedroom Description:Master on Main
- Living area:1,765 sq. ft.
Heating and cooling
- Cooling:Ceiling Fan(s), Central Air
- Heating:Electric, Heat Pump
- Central air:Yes
Structure and exterior
- Roof:Metal
- Year built:1964
- Building area:1,765 sq. ft.
- Lot area:0.66 Acres
- Lot Features:Level, Private
- Architectural Style:Ranch
- Construction Materials:Brick 4 Sides
- Exterior Features:Covered, Private Yard, Rear Porch, Screened
- Levels:1 Story
Schools
- High school:Jefferson
- Middle school:Jefferson
- Elementary school:Jefferson
Utilities
- Water:Public, Water Available
- Sewer:Public Sewer
Finances and disclosures
- Price:$439,900
- Price per sq. ft.:$249.24
- Tax amount:$3,297 (2024)
Features and amenities
- Laundry features:Laundry Room
- Amenities:Walk-In Closet(s)
Parking
- Parking description:1 Carport Space(s), Carport
- Carport spaces:1
 Listings identified with the FMLS IDX logo come from FMLS and are held by brokerage firms other than the owner of this website. The listing brokerage is identified in any listing details. Information is deemed reliable but is not guaranteed. If you believe any FMLS listing contains material that infringes your copyrighted work please click here (https://www.fmls.com/dmca) to review our DMCA policy and learn how to submit a takedown request. ©2026 First Multiple Listing Service, Inc.
New listings near 327 Dickson Drive
- Coming Soon
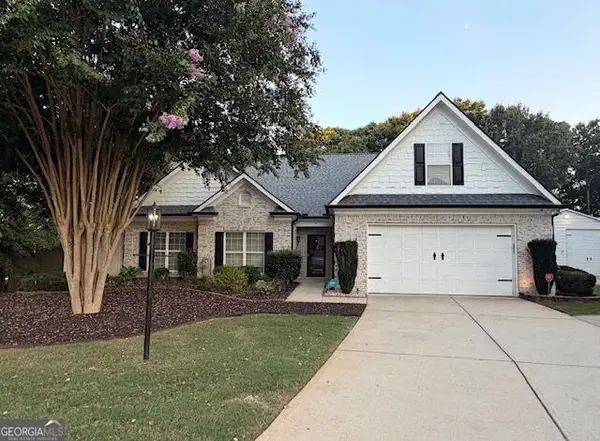 $479,000Coming Soon3 beds 2 baths2,814 sq. ft.
82 Flintstone Road, Jefferson, GA 30549
MLS# 10839957Listed by: Athens Real Estate Associates - Coming Soon
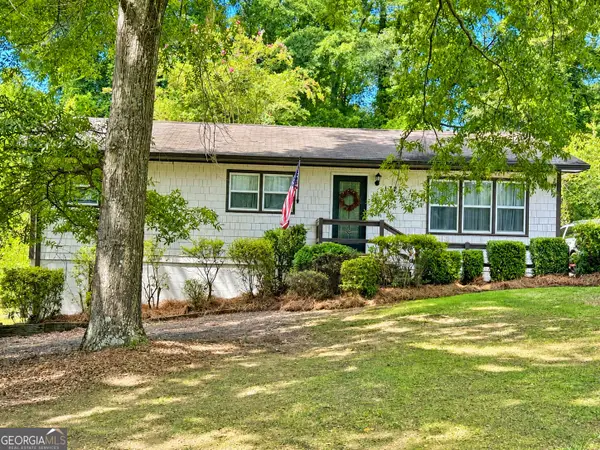 $309,900Coming Soon3 beds 2 baths1,170 sq. ft.
177 Dickson Drive, Jefferson, GA 30549
MLS# 10837497Listed by: GA Realty LLC - New
 $549,000Active5 beds 4 baths2,472 sq. ft.
126 Holders Siding Road, Jefferson, GA 30549
MLS# 7832568Listed by: KELLER WILLIAMS REALTY ATLANTA PARTNERS - New
 $1,000,000Active4 beds 6 baths3,731 sq. ft.
40 Rita Ridge, Jefferson, GA 30549
MLS# 7833192Listed by: BEVERLY PIKE REAL ESTATE GROUP, LLC. - New
 $442,900Active4 beds 3 baths2,231 sq. ft.
185 Egret Court, Jefferson, GA 30549
MLS# 10840610Listed by: LGI Homes Realty LLC - New
 $975,000Active5 beds 4 baths
4829-A Old Pendergrass Road, Jefferson, GA 30549
MLS# 10840620Listed by: Keller Williams Lanier Partners - New
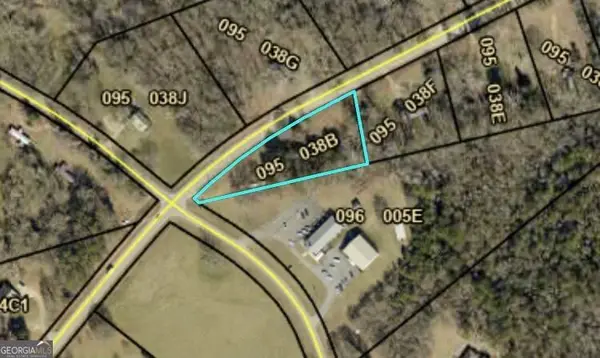 $95,000Active1.24 Acres
5529 Winder Highway, Jefferson, GA 30549
MLS# 10840365Listed by: Premier Brokers of Georgia - New
 $110,000Active1.71 Acres
5385 Winder Highway, Jefferson, GA 30549
MLS# 10840366Listed by: Premier Brokers of Georgia - New
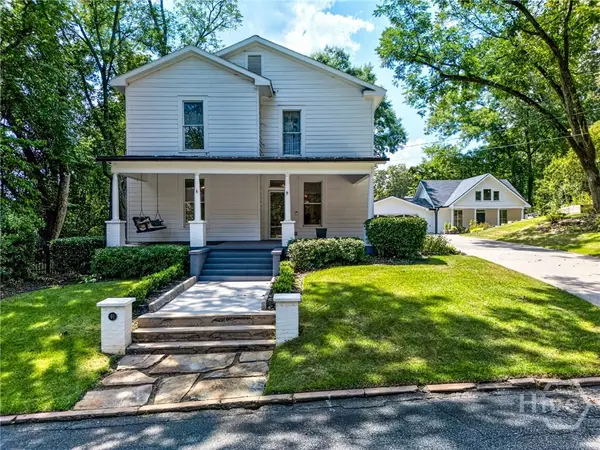 $850,000Active5 beds 4 baths4,675 sq. ft.
91 Martin Street, Jefferson, GA 30549
MLS# CL364023Listed by: RED 1 REALTY - New
 $339,900Active4 beds 2 baths1,828 sq. ft.
208 Albert Lane, Jefferson, GA 30549
MLS# 7832830Listed by: BERKSHIRE HATHAWAY HOMESERVICES GEORGIA PROPERTIES


Protect your home and budget from life's surprises with an Assurant Home Warranty, backed by a partner that supports you through every step of homeownership. Explore Plans.
© 2023 - 2026 ERA Franchise Systems LLC. All rights reserved. ERA Franchise Systems LLC fully supports the principles of the Fair Housing Act and the Equal Opportunity Act. ERA, ERA Real Estate powered, and their respective logos are registered service marks of ERA Franchise Systems LLC. Each office is independently owned and operated.