
383 Spinner Drive, Jefferson, GA 30549
Local realty services provided by:ERA Sunrise Realty
383 Spinner Drive,Jefferson, GA 30549
$459,900
- 4 Beds
- 3 Baths
- 2,352 sq. ft.
- Single family
- Active
Listed by: ginger langston
Office: jla real estate services
MLS#:10839805
Source:METROMLS
Price summary
- Price:$459,900
- Price per sq. ft.:$195.54
- Monthly HOA dues:$12.5
About this home
Welcome to 383 Spinner Drive in the highly sought-after City of Jefferson School District! This spacious home offers 4 bedrooms, 2.5 baths, a private in-ground pool, and a versatile floor plan with plenty of room to spread out. The primary suite is conveniently located on the main level and features a soaking tub, separate tiled shower, and double vanities. Also on the main level is a flexible space that could be used as a home office, formal dining room, or whatever best fits your needs. High vaulted ceilings create an open and inviting feel throughout the main living area. Upstairs, you'll find three additional bedrooms, including one with an attached bonus room offering even more flexibility for a playroom, office, hobby space, or additional storage. A full bath with double vanities serves the upstairs bedrooms, providing plenty of space for busy mornings. New carpet has been installed upstairs, while the main living area and ceilings have been freshly painted. Step outside to your own private pool area, surrounded by a fenced enclosure with plenty of space to relax, entertain, and enjoy the warmer months. Additional features include a two-car garage and a convenient location within walking distance of Jefferson Memorial Stadium. Enjoy all that Jefferson has to offer with schools, recreation, and downtown amenities just minutes away!...
Contact an agent
Home facts
- Year built:2006
- Subdivision & Development:Bryan Mill
- Listing ID #:10839805
- Updated:September 06, 2026 at 11:02 AM
Rooms and interior
- Bedrooms:4
- Total bathrooms:3
- Full bathrooms:2
- Half bathrooms:1
- Flooring:Carpet, Hardwood
- Bathrooms Description:Double Vanity, Soaking Tub, Tile Bath
- Kitchen Description:Dishwasher, Microwave, Oven/Range (Combo), Refrigerator, Stainless Steel Appliance(s)
- Bedroom Description:Master On Main Level, Walk-In Closet(s)
- Living area:2,352 sq. ft.
Heating and cooling
- Cooling:Central Air
- Heating:Central
- Central air:Yes
Structure and exterior
- Roof:Composition
- Year built:2006
- Building area:2,352 sq. ft.
- Lot area:0.22 Acres
- Lot Features:City Lot, Level
- Architectural Style:Traditional
- Construction Materials:Brick, Stone
- Levels:2 Story
Schools
- High school:Jefferson
- Middle school:Jefferson
- Elementary school:Jefferson
Utilities
- Water:Public, Water Available
- Sewer:Public Sewer, Sewer Connected
Finances and disclosures
- Price:$459,900
- Price per sq. ft.:$195.54
- Tax amount:$3,708 (2025)
Features and amenities
- Appliances:Dishwasher, Electric Water Heater, Microwave, Oven/Range (Combo), Refrigerator, Stainless Steel Appliance(s)
- Laundry features:Laundry, Laundry Closet
- Amenities:Electric Water Heater, High Ceilings, Pulldown Attic Stairs, Tray Ceiling(s), Two Story Foyer, Vaulted Ceiling(s)
Parking
- Parking description:Garage
- Garage:Yes
 2026 Georgia MLS. All rights reserved. Information Deem Reliable But Not Guaranteed September 6, 2026
New listings near 383 Spinner Drive
- Coming Soon
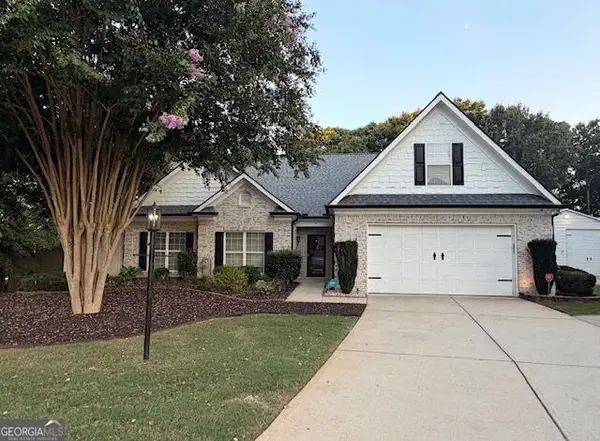 $479,000Coming Soon3 beds 2 baths2,814 sq. ft.
82 Flintstone Road, Jefferson, GA 30549
MLS# 10839957Listed by: Athens Real Estate Associates - Coming Soon
 $384,900Coming Soon3 beds 2 baths2,273 sq. ft.
283 Blue Grass Drive, Jefferson, GA 30549
MLS# 7832310Listed by: CENTURY 21 RESULTS - Coming Soon
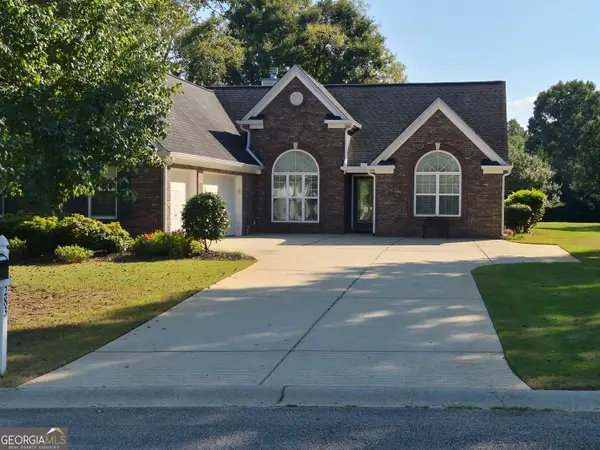 $384,900Coming Soon3 beds 2 baths2,273 sq. ft.
283 Blue Grass Drive, Jefferson, GA 30549
MLS# 10839344Listed by: Century 21 Results - Coming Soon
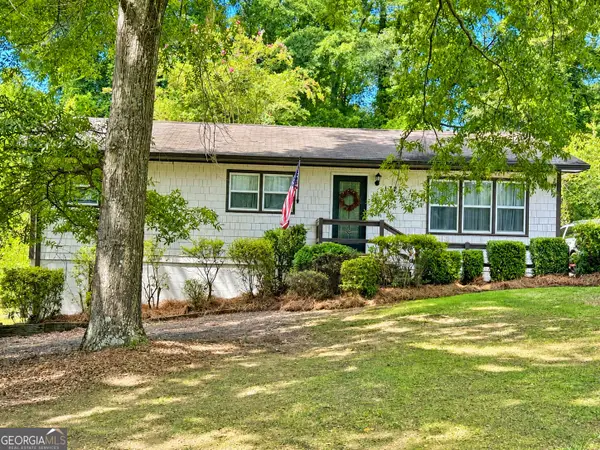 $309,900Coming Soon3 beds 2 baths1,170 sq. ft.
177 Dickson Drive, Jefferson, GA 30549
MLS# 10837497Listed by: GA Realty LLC - New
 $549,000Active5 beds 4 baths2,472 sq. ft.
126 Holders Siding Road, Jefferson, GA 30549
MLS# 7832568Listed by: KELLER WILLIAMS REALTY ATLANTA PARTNERS - New
 $442,900Active4 beds 3 baths2,231 sq. ft.
185 Egret Court, Jefferson, GA 30549
MLS# 10840610Listed by: LGI Homes Realty LLC - New
 $975,000Active5 beds 4 baths
4829-A Old Pendergrass Road, Jefferson, GA 30549
MLS# 10840620Listed by: Keller Williams Lanier Partners - New
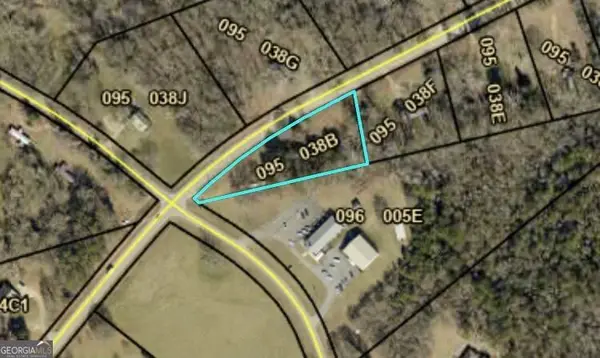 $95,000Active1.24 Acres
5529 Winder Highway, Jefferson, GA 30549
MLS# 10840365Listed by: Premier Brokers of Georgia - New
 $110,000Active1.71 Acres
5385 Winder Highway, Jefferson, GA 30549
MLS# 10840366Listed by: Premier Brokers of Georgia - New
 $1,000,000Active4 beds 6 baths3,731 sq. ft.
40 Rita Ridge, Jefferson, GA 30549
MLS# 10840550Listed by: Beverly Pike Real Estate Group


Protect your home and budget from life's surprises with an Assurant Home Warranty, backed by a partner that supports you through every step of homeownership. Explore Plans.
© 2023 - 2026 ERA Franchise Systems LLC. All rights reserved. ERA Franchise Systems LLC fully supports the principles of the Fair Housing Act and the Equal Opportunity Act. ERA, ERA Real Estate powered, and their respective logos are registered service marks of ERA Franchise Systems LLC. Each office is independently owned and operated.