
431 Harmony Grove Lane, Jefferson, GA 30549
Local realty services provided by:ERA Hirsch Real Estate Team
431 Harmony Grove Lane,Jefferson, GA 30549
$659,900
- 5 Beds
- 4 Baths
- 3,071 sq. ft.
- Single family
- Active
Listed by: shannon king
Office: kingsworth realty group
MLS#:10888546
Source:METROMLS
Price summary
- Price:$659,900
- Price per sq. ft.:$214.88
- Monthly HOA dues:$91.67
About this home
Set on a cul-de-sac in Traditions of Braselton, this 5-bedroom, 4-bath home backs to a wooded buffer along the golf course. Offering 3,071 sq ft plus a full unfinished daylight basement stubbed for a bath and a 3-car garage. The main level features a coffered great room with fireplace, a kitchen with solid surface island, formal dining, and a bedroom with full bath. Upstairs, the primary suite offers a tray ceiling, glass shower with seat, and divided walk-in closet, plus a junior suite, two more bedrooms sharing a bath, and laundry. A covered deck with fireplace extends to a grilling deck in the trees. Amenities include clubhouse, pool, tennis, pickleball, fitness center, and playground. Golf membership separate. Minutes to Braselton and I-85. Some interior photos are virtually staged.
Contact an agent
Home facts
- Year built:2023
- Subdivision & Development:TRADITIONS OF BRASELTON
- Listing ID #:10888546
- Updated:November 12, 2026 at 01:09 PM
Rooms and interior
- Bedrooms:5
- Total bathrooms:4
- Full bathrooms:4
- Flooring:Hardwood
- Dining Description:Separate Room
- Bathrooms Description:Double Vanity
- Kitchen Description:Dishwasher, Disposal, Kitchen Island, Microwave, Pantry, Refrigerator, Solid Surface Counters
- Bedroom Description:Walk-In Closet(s)
- Basement Description:Bath/Stubbed, Exterior Entry, Interior Entry
- Living area:3,071 sq. ft.
Heating and cooling
- Cooling:Ceiling Fan(s), Central Air
- Heating:Central
- Central air:Yes
Structure and exterior
- Roof:Composition
- Year built:2023
- Building area:3,071 sq. ft.
- Lot area:0.39 Acres
- Lot Features:Cul-De-Sac, Private
- Architectural Style:Craftsman, Traditional
- Construction Materials:Brick
- Exterior Features:Deck
- Levels:3+ Story
Schools
- High school:Jackson
- Middle school:Other
- Elementary school:Gum Springs
Utilities
- Water:Public, Water Available
- Sewer:Public Sewer
Finances and disclosures
- Price:$659,900
- Price per sq. ft.:$214.88
- Tax amount:$9,767 (2025)
Features and amenities
- Appliances:Dishwasher, Disposal, Dryer, Microwave, Refrigerator, Washer
- Laundry features:Dryer, In Mud Room, Laundry, Washer
- Amenities:Carbon Monoxide Detector(s), Double Pane Windows, Smoke Detector(s)
Parking
- Parking description:Attached, Garage
- Garage:Yes
 2026 Georgia MLS. All rights reserved. Information Deem Reliable But Not Guaranteed November 12, 2026
New listings near 431 Harmony Grove Lane
- Coming Soon
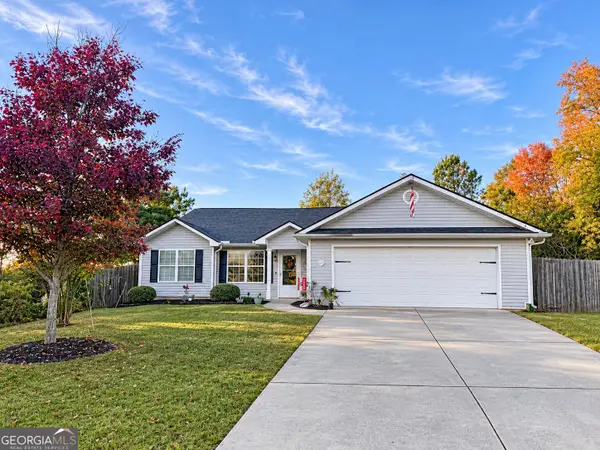 $315,000Coming Soon3 beds 2 baths1,488 sq. ft.
865 Fairfield Drive, Jefferson, GA 30549
MLS# 10888846Listed by: Red 1 Realty - Coming Soon
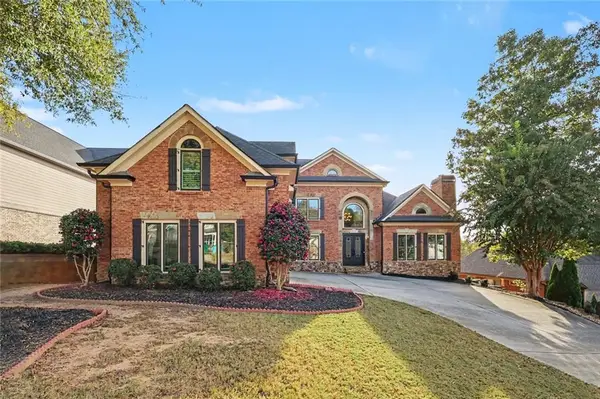 $1,200,000Coming Soon6 beds 7 baths4,227 sq. ft.
1977 Duncans Mill Road, Jefferson, GA 30549
MLS# 7860345Listed by: MARK SPAIN REAL ESTATE - Coming Soon
 $1,200,000Coming Soon6 beds 7 baths7,053 sq. ft.
1977 Duncans Mill Road, Jefferson, GA 30549
MLS# 10880359Listed by: Mark Spain Real Estate - New
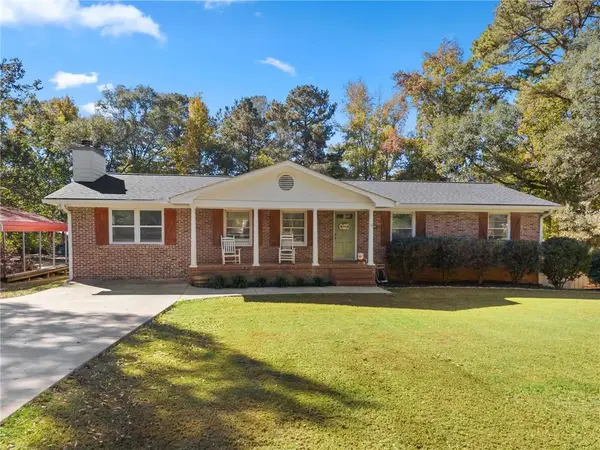 $359,900Active4 beds 3 baths2,466 sq. ft.
78 Red Bird Drive, Jefferson, GA 30549
MLS# 7867300Listed by: BRASELTON REAL ESTATE GROUP, INC. - New
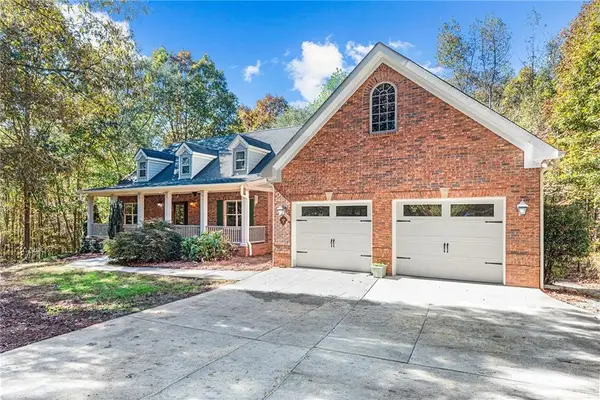 $499,900Active5 beds 5 baths3,627 sq. ft.
450 Feldspar Drive, Jefferson, GA 30549
MLS# 7866454Listed by: COMPASS - New
 $589,900Active4 beds 4 baths3,166 sq. ft.
116 Black Rock Avenue, Jefferson, GA 30549
MLS# 10888506Listed by: Keller Williams Realty Atl. Partners - New
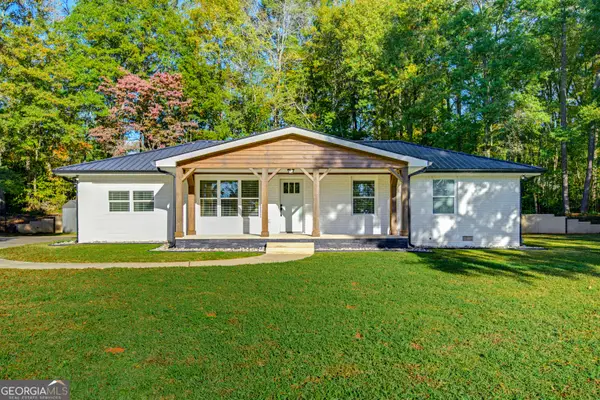 $350,000Active3 beds 2 baths1,807 sq. ft.
712 Lynn Avenue, Jefferson, GA 30549
MLS# 10888289Listed by: The Rezerve - New
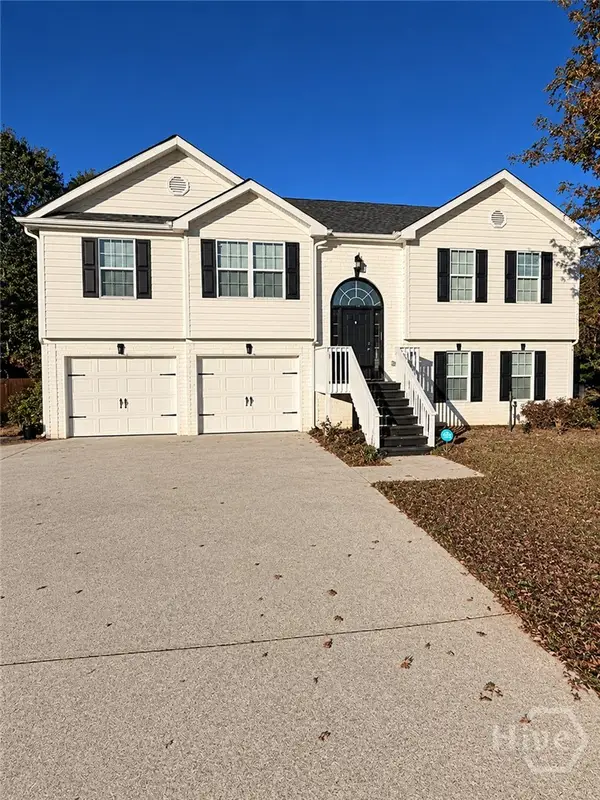 $359,000Active5 beds 3 baths2,383 sq. ft.
Address Withheld By Seller, Jefferson, GA 30549
MLS# CL367931Listed by: TITAN REALTY ADVISORS - New
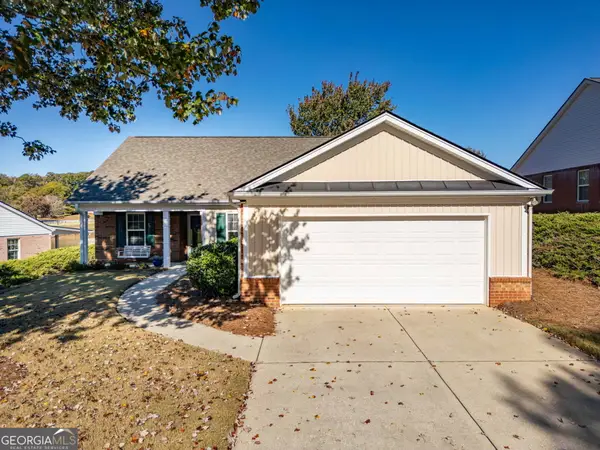 $339,900Active2 beds 2 baths1,659 sq. ft.
225 Lakeview Bend Circle, Jefferson, GA 30549
MLS# 10888034Listed by: BHHS Georgia Properties


Protect your home and budget from life's surprises with an Assurant Home Warranty, backed by a partner that supports you through every step of homeownership. Explore Plans.
© 2023 - 2026 ERA Franchise Systems LLC. All rights reserved. ERA Franchise Systems LLC fully supports the principles of the Fair Housing Act and the Equal Opportunity Act. ERA, ERA Real Estate powered, and their respective logos are registered service marks of ERA Franchise Systems LLC. Each office is independently owned and operated.