
5350 Old Pendergrass Road, Jefferson, GA 30549
Local realty services provided by:ERA Sunrise Realty
5350 Old Pendergrass Road,Jefferson, GA 30549
$950,000
- 4 Beds
- 5 Baths
- 4,938 sq. ft.
- Single family
- Active
Listed by:
 Fidie Ramli(404) 729 - 7175ERA Foster & Bond
Office: era foster & bond
MLS#:7805302
Source:FIRSTMLS
Price summary
- Price:$950,000
- Price per sq. ft.:$192.39
About this home
Tucked behind mature trees at the end of a winding drive, this custom-built 2008 brick home offers 4,938 square feet of thoughtfully designed living space on 5 private acres in the heart of Jefferson. A rocking-chair front porch, manicured landscaping, and a circular motor court set the tone before you even walk through the door.
The main floor offers 3 bedrooms and 2.5 baths, anchored by an open-concept kitchen and living area with coffered ceilings and crown molding throughout. The gourmet kitchen is outfitted with top-of-the-line stainless appliances, a commercial-style range hood, granite counters, a large center island, and warm cabinetry — all open to a sun-filled living room and a casual dining space. A formal dining room can fit 12 people and a keeping room gives the home flexibility for entertaining or everyday life.
The primary suite is a true retreat, featuring vaulted ceilings, a spa bath featuring a jetted 2-person soaking tub, a steam shower, and an oversized walk-in closet. Secondary bedrooms share a convenient Jack-and-Jill bath. Additional main-level highlights include a covered sunroom, a private deck, a large laundry room and a half bath.
The finished basement adds incredible versatility with a full 1-bedroom, 1-bath apartment complete with its own kitchen and laundry — ideal for guests, multigenerational living, or rental income. Another large flex room with a half bath can serve as a gym, playroom, game room or an anything room. A second covered sunroom extends the living space outdoors and a built-in "bunker" adds peace of mind -- you never know!
Car and hobby enthusiasts will love the 3-car garage on the upper level plus a large workshop/tandem 3-car garage below. The property is also built with RV owners in mind, complete with a dump and fill station. It also features a commercial irrigation system fed by its own well, established garden planters, and a whole-house vacuum system.
This one-of-a-kind property blends luxury finishes with rare functionality — a must-see for buyers wanting space, privacy, and versatility all in one address....
Contact an agent
Home facts
- Year built:2008
- Subdivision & Development:None
- Listing ID #:7805302
- Updated:September 06, 2026 at 01:27 PM
Rooms and interior
- Bedrooms:4
- Total bathrooms:5
- Full bathrooms:3
- Half bathrooms:2
- Flooring:Carpet, Ceramic Tile, Hardwood
- Dining Description:Separate Dining Room
- Bathrooms Description:Double Vanity, Separate Tub/Shower, Whirlpool Tub
- Kitchen Description:Breakfast Bar, Breakfast Room, Cabinets Stain, Dishwasher, Disposal, Double Oven, Eat-in Kitchen, Gas Oven, Gas Range, Kitchen Island, Microwave, Pantry, Range Hood, Refrigerator, Second Kitchen, Stone Counters, View to Family Room
- Bedroom Description:In-Law Floorplan, Master on Main, Oversized Master
- Basement Description:Daylight, Driveway Access, Exterior Entry, Finished, Finished Bath, Interior Entry
- Living area:4,938 sq. ft.
Heating and cooling
- Cooling:Ceiling Fan(s), Central Air, Zoned
- Heating:Central, Electric, Forced Air, Zoned
- Central air:Yes
Structure and exterior
- Roof:Composition
- Year built:2008
- Building area:4,938 sq. ft.
- Lot area:5 Acres
- Lot Features:Back Yard, Landscaped, Private, Wooded
- Architectural Style:Country, Ranch, Traditional
- Construction Materials:Brick 4 Sides, Frame
- Exterior Features:Covered, Deck, Enclosed, Front Porch, Private Yard, Rear Porch, Screened
- Levels:2 Story
Schools
- High school:Jackson - Other
- Middle school:West Jackson
- Elementary school:Gum Springs
Utilities
- Water:Public, Water Available
- Sewer:Septic Tank
Finances and disclosures
- Price:$950,000
- Price per sq. ft.:$192.39
- Tax amount:$7,075 (2025)
Features and amenities
- Laundry features:Dryer, Laundry Room, Washer
- Amenities:Beamed Ceilings, Bookcases, Cathedral Ceiling(s), Central Vacuum, Coffered Ceiling(s), ENERGY STAR Qualified Appliances, High Ceilings 10 ft Lower, High Ceilings 9 ft Main, High Speed Internet, Low Flow Plumbing Fixtures, Tray Ceiling(s), Walk-In Closet(s)
Parking
- Parking description:Covered, Driveway, Garage, Kitchen Level, Level Driveway, RV Access/Parking, Storage
- Garage spaces:6
Listings identified with the FMLS IDX logo come from FMLS and are held by brokerage firms other than the owner of this website. The listing brokerage is identified in any listing details. Information is deemed reliable but is not guaranteed. If you believe any FMLS listing contains material that infringes your copyrighted work please click here (https://www.fmls.com/dmca) to review our DMCA policy and learn how to submit a takedown request. ©2026 First Multiple Listing Service, Inc.New listings near 5350 Old Pendergrass Road
- Coming Soon
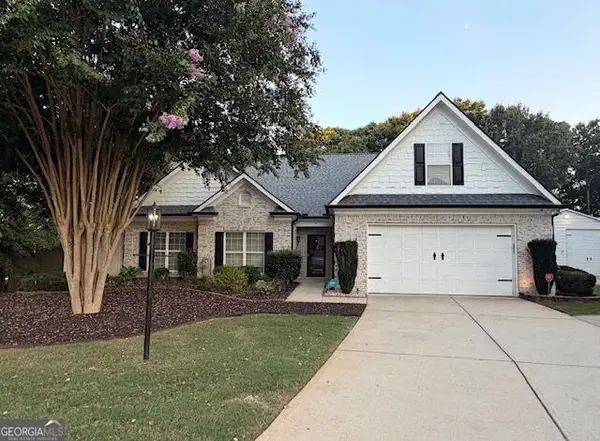 $479,000Coming Soon3 beds 2 baths2,814 sq. ft.
82 Flintstone Road, Jefferson, GA 30549
MLS# 10839957Listed by: Athens Real Estate Associates - Coming Soon
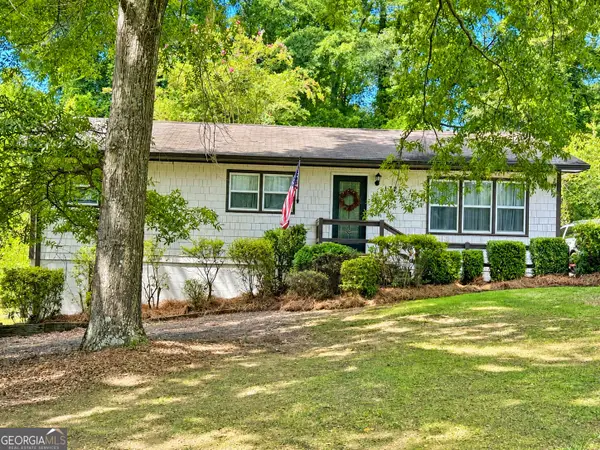 $309,900Coming Soon3 beds 2 baths1,170 sq. ft.
177 Dickson Drive, Jefferson, GA 30549
MLS# 10837497Listed by: GA Realty LLC - New
 $549,000Active5 beds 4 baths2,472 sq. ft.
126 Holders Siding Road, Jefferson, GA 30549
MLS# 7832568Listed by: KELLER WILLIAMS REALTY ATLANTA PARTNERS - New
 $1,000,000Active4 beds 6 baths3,731 sq. ft.
40 Rita Ridge, Jefferson, GA 30549
MLS# 7833192Listed by: BEVERLY PIKE REAL ESTATE GROUP, LLC. - New
 $442,900Active4 beds 3 baths2,231 sq. ft.
185 Egret Court, Jefferson, GA 30549
MLS# 10840610Listed by: LGI Homes Realty LLC - New
 $975,000Active5 beds 4 baths
4829-A Old Pendergrass Road, Jefferson, GA 30549
MLS# 10840620Listed by: Keller Williams Lanier Partners - New
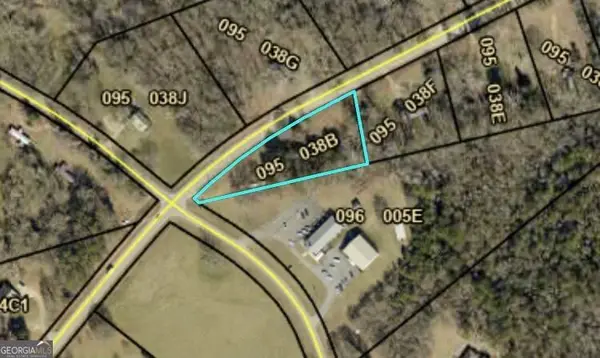 $95,000Active1.24 Acres
5529 Winder Highway, Jefferson, GA 30549
MLS# 10840365Listed by: Premier Brokers of Georgia - New
 $110,000Active1.71 Acres
5385 Winder Highway, Jefferson, GA 30549
MLS# 10840366Listed by: Premier Brokers of Georgia - New
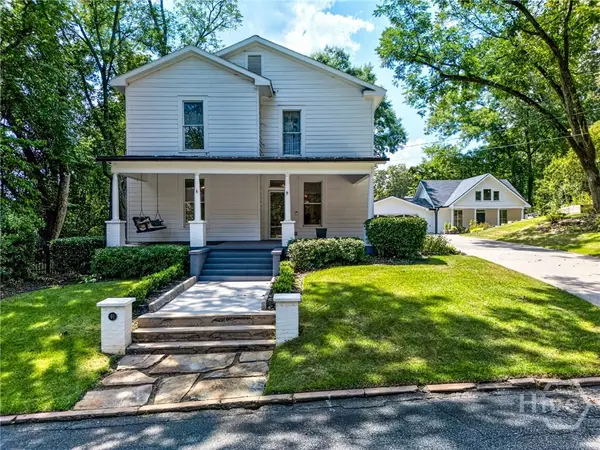 $850,000Active5 beds 4 baths4,675 sq. ft.
91 Martin Street, Jefferson, GA 30549
MLS# CL364023Listed by: RED 1 REALTY - New
 $339,900Active4 beds 2 baths1,828 sq. ft.
208 Albert Lane, Jefferson, GA 30549
MLS# 7832830Listed by: BERKSHIRE HATHAWAY HOMESERVICES GEORGIA PROPERTIES


Protect your home and budget from life's surprises with an Assurant Home Warranty, backed by a partner that supports you through every step of homeownership. Explore Plans.
© 2023 - 2026 ERA Franchise Systems LLC. All rights reserved. ERA Franchise Systems LLC fully supports the principles of the Fair Housing Act and the Equal Opportunity Act. ERA, ERA Real Estate powered, and their respective logos are registered service marks of ERA Franchise Systems LLC. Each office is independently owned and operated.