
991 Old Forge Lane, Jefferson, GA 30549
Local realty services provided by:ERA Towne Square Realty, Inc.
991 Old Forge Lane,Jefferson, GA 30549
$750,000
- 5 Beds
- 5 Baths
- 3,948 sq. ft.
- Single family
- Coming Soon
Listed by: candra williams
Office: ga realty llc
MLS#:10841310
Source:METROMLS
Price summary
- Price:$750,000
- Price per sq. ft.:$189.97
- Monthly HOA dues:$91.67
About this home
A truly special setting, timeless character, and room for the whole family come together at 991 Old Forge Lane in Traditions of Braselton. Tucked away in a cul-de-sac lot with a beautiful setting overlooking the 17th hole, a tranquil lake and fountain, this gracious home offers privacy, peaceful surroundings and the soothing sound of a running creek just beyond the property which are all increasingly hard to find. From the welcoming covered front porch to the beautiful main-level back porch and covered terrace-level patio, outdoor living is woven naturally into this home's design. Inside, warm hardwood floors, rich architectural details, arched openings, substantial trim and custom touches create a timeless feel throughout. The heart of the home is the spacious kitchen, featuring custom cabinetry, granite countertops, generous workspace and storage, a large island, gas cooktop and double wall ovens, with a beautiful arched window over the sink and a bright breakfast area overlooking the private, wooded surroundings. The adjoining living spaces are designed for both everyday family life and entertaining, with a handsome fireplace, abundant windows and French doors opening toward the rear outdoor living spaces. A formal dining room and dedicated office add both elegance and functionality to the main level. The main-level primary suite offers a peaceful retreat, with a spacious bedroom and a generously appointed bath featuring a soaking tub, separate tiled shower, dual vanities and ample closet space. Upstairs, generously sized secondary bedrooms provide plenty of room for family, guests, work-from-home needs or hobbies, along with additional full baths and flexible living space. The finished terrace level adds an entirely different dimension to the home, offering expansive space for recreation, relaxation, guests, mulit-generational living options, hobbies or entertainment area, along with additional finished rooms and a full bath. Step outside to the covered terrace-level patio and enjoy yet another opportunity to experience the privacy and natural beauty surrounding the home. And then there's the setting. A running creek, mature trees, lake and fountain views, and the 17th hole of the golf course create a backdrop that feels peaceful and private while still offering all the lifestyle amenities of Traditions of Braselton. With its combination of classic architecture, generous living spaces, multiple outdoor living areas and an exceptional golf, lake and creek-side setting, 991 Old Forge Lane isn't simply a house with a list of features, it is a home designed for living well and making memories....
Contact an agent
Home facts
- Year built:2005
- Subdivision & Development:TRADITIONS OF BRASELTON
- Listing ID #:10841310
- Updated:September 07, 2026 at 02:24 PM
Rooms and interior
- Bedrooms:5
- Total bathrooms:5
- Full bathrooms:5
- Flooring:Carpet, Hardwood, Tile
- Dining Description:Separate Room
- Bathrooms Description:Double Vanity, Separate Shower, Soaking Tub, Whirlpool Bath
- Kitchen Description:Breakfast Area, Breakfast Bar, Breakfast Room, Convection Oven, Cooktop, Dishwasher, Double Oven, Microwave, Oven (Wall), Pantry, Refrigerator, Solid Surface Counters, Stainless Steel Appliance(s)
- Bedroom Description:Master On Main Level, Walk-In Closet(s)
- Basement Description:Bath Finished, Concrete, Daylight, Exterior Entry, Finished, Interior Entry
- Living area:3,948 sq. ft.
Heating and cooling
- Cooling:Central Air
- Heating:Heat Pump
- Central air:Yes
Structure and exterior
- Roof:Composition
- Year built:2005
- Building area:3,948 sq. ft.
- Lot area:0.37 Acres
- Lot Features:Cul-De-Sac
- Architectural Style:Cape Cod, Craftsman, Traditional
- Construction Materials:Concrete
- Foundation Description:Slab
- Levels:3+ Story
Schools
- High school:Jackson
- Middle school:Other
- Elementary school:Gum Springs
Utilities
- Water:Public, Water Available
- Sewer:Public Sewer, Sewer Connected
Finances and disclosures
- Price:$750,000
- Price per sq. ft.:$189.97
- Tax amount:$7,348 (2025)
Features and amenities
- Appliances:Convection Oven, Cooktop, Dishwasher, Double Oven, Microwave, Oven (Wall), Refrigerator, Stainless Steel Appliance(s), Tankless Water Heater
- Laundry features:In Mud Room, Laundry
- Amenities:Double Pane Windows, Smoke Detector(s), Tankless Water Heater, Tray Ceiling(s), Two Story Foyer
Parking
- Total parking spaces:2
- Parking description:Garage
- Garage:Yes
 2026 Georgia MLS. All rights reserved. Information Deem Reliable But Not Guaranteed September 7, 2026
New listings near 991 Old Forge Lane
- Coming Soon
 $389,900Coming Soon3 beds 3 baths
60 Aberdeen Court, Jefferson, GA 30549
MLS# 10841313Listed by: Maximum One Premier Realtors - Coming Soon
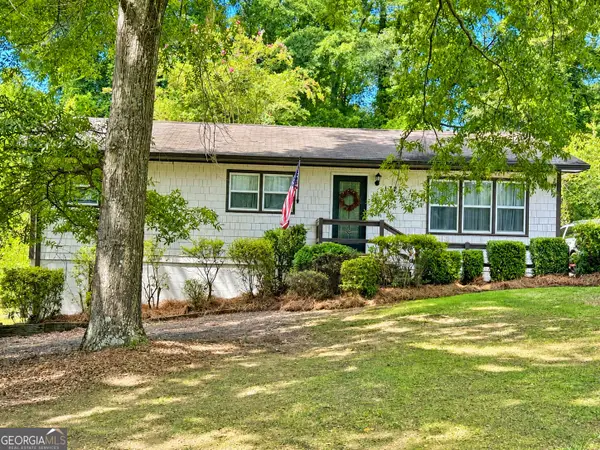 $309,900Coming Soon3 beds 2 baths1,170 sq. ft.
177 Dickson Drive, Jefferson, GA 30549
MLS# 10837497Listed by: GA Realty LLC - New
 $549,000Active5 beds 4 baths2,472 sq. ft.
126 Holders Siding Road, Jefferson, GA 30549
MLS# 7832568Listed by: KELLER WILLIAMS REALTY ATLANTA PARTNERS - New
 $1,000,000Active4 beds 6 baths3,731 sq. ft.
40 Rita Ridge, Jefferson, GA 30549
MLS# 7833192Listed by: BEVERLY PIKE REAL ESTATE GROUP, LLC. - New
 $442,900Active4 beds 3 baths2,231 sq. ft.
185 Egret Court, Jefferson, GA 30549
MLS# 10840610Listed by: LGI Homes Realty LLC - New
 $975,000Active5 beds 4 baths
4829-A Old Pendergrass Road, Jefferson, GA 30549
MLS# 10840620Listed by: Keller Williams Lanier Partners - New
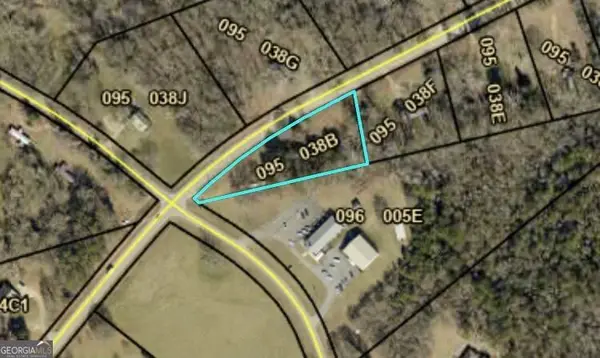 $95,000Active1.24 Acres
5529 Winder Highway, Jefferson, GA 30549
MLS# 10840365Listed by: Premier Brokers of Georgia - New
 $110,000Active1.71 Acres
5385 Winder Highway, Jefferson, GA 30549
MLS# 10840366Listed by: Premier Brokers of Georgia - New
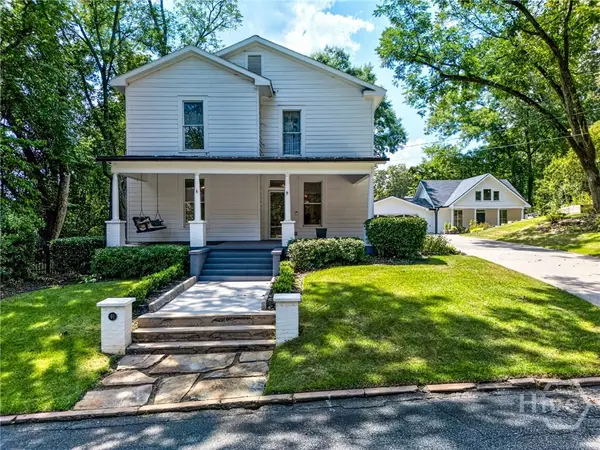 $850,000Active5 beds 4 baths4,675 sq. ft.
91 Martin Street, Jefferson, GA 30549
MLS# CL364023Listed by: RED 1 REALTY


Protect your home and budget from life's surprises with an Assurant Home Warranty, backed by a partner that supports you through every step of homeownership. Explore Plans.
© 2023 - 2026 ERA Franchise Systems LLC. All rights reserved. ERA Franchise Systems LLC fully supports the principles of the Fair Housing Act and the Equal Opportunity Act. ERA, ERA Real Estate powered, and their respective logos are registered service marks of ERA Franchise Systems LLC. Each office is independently owned and operated.