
1175 N Beachview Drive #105, Jekyll Island, GA 31527
Local realty services provided by:ERA Kings Bay Realty
Listed by: skip adamson
Office: seaside realty, llc.
MLS#:1653707
Source:GA_GIAR
Price summary
- Price:$365,000
- Price per sq. ft.:$369.43
About this home
Great Buy---This is a fully furnished two bedroom, bath OCEANFRONT villa now priced at $365,000.00. Entire complex has been improved with new roofs, exterior siding (hardi-board), paint, balconies, railing and landings. Check around--don't believe you'll find another oceanfront 2 bedroom villa for less money. A 2026 assessment of $4270 requires 3 payments of $1423.33 March, June and Sept. Can be shown only when vacant or call the Villas by the Sea and ask to rent Villa 105 if it's available.
Contact an agent
Home facts
- Year built:1973
- Subdivision & Development:Villas By The Sea Condos
- Listing ID #:1653707
- Added:509 day(s) ago
- Updated:September 28, 2026 at 09:07 AM
Rooms and interior
- Bedrooms:2
- Total bathrooms:1
- Full bathrooms:1
- Rooms Total:3
- Flooring:Carpet, Ceramic Tile
- Bathrooms Description:Single Vanity, Tub/Shower Combo
- Kitchen Description:Painted Woodwork
- Living area:988 sq. ft.
Heating and cooling
- Cooling:Electric
- Heating:Electric, Heat Pump
Structure and exterior
- Roof:Membrane
- Year built:1973
- Building area:988 sq. ft.
- Lot Features:Sprinklers In Front, Sprinklers In Rear
- Construction Materials:Concrete, HardiPlank Type, Stucco
- Exterior Features:Covered, Patio
- Foundation Description:Slab
Schools
- High school:Glynn Academy
- Middle school:Glynn Middle School
- Elementary school:Satilla Marsh
Finances and disclosures
- Price:$365,000
- Price per sq. ft.:$369.43
- Tax amount:$2,281 (2024)
Features and amenities
- Laundry features:Laundry
- Amenities:Barbecue, Ceiling Fan(s), Double Pane Windows, Fitness Center, Landscaping, Painted Woodwork, Pavilion, Playground, Recreation Facilities
- Pool features:In Ground, Pool
Parking
- Total parking spaces:1
- Parking description:Paved
New listings near 1175 N Beachview Drive #105
- New
 $1,795,000Active4 beds 4 baths2,569 sq. ft.
3009 Ocean Oaks Drive, Jekyll Island, GA 31527
MLS# 2002708Listed by: MICHELLE HUMES REAL ESTATE 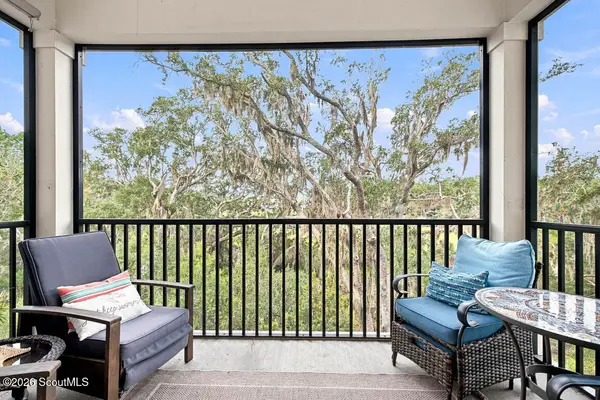 $749,000Active3 beds 3 baths1,736 sq. ft.
23 Harbor Road, Jekyll Island, GA 31527
MLS# 2002468Listed by: PARKER KAUFMAN- JEKYLL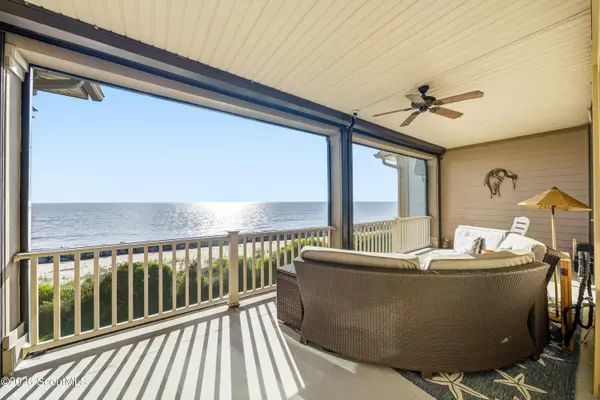 $1,000,000Active3 beds 4 baths1,674 sq. ft.
242 Turtle Track Lane, Jekyll Island, GA 31527
MLS# 2002303Listed by: KELLER WILLIAMS REALTY GOLDEN ISLES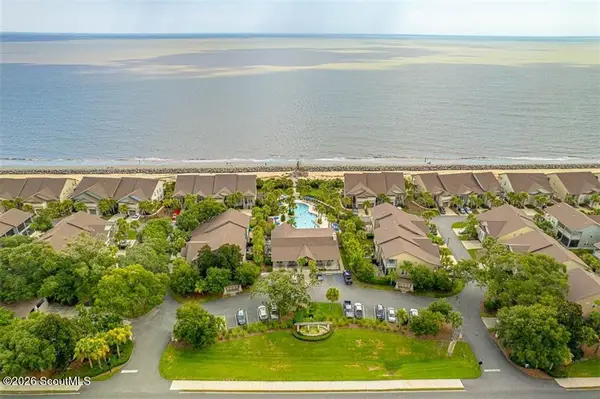 $895,000Active3 beds 4 baths1,674 sq. ft.
6 Terrapin Terrace, Jekyll Island, GA 31527
MLS# 2002219Listed by: AVALON PROPERTIES GROUP, LLC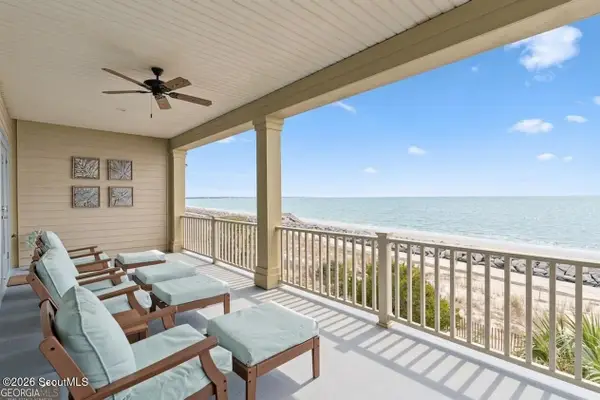 $1,275,000Active3 beds 4 baths1,832 sq. ft.
172 Turtle Track Lane #Ocean Front, Jekyll Island, GA 31527
MLS# 2002131Listed by: BHHS HODNETT COOPER REAL ESTATE BWK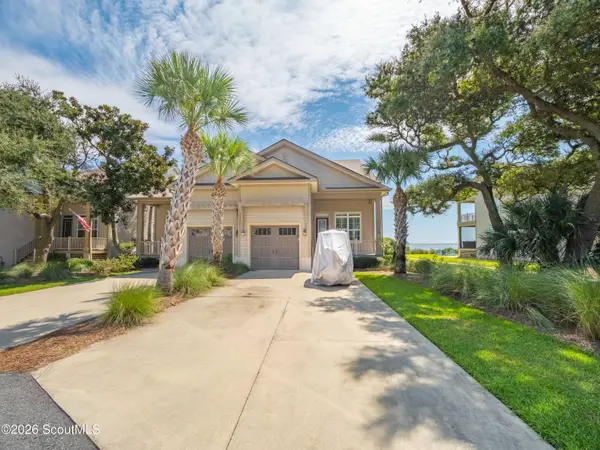 $1,625,000Active3 beds 4 baths1,832 sq. ft.
260 Turtle Track Lane, Jekyll Island, GA 31527
MLS# 2001945Listed by: AVALON PROPERTIES GROUP, LLC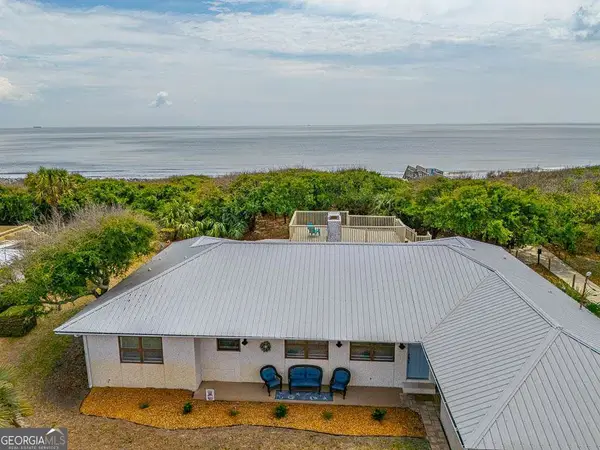 $1,549,500Active4 beds 3 baths2,213 sq. ft.
12 Tyler Lane, Jekyll Island, GA 31527
MLS# 10827419Listed by: Duckworth Properties
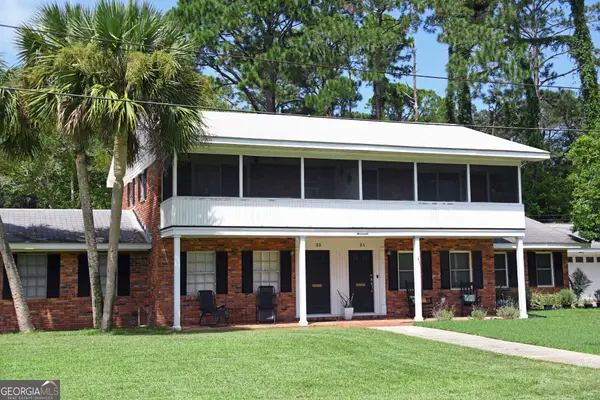 $625,000Active3 beds 2 baths1,773 sq. ft.
3 Forrest Avenue #B, Jekyll Island, GA 31527
MLS# 10826513Listed by: Keller Williams Golden Isles- New
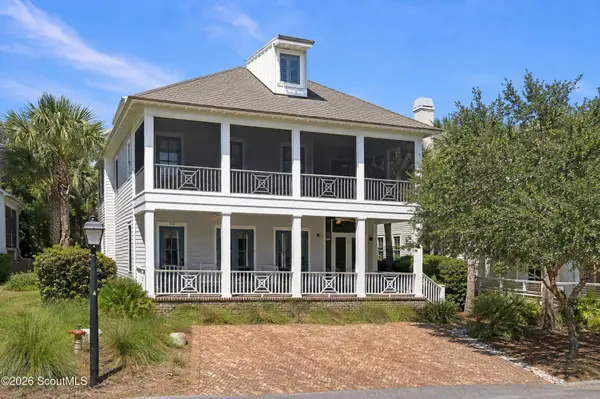 $2,222,000Active5 beds 5 baths3,603 sq. ft.
55 Water Oak Way, Jekyll Island, GA 31527
MLS# 2002704Listed by: MICHELLE HUMES REAL ESTATE  $729,000Active3 beds 3 baths1,736 sq. ft.
22 Harbor Road, Jekyll Island, GA 31527
MLS# 2001856Listed by: PARKER KAUFMAN- JEKYLL


Protect your home and budget from life's surprises with an Assurant Home Warranty, backed by a partner that supports you through every step of homeownership. Explore Plans.
© 2023 - 2026 ERA Franchise Systems LLC. All rights reserved. ERA Franchise Systems LLC fully supports the principles of the Fair Housing Act and the Equal Opportunity Act. ERA, ERA Real Estate powered, and their respective logos are registered service marks of ERA Franchise Systems LLC. Each office is independently owned and operated.