
260 Turtle Track Lane, Jekyll Island, GA 31527
Local realty services provided by:ERA Kings Bay Realty
Listed by: tom mcbride
Office: avalon properties group, llc.
MLS#:2001945
Source:GA_GIAR
Price summary
- Price:$1,625,000
- Price per sq. ft.:$887.01
- Monthly HOA dues:$660
About this home
Welcome to an exceptional oceanfront cottage at 260 Turtle Track in The Cottages at Jekyll Island. Beautifully positioned with desirable southern exposure, this end-unit cottage enjoys expansive green space along the south side, ocean views to the rear, and additional green space across from the front yard—creating an unusually open, private, and light-filled setting. The cottage's end-unit location provides windows along the front, rear, and south side, allowing abundant natural light throughout the home. The first floor features tile flooring with the warmth and appearance of wood, while the spacious great room includes a gas fireplace and French doors opening to a screened porch. It's the perfect spot to relax, enjoy the sea breeze, and take in the coastal surroundings. The kitchen is well appointed with a gas range and high-quality appliances, along with a large pantry offering generous storage. A convenient powder room is also located on the first floor, making the layout especially comfortable for guests and everyday living. The first-floor owner's suite offers ocean views and French doors opening directly to the screened porch. The en suite bath features a large custom-tiled shower and double vanities. Upstairs are two spacious guest suites, each with its own private bath. Both bedrooms feature French doors opening onto the covered balcony, where you can enjoy refreshing ocean breezes, beautiful views, and even watch dolphins swim by. Storage and functionality are additional highlights. Unlike many cottages, this home features a dedicated laundry room rather than simply a laundry closet, along with a large walk-in attic. The attic is spray-foam insulated, providing excellent storage space while also offering convenient access to the HVAC system. The home is equipped with a tankless gas water heater and a water softener. The cottage has been thoughtfully maintained, with the HVAC system recently replaced and the internal components of the water heater replaced as well. Plantation shutters add classic coastal character, while electric blinds along the ocean-facing rear of the home provide added convenience. Outside, the property features an exceptionally spacious driveway with ample room for multiple vehicles—possibly one of the largest driveways within The Cottages—as well as a one-car garage. Short walk to the Cottages pool, club house, fitness center. Easy access to the beach with the boardwalk crossover adjacent to this cottage. If you like walking or cycling the Jekyll Island bike paths are right out front connecting you to 24 miles of multi use pathways. Also an easy walk to world famous Driftwood Beach. Perhaps most notably, 260 Turtle Track has never been used as a rental and is being offered by its original owner. With its oceanfront setting, southern exposure, surrounding green space, abundant natural light, generous outdoor living areas, and desirable end-unit location, this cottage offers a special opportunity to enjoy the Jekyll Island lifestyle. Properties like this don't come along very often....
Contact an agent
Home facts
- Year built:2017
- Subdivision & Development:The Cottages at Jekyll Island
- Listing ID #:2001945
- Added:48 day(s) ago
- Updated:October 06, 2026 at 09:24 AM
Rooms and interior
- Bedrooms:3
- Total bathrooms:4
- Full bathrooms:3
- Half bathrooms:1
- Rooms Total:5
- Flooring:Carpet, Hardwood, Tile
- Dining Description:Breakfast Bar
- Bathrooms Description:Double Vanity, Separate Shower
- Kitchen Description:Kitchen Island, Pantry
- Bedroom Description:Primary Suite, Primary on First Floor, Walk-In Closet(s)
- Living area:1,832 sq. ft.
Heating and cooling
- Cooling:Ceiling Fan(s), Central Air, Electric
- Heating:Central, Electric, Heat Pump
Structure and exterior
- Roof:Asphalt
- Year built:2017
- Building area:1,832 sq. ft.
- Lot area:0.11 Acres
- Lot Features:Landscaped
- Architectural Style:Cottage
- Construction Materials:HardiPlank Type
- Exterior Features:Balcony, Covered, Front Porch, Patio, Porch, Screened
- Foundation Description:Raised
- Levels:2 Story
Schools
- High school:Glynn Academy
- Middle school:Glynn Middle School
- Elementary school:Satilla Marsh
Utilities
- Water:Water Available, Water Connected
- Sewer:Public Sewer, Sewer Connected
Finances and disclosures
- Price:$1,625,000
- Price per sq. ft.:$887.01
- Tax amount:$7,768 (2025)
Features and amenities
- Laundry features:Laundry Room, Upper Level
- Amenities:Beach Access, Cable TV, Ceiling Fan(s), Clubhouse, Crown Molding, Double Pane Windows, Fitness Center, High Ceilings, High Speed Internet, Landscaping, Security, Smart Thermostat
- Pool features:Pool
Parking
- Total parking spaces:3
- Parking description:Attached, Driveway, Garage Door Opener, Paved
- Garage:Yes
- Garage spaces:1
New listings near 260 Turtle Track Lane
- New
 $225,000Active1 beds 1 baths480 sq. ft.
1175 N Beachview Drive N #229, Jekyll Island, GA 31527
MLS# 2002871Listed by: PARKER KAUFMAN- JEKYLL - New
 $1,795,000Active4 beds 4 baths2,569 sq. ft.
3009 Ocean Oaks Drive, Jekyll Island, GA 31527
MLS# 2002708Listed by: MICHELLE HUMES REAL ESTATE 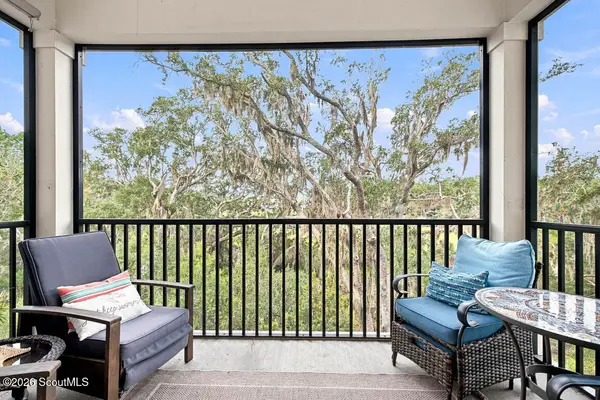 $749,000Active3 beds 3 baths1,736 sq. ft.
23 Harbor Road, Jekyll Island, GA 31527
MLS# 2002468Listed by: PARKER KAUFMAN- JEKYLL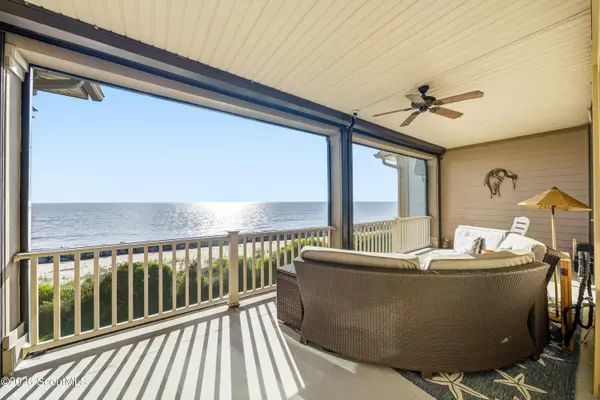 $1,000,000Active3 beds 4 baths1,674 sq. ft.
242 Turtle Track Lane, Jekyll Island, GA 31527
MLS# 2002303Listed by: KELLER WILLIAMS REALTY GOLDEN ISLES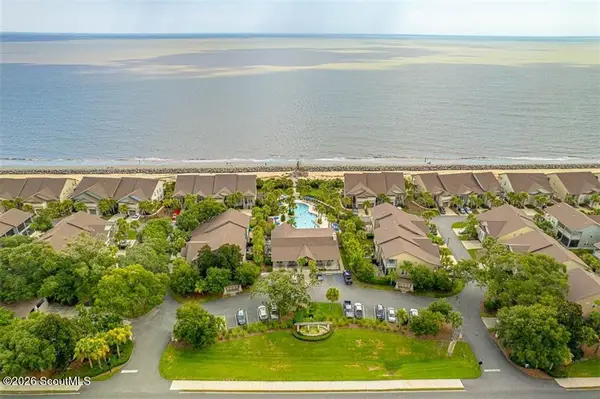 $895,000Active3 beds 4 baths1,674 sq. ft.
6 Terrapin Terrace, Jekyll Island, GA 31527
MLS# 2002219Listed by: AVALON PROPERTIES GROUP, LLC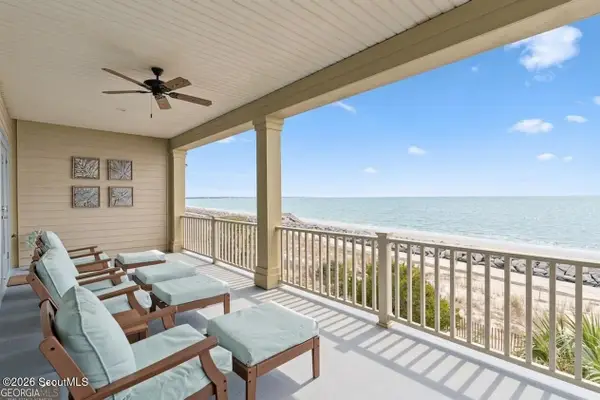 $1,275,000Active3 beds 4 baths1,832 sq. ft.
172 Turtle Track Lane #Ocean Front, Jekyll Island, GA 31527
MLS# 2002131Listed by: BHHS HODNETT COOPER REAL ESTATE BWK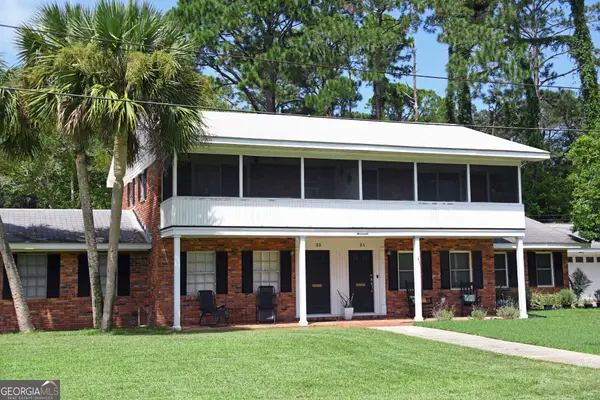 $625,000Active3 beds 2 baths1,773 sq. ft.
3 Forrest Avenue #B, Jekyll Island, GA 31527
MLS# 10826513Listed by: Keller Williams Golden Isles
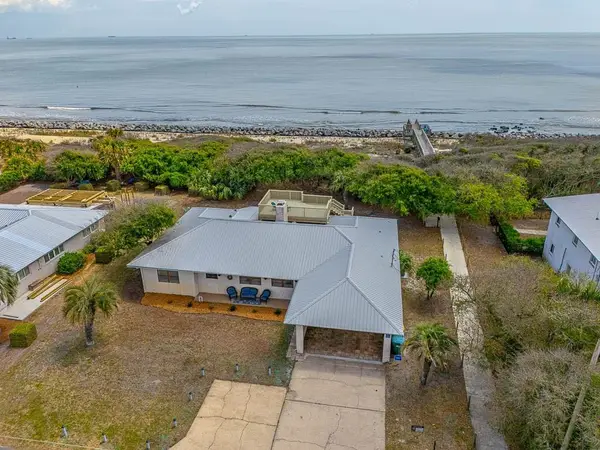 $1,549,500Active4 beds 3 baths2,213 sq. ft.
12 Tyler Lane, Jekyll Island, GA 31527
MLS# 2001874Listed by: DUCKWORTH PROPERTIES BWK- New
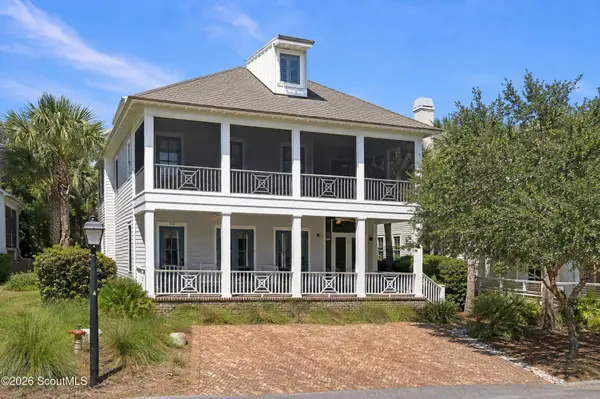 $2,222,000Active5 beds 5 baths3,603 sq. ft.
55 Water Oak Way, Jekyll Island, GA 31527
MLS# 2002704Listed by: MICHELLE HUMES REAL ESTATE


Protect your home and budget from life's surprises with an Assurant Home Warranty, backed by a partner that supports you through every step of homeownership. Explore Plans.
© 2023 - 2026 ERA Franchise Systems LLC. All rights reserved. ERA Franchise Systems LLC fully supports the principles of the Fair Housing Act and the Equal Opportunity Act. ERA, ERA Real Estate powered, and their respective logos are registered service marks of ERA Franchise Systems LLC. Each office is independently owned and operated.