
111 Mangrove Court, Jesup, GA 31546
Local realty services provided by:ERA Kings Bay Realty
Listed by: leslie heath
Office: the liberty group
MLS#:2003256
Source:GA_GIAR
Price summary
- Price:$259,900
- Price per sq. ft.:$134.45
- Monthly HOA dues:$25
About this home
Welcome to The Delaram in the desirable Grove Park subdivision in Jesup, GA! This thoughtfully designed 4 bedroom, 2 bathroom home offers 1,450 heated sq ft of modern living space with an inviting open-concept floor plan that seamlessly connects the living, dining, and kitchen areas. Designed for both comfort and functionality, this home provides spacious bedrooms, well-appointed living spaces, and a layout that's perfect for everyday living and entertaining. Located in the growing Grove Park community, you'll enjoy the charm of Jesup while remaining conveniently close to local schools, shopping, dining, and major roadways. Combining quality craftsmanship, modern design, and an exceptional location, The Delaram is a wonderful opportunity to own a brand-new home in one of Jesup's newest communities. Schedule your showing today! (Photos are from previous listing and will be updated throughout construction.
Contact an agent
Home facts
- Year built:2026
- Subdivision & Development:No Recorded Subdivision
- Listing ID #:2003256
- Added:1 day(s) ago
- Updated:October 28, 2026 at 06:55 PM
Rooms and interior
- Bedrooms:4
- Total bathrooms:2
- Full bathrooms:2
- Rooms Total:8
- Flooring:Carpet, Laminate
- Bathrooms Description:Double Vanity
- Kitchen Description:Pantry
- Bedroom Description:Walk-In Closet(s)
- Living area:1,450 sq. ft.
Structure and exterior
- Roof:Shingle
- Year built:2026
- Building area:1,450 sq. ft.
- Lot area:0.6 Acres
- Architectural Style:Ranch, Traditional
- Construction Materials:Brick, Vinyl Siding
- Exterior Features:Covered
- Foundation Description:Slab
- Levels:1 Story
Utilities
- Sewer:Septic Tank
Finances and disclosures
- Price:$259,900
- Price per sq. ft.:$134.45
Features and amenities
- Laundry features:Electric Dryer Hookup, Laundry Room
- Amenities:Ceiling Fan(s), Crown Molding, Double Pane Windows
Parking
- Garage:Yes
- Garage spaces:2
New listings near 111 Mangrove Court
- New
 $169,900Active3 beds 2 baths1,216 sq. ft.
149 Transit Road, Jesup, GA 31545
MLS# 2003259Listed by: COLDWELL BANKER SOUTHERN COAST - New
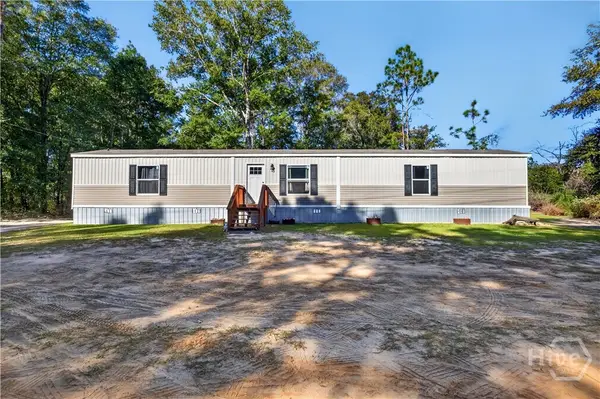 $499,000Active3 beds 2 baths1,216 sq. ft.
149 Transit Road, Jesup, GA 31545
MLS# SA366985Listed by: COLDWELL BANKER SOUTHERN COAST - New
 $259,900Active4 beds 2 baths1,450 sq. ft.
112 Mangrove Court, Jesup, GA 31546
MLS# SA367251Listed by: LIBERTY GROUP REAL ESTATE - New
 $350,000Active3 beds 3 baths1,822 sq. ft.
9550 Lanes Bridge Road, Jesup, GA 31545
MLS# 2003231Listed by: EXP REALTY, LLC - New
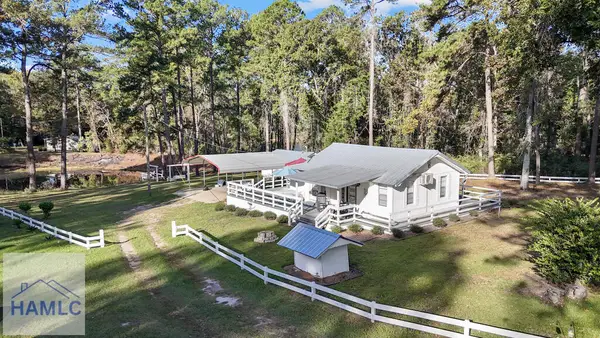 $170,000Active2 beds 1 baths718 sq. ft.
2130 Cherokee Lake Road, Jesup, GA 31545
MLS# 172091Listed by: EXP REALTY LLC - New
 $185,000Active3 beds 2 baths1,148 sq. ft.
680 Lanes Road, Jesup, GA 31545
MLS# 10879016Listed by: eXp Realty
- New
 $27,500Active1.01 Acres
0 Still Waters Way, Jesup, GA 31545
MLS# 2003206Listed by: EXP REALTY, LLC - New
 $215,000Active4 beds 2 baths1,568 sq. ft.
245 Rodman Road, Jesup, GA 31545
MLS# 172085Listed by: COLDWELL BANKER SOUTHERN COAST - New
 $27,500Active0 Acres
80 Timberlakes Trail, Jesup, GA 31545
MLS# 172078Listed by: EXP REALTY LLC


Protect your home and budget from life's surprises with an Assurant Home Warranty, backed by a partner that supports you through every step of homeownership. Explore Plans.
© 2023 - 2026 ERA Franchise Systems LLC. All rights reserved. ERA Franchise Systems LLC fully supports the principles of the Fair Housing Act and the Equal Opportunity Act. ERA, ERA Real Estate powered, and their respective logos are registered service marks of ERA Franchise Systems LLC. Each office is independently owned and operated.