
11289 Lanes Bridge Road, Jesup, GA 31545
Local realty services provided by:ERA Kings Bay Realty
Listed by: jody dupont
Office: compass360 realty, inc. waycross
MLS#:2001709
Source:GA_GIAR
Price summary
- Price:$332,000
- Price per sq. ft.:$171.49
About this home
LOOK AT THIS - GREAT PRICE - GREAT HOME! Here's a like new and move-in ready! Built in 2024, this lovely home offers 3 bedrooms and 2.5 baths, and sits on 1.48 acres with access to a shared pond. As you step onto the covered front porch, you are welcomed into a spacious open-concept floor plan featuring LVP flooring throughout the main living areas. The kitchen is designed for both style and function with abundant cabinetry, a large island, walk-in pantry, and comes equipped with an oven/range, microwave, dishwasher, and refrigerator. The designated dining area completes the space, making it ideal for everyday living and entertaining. The private primary suite features a vaulted ceiling, his/her walk-in closets, and an ensuite bath with double vanities and a nice tiled walk-in shower. The 2 additional bedrooms are generously sized, each with a walk-in closet, and share a convenient Jack-and-Jill bath with double sinks and a tub/shower combo. A half bath is available for guests, and the laundry room includes a secondary lint trap for added convenience. Enjoy relaxing on the covered back porch for a peaceful backyard setting. The mounted television will remain with the home. Additional features include access to the approximately 9-foot-deep shared pond, a community well with a monthly approx fee of $50, Satilla REMC re power, and high-speed fiber optic internet. The home is also equipped with a Vector Security alarm system, currently $74/month, which the new owner may choose to assume. This like-new home offers modern features, acreage, and a peaceful setting - all at an exceptional value. Don't miss this opportunity. Call today to schedule your private showing!!!...
Contact an agent
Home facts
- Year built:2024
- Subdivision & Development:No Recorded Subdivision
- Listing ID #:2001709
- Added:58 day(s) ago
- Updated:October 04, 2026 at 08:38 AM
Rooms and interior
- Bedrooms:3
- Total bathrooms:3
- Full bathrooms:2
- Half bathrooms:1
- Rooms Total:6
- Flooring:Wood
- Bathrooms Description:Double Vanity, Shower Only, Tub/Shower Combo
- Kitchen Description:Kitchen Island, Pantry
- Bedroom Description:Walk-In Closet(s)
- Living area:1,936 sq. ft.
Heating and cooling
- Cooling:Central Air, Electric
- Heating:Central, Electric
Structure and exterior
- Roof:Asphalt, Shingle
- Year built:2024
- Building area:1,936 sq. ft.
- Lot area:1.48 Acres
- Lot Features:Back Yard, Cleared, Level
- Architectural Style:Traditional
- Construction Materials:Vinyl Siding
- Exterior Features:Covered, Front Porch, Porch
- Foundation Description:Slab
Utilities
- Sewer:Private Sewer
Finances and disclosures
- Price:$332,000
- Price per sq. ft.:$171.49
Features and amenities
- Laundry features:Laundry Room
- Amenities:Ceiling Fan(s), Vaulted Ceiling(s)
Parking
- Garage:Yes
- Garage spaces:2
New listings near 11289 Lanes Bridge Road
- New
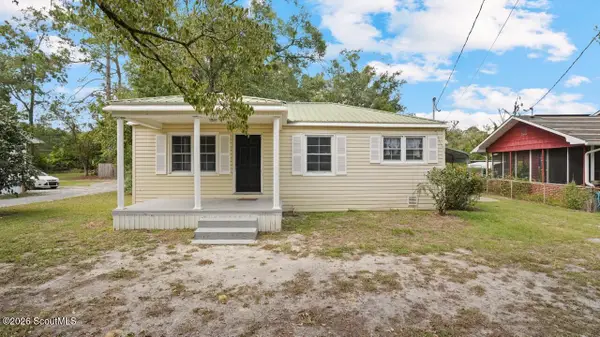 $149,000Active2 beds 1 baths864 sq. ft.
126 Shamrock Avenue, Jesup, GA 31545
MLS# 2002870Listed by: EXP REALTY, LLC - New
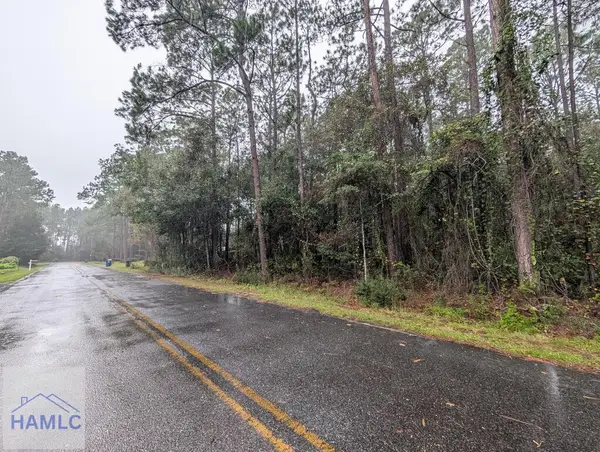 $85,000Active3.95 Acres
0 Knotty Pine Road, Jesup, GA 31545
MLS# 171868Listed by: KELLER WILLIAMS ATLANTIC PARTNERS - New
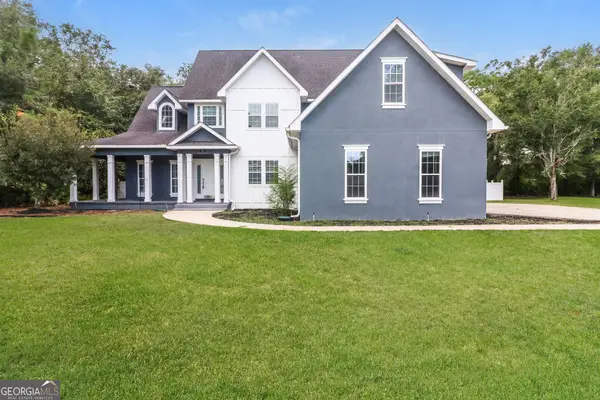 $485,000Active4 beds 5 baths3,392 sq. ft.
746 Catherine Street, Jesup, GA 31546
MLS# 10857510Listed by: Opendoor Brokerage
- New
 $235,000Active3 beds 2 baths1,835 sq. ft.
775 S 6th Street, Jesup, GA 31545
MLS# 10855112Listed by: Keller Williams Atlantic Partners - New
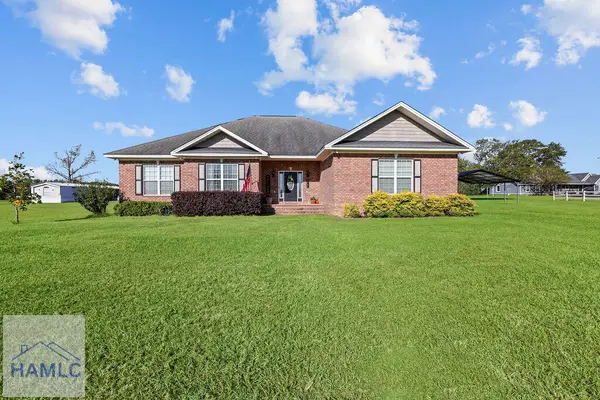 $345,000Active3 beds 3 baths2,316 sq. ft.
1761 Osteen Branch Road, Jesup, GA 31545
MLS# 171819Listed by: BHHS HODNETT COOPER REAL ESTATE - New
 $309,900Active3 beds 2 baths1,770 sq. ft.
61 Esther Way, Jesup, GA 31545
MLS# 10854555Listed by: Parker Insurance & Realty - New
 $30,000Active1 Acres
0 King David Road, Jesup, GA 31546
MLS# 10853763Listed by: eXp Realty  $30,000Pending4.17 Acres
314 King David Road, Jesup, GA 31545
MLS# 2002716Listed by: EXP REALTY, LLC- New
 $399,000Active4 beds 3 baths2,012 sq. ft.
157 Common Way, Jesup, GA 31545
MLS# 10852949Listed by: Keller Williams Georgia Communities - New
 $200,000Active3 beds 2 baths1,592 sq. ft.
1641 Spring Grove Road, Jesup, GA 31545
MLS# 10853352Listed by: Keller Williams Atlantic Partners


Protect your home and budget from life's surprises with an Assurant Home Warranty, backed by a partner that supports you through every step of homeownership. Explore Plans.
© 2023 - 2026 ERA Franchise Systems LLC. All rights reserved. ERA Franchise Systems LLC fully supports the principles of the Fair Housing Act and the Equal Opportunity Act. ERA, ERA Real Estate powered, and their respective logos are registered service marks of ERA Franchise Systems LLC. Each office is independently owned and operated.