
132 Pleasant Way, Jesup, GA 31545
Local realty services provided by:ERA Southeast Coastal Real Estate
Listed by: jessica kramer
Office: keller williams atlantic partners
MLS#:170871
Source:GA_HABOR
Price summary
- Price:$349,000
- Price per sq. ft.:$170.08
About this home
Welcome to this beautifully updated 4 bedroom, 2.5 bath all-brick ranch home nestled on a 0.83 acre lot in the desirable Placid Acres subdivision with over 2,000+ sq ft of living space. Thoughtfully renovated throughout, this home offers the perfect blend of comfort, style, and functionality. The spacious primary suite has been completely transformed, featuring a luxurious tiled walk-in shower with a built-in towel warmer, a sleek modern vanity, and an oversized walk-in closet with abundant storage. The bathroom was originally designed with two sinks, making it easy for the new owners to reinstall a double vanity if desired. Luxury vinyl plank flooring has been recently installed throughout the home, with tile flooring in the secondary bathroom. Major updates provide peace of mind, including a metal roof that is less than 3 years old and a water heater that is less than 2 years old. Step outside to your own private retreat. The beautifully maintained in-ground pool is surrounded by a combination of brick and vinyl privacy fencing, creating the perfect space for relaxing or entertaining. An outdoor half bath adds extra convenience for pool days and gatherings. The property also features several mature fruit trees that produce an abundance of fresh fruit each season, with plenty to enjoy and share. Located just outside the city limits in the sought after Placid Acres subdivision, you'll enjoy the tranquility of country style living while being only minutes from shopping, dining, schools, and everyday conveniences. Best of all, there's no HOA. Don't miss your opportunity to own this move-in ready home. Schedule your private showing today before it's gone!...
Contact an agent
Home facts
- Year built:1983
- Subdivision & Development:Placid Acres
- Listing ID #:170871
- Added:37 day(s) ago
- Updated:August 14, 2026 at 03:37 PM
Rooms and interior
- Bedrooms:4
- Total bathrooms:3
- Full bathrooms:2
- Half bathrooms:1
- Rooms Total:8
- Dining Description:Formal Dining Room
- Kitchen Description:Dishwasher, Microwave, Refrigerator
- Bedroom Description:Split Bedroom
- Living area:2,052 sq. ft.
Structure and exterior
- Roof:Metal
- Year built:1983
- Building area:2,052 sq. ft.
- Lot area:0.83 Acres
- Lot Features:Cleared, Covenants
- Construction Materials:Brick
- Levels:1 Story
Utilities
- Water:Private Well
- Sewer:Septic Tank
Finances and disclosures
- Price:$349,000
- Price per sq. ft.:$170.08
Features and amenities
- Laundry features:Washer/Dryer Hookup
Parking
- Parking description:Garage, Two Car
New listings near 132 Pleasant Way
- New
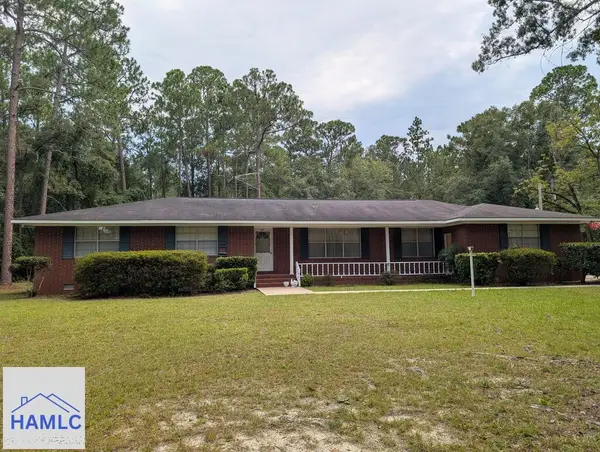 $298,000Active3 beds 2 baths1,892 sq. ft.
16081 Lanes Bridge Road, Jesup, GA 31545
MLS# 171327Listed by: KELLER WILLIAMS ATLANTIC PARTNERS - New
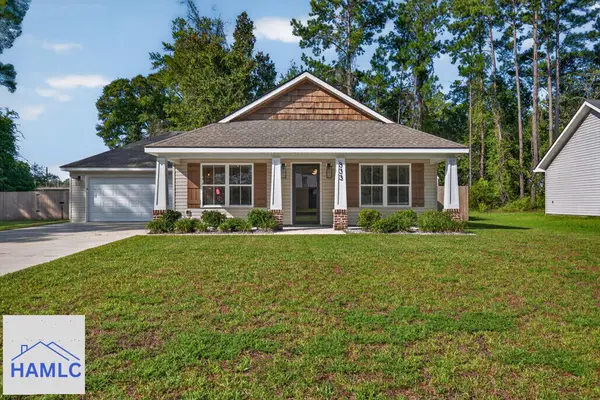 $275,000Active3 beds 2 baths1,320 sq. ft.
333 Dreamland Street, Jesup, GA 31545
MLS# 171326Listed by: SOUTHERN CLASSIC REALTORS - New
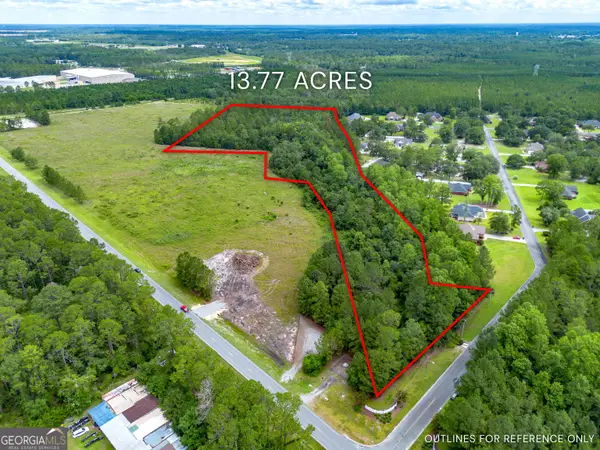 $82,620Active-- beds -- baths
TRACT 1 Sunset Boulevard, Jesup, GA 31546
MLS# 10829770Listed by: Keller Williams Atlantic Partners
- New
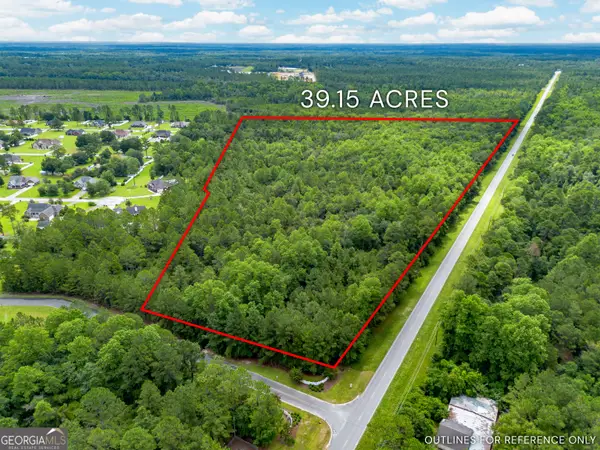 $137,025Active-- beds -- baths
TRACT 2 Sunset Boulevard, Jesup, GA 31546
MLS# 10829775Listed by: Keller Williams Atlantic Partners - New
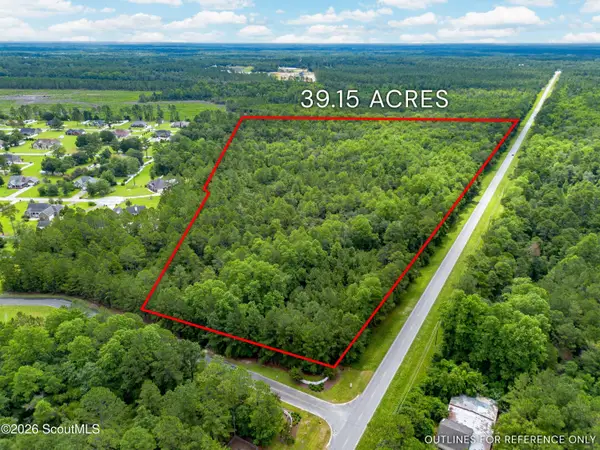 $137,025Active39.15 Acres
00 Sunset Boulevard, Jesup, GA 31546
MLS# 2002008Listed by: ATLANTIC PARTNERS REALTY LLC - New
 $82,620Active13.77 Acres
0 Sunset Boulevard, Jesup, GA 31546
MLS# 2002005Listed by: ATLANTIC PARTNERS REALTY LLC - New
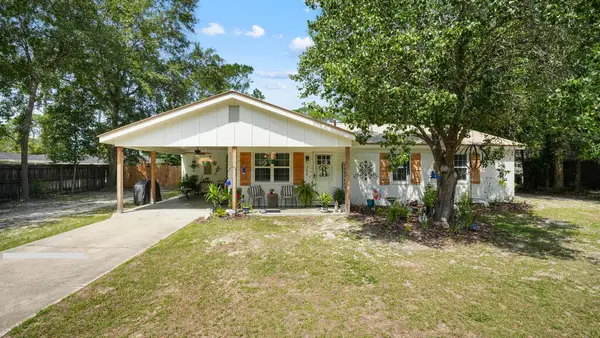 $248,500Active3 beds 2 baths1,638 sq. ft.
706 Oak Villa Drive, Jesup, GA 31546
MLS# 171319Listed by: EXP REALTY LLC 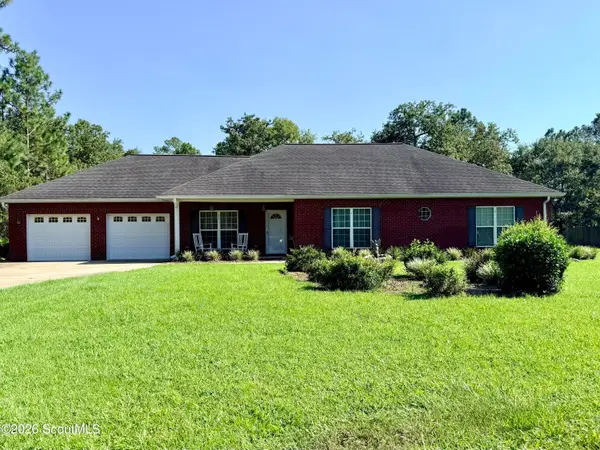 $254,900Pending3 beds 2 baths1,912 sq. ft.
100 Josh Drive, Jesup, GA 31545
MLS# 2001991Listed by: EXP REALTY, LLC- New
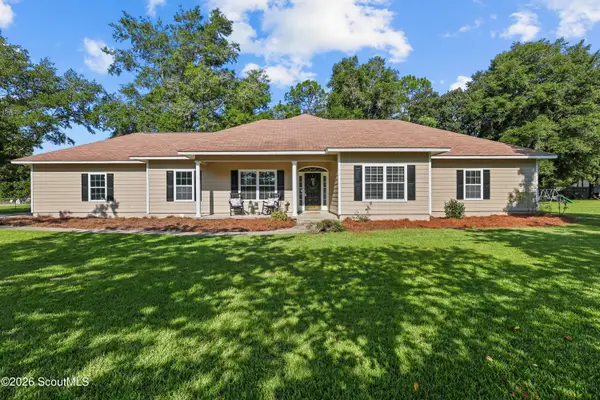 $349,000Active3 beds 2 baths2,700 sq. ft.
125 Pleasant Way, Jesup, GA 31545
MLS# 2001963Listed by: CROSSWAY REALTY - New
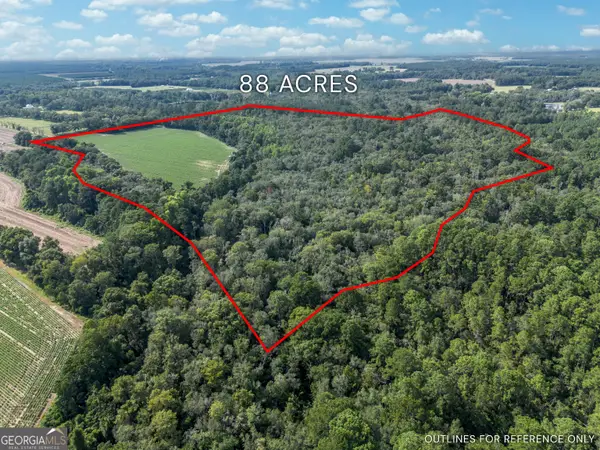 $420,000Active-- beds -- baths
0 New Bethel Road, Jesup, GA 31545
MLS# 10828620Listed by: Keller Williams Atlantic Partners


Protect your home and budget from life's surprises with an Assurant Home Warranty, backed by a partner that supports you through every step of homeownership. Explore Plans.
© 2023 - 2026 ERA Franchise Systems LLC. All rights reserved. ERA Franchise Systems LLC fully supports the principles of the Fair Housing Act and the Equal Opportunity Act. ERA, ERA Real Estate powered, and their respective logos are registered service marks of ERA Franchise Systems LLC. Each office is independently owned and operated.