
136 Candler Street, Jesup, GA 31545
Local realty services provided by:ERA Southeast Coastal Real Estate
Listed by: heather tyre
Office: exp realty llc.
MLS#:170765
Source:GA_HABOR
Price summary
- Price:$299,000
- Price per sq. ft.:$128.49
About this home
Stunning, fully renovated 3BR/2BA brick ranch on a corner lot of Wayne Terrace Subdivision. Upgraded top-to-bottom within the past 18 months. Won't last long priced below market and appraised values! Interior features brand-new plank and tile flooring, new windows, updated lighting, and designer ceiling fans. The kitchen boasts custom cabinets and sleek quartz countertops, which flow throughout the home. Relax in the custom master suite complete with a tile shower, soaking tub, and double vanity. A spacious sunroom opens to a fully fenced backyard with new black aluminum fencing, a custom pergola, a greenhouse, and raised garden beds. The landscaped front and side lawns feature fruit trees, bottle brush, and mature new plantings. Mechanics are built to last with 2 new water heaters, a newer HVAC (<5 years), and a detached shop with a roll-up garage door and a new metal roof. True turnkey living!
Contact an agent
Home facts
- Year built:1975
- Subdivision & Development:Wayne Terrace
- Listing ID #:170765
- Added:88 day(s) ago
- Updated:July 29, 2026 at 08:34 AM
Rooms and interior
- Bedrooms:3
- Total bathrooms:2
- Full bathrooms:2
- Rooms Total:7
- Dining Description:Formal Dining Room
- Kitchen Description:Dishwasher
- Living area:2,327 sq. ft.
Structure and exterior
- Roof:Shingle
- Year built:1975
- Building area:2,327 sq. ft.
- Lot Features:Corner Lot, Covenants, Detached Building, Irrigation System, Landscaped, Workshop, Yard Well
- Architectural Style:Ranch
- Construction Materials:Brick
Utilities
- Water:Public Water
- Sewer:Public Sewer
Finances and disclosures
- Price:$299,000
- Price per sq. ft.:$128.49
Parking
- Parking description:Garage, Two Car
New listings near 136 Candler Street
- New
 $235,000Active3 beds 2 baths1,835 sq. ft.
775 S 6th Street, Jesup, GA 31545
MLS# 10855112Listed by: Keller Williams Atlantic Partners
- New
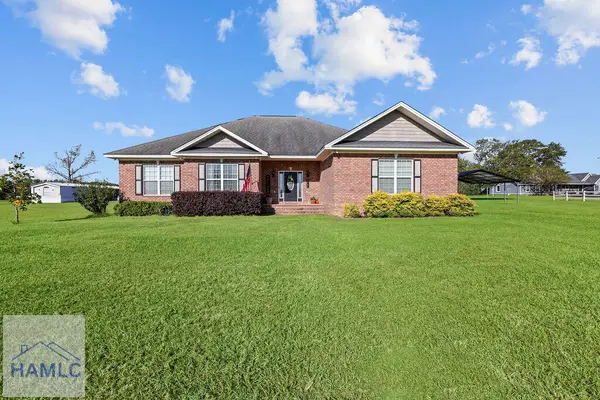 $345,000Active3 beds 3 baths2,316 sq. ft.
1761 Osteen Branch Road, Jesup, GA 31545
MLS# 171819Listed by: BHHS HODNETT COOPER REAL ESTATE - New
 $309,900Active3 beds 2 baths1,770 sq. ft.
61 Esther Way, Jesup, GA 31545
MLS# 10854555Listed by: Parker Insurance & Realty - New
 $30,000Active1 Acres
0 King David Road, Jesup, GA 31546
MLS# 10853763Listed by: eXp Realty  $30,000Pending4.17 Acres
314 King David Road, Jesup, GA 31545
MLS# 2002716Listed by: EXP REALTY, LLC- New
 $200,000Active3 beds 2 baths1,592 sq. ft.
1641 Spring Grove Road, Jesup, GA 31545
MLS# 2002711Listed by: ATLANTIC PARTNERS REALTY LLC - New
 $415,000Active3 beds 3 baths1,936 sq. ft.
25 Hayden Lane, Jesup, GA 31545
MLS# 171787Listed by: COLDWELL BANKER SOUTHERN COAST - New
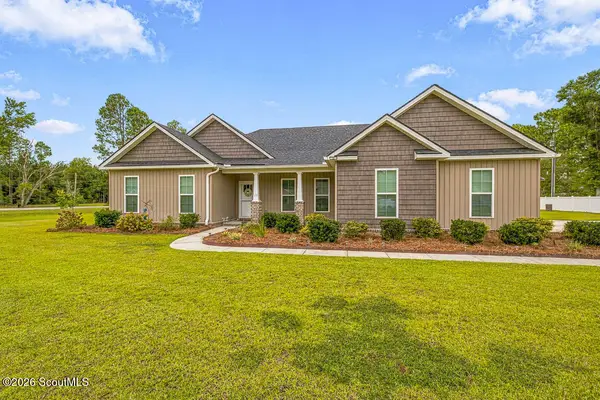 $399,000Active4 beds 3 baths2,012 sq. ft.
157 Common Way, Jesup, GA 31545
MLS# 2002700Listed by: KELLER WILLIAMS GA COMMUNITIES - New
 $2,200,000Active2 beds 1 baths1,000 sq. ft.
111 Eveyln Avenue, Jesup, GA 31545
MLS# 171771Listed by: WINGATE REAL ESTATE AND RENTALS LLC - New
 $224,000Active3 beds 2 baths1,313 sq. ft.
579 Church Circle, Jesup, GA 31545
MLS# 2002676Listed by: EXP REALTY, LLC


Protect your home and budget from life's surprises with an Assurant Home Warranty, backed by a partner that supports you through every step of homeownership. Explore Plans.
© 2023 - 2026 ERA Franchise Systems LLC. All rights reserved. ERA Franchise Systems LLC fully supports the principles of the Fair Housing Act and the Equal Opportunity Act. ERA, ERA Real Estate powered, and their respective logos are registered service marks of ERA Franchise Systems LLC. Each office is independently owned and operated.