
168 Pierce Street, Jesup, GA 31545
Local realty services provided by:ERA Wilder Realty
Listed by: tracie s. tomlinson
Office: mcintosh realty team llc.
MLS#:SA365503
Source:NC_CCAR
Price summary
- Price:$299,900
- Price per sq. ft.:$172.46
About this home
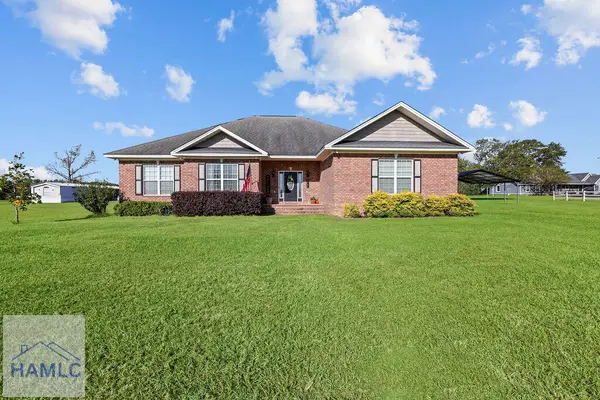
POOL, WORKSHOP & MAJOR UPDATES on a PRIVATE 1/2 ACRE LOT! This 4-bedroom, 2.5-bath brick home offers the space, updates and outdoor features buyers are looking for. Enjoy a private in-ground pool, fenced backyard and patio—perfect for entertaining, relaxing and enjoying the south Georgia weather. Major 2023 improvements include a NEW METAL ROOF, HVAC system and pool, adding tremendous value and peace of mind. Inside, you'll find multiple living spaces including a formal living room, comfortable den and dining room, plus an updated kitchen featuring solid-surface countertops and updated appliances. Upstairs, the spacious primary suite features an updated bath with tiled walk-in shower and private access to a large balcony overlooking the pool and backyard. Three additional bedrooms provide plenty of room for family, guests, a home office or flex space. Need extra storage or workspace? The impressive 20x20 DETACHED METAL BUILDING features power and a garage door—ideal for a workshop, hobbies, equipment, storage or recreational gear. With a generous .47-acre lot, fenced yard, pool, workshop, two living areas and numerous updates, this Jesup home offers indoor-outdoor living with room to spread out. Conveniently located near shopping, schools and everyday amenities. Come see everything this property has to offer. Note: Some photos have been virtually staged or digitally enhanced to illustrate the potential use of the space. *VA ASSUMABLE LOAN OPTIONAL*...
Contact an agent
Home facts
- Year built:1967
- Subdivision & Development:Wayne Terrace Sub
- Listing ID #:SA365503
- Added:1 day(s) ago
- Updated:October 06, 2026 at 01:29 PM
Rooms and interior
- Bedrooms:4
- Total bathrooms:3
- Full bathrooms:2
- Half bathrooms:1
- Kitchen Description:Dishwasher, Microwave, Range, Refrigerator
- Living area:1,739 sq. ft.
Heating and cooling
- Cooling:Central Air
- Heating:Electric, Heating
- Central air:Yes
Structure and exterior
- Year built:1967
- Building area:1,739 sq. ft.
- Lot area:0.47 Acres
- Architectural Style:Traditional
- Exterior Features:Balcony, Patio
Finances and disclosures
- Price:$299,900
- Price per sq. ft.:$172.46
Features and amenities
- Appliances:Dishwasher, Range, Refrigerator
- Laundry features:Washer Hookup
- Amenities:Ceiling Fan(s)
Parking
- Parking description:Garage Door Opener
- Garage:Yes
- Garage spaces:2

New listings near 168 Pierce Street
- New
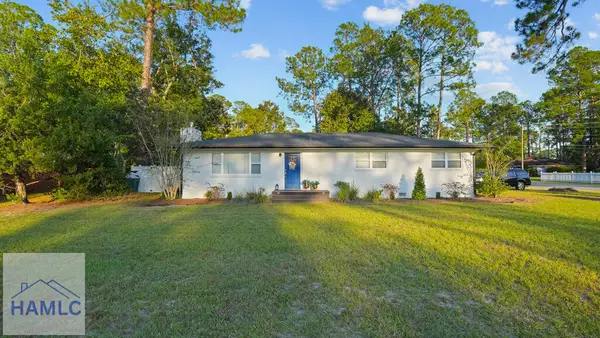 $250,000Active2 beds 2 baths1,650 sq. ft.
106 Groveland Street, Jesup, GA 31545
MLS# 171886Listed by: EXP REALTY LLC - New
 $209,000Active3 beds 2 baths1,792 sq. ft.
7132 Waycross Highway, Jesup, GA 31545
MLS# 171874Listed by: EXP REALTY LLC - New
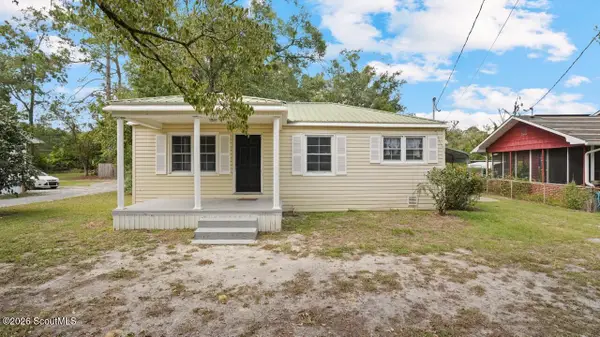 $149,000Active2 beds 1 baths864 sq. ft.
126 Shamrock Avenue, Jesup, GA 31545
MLS# 2002870Listed by: EXP REALTY, LLC - New
 $85,000Active3.95 Acres
0 Knotty Pine Road, Jesup, GA 31545
MLS# 171868Listed by: KELLER WILLIAMS ATLANTIC PARTNERS - New
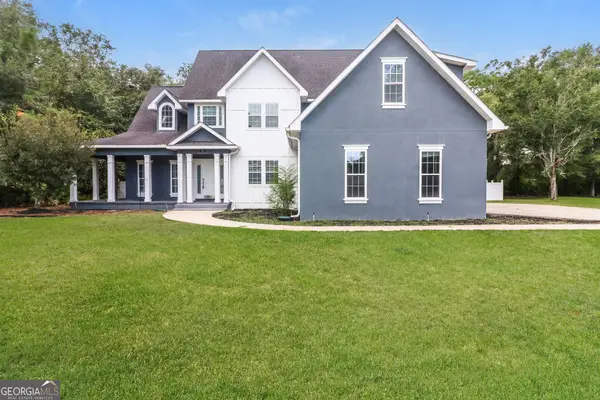 $485,000Active4 beds 5 baths3,392 sq. ft.
746 Catherine Street, Jesup, GA 31546
MLS# 10857510Listed by: Opendoor Brokerage - New
 $235,000Active3 beds 2 baths1,835 sq. ft.
775 S 6th Street, Jesup, GA 31545
MLS# 10855112Listed by: Keller Williams Atlantic Partners - New
 $345,000Active3 beds 3 baths2,316 sq. ft.
1761 Osteen Branch Road, Jesup, GA 31545
MLS# 171819Listed by: BHHS HODNETT COOPER REAL ESTATE - New
 $309,900Active3 beds 2 baths1,770 sq. ft.
61 Esther Way, Jesup, GA 31545
MLS# 10854555Listed by: Parker Insurance & Realty - New
 $30,000Active1 Acres
0 King David Road, Jesup, GA 31546
MLS# 10853763Listed by: eXp Realty


Protect your home and budget from life's surprises with an Assurant Home Warranty, backed by a partner that supports you through every step of homeownership. Explore Plans.
© 2023 - 2026 ERA Franchise Systems LLC. All rights reserved. ERA Franchise Systems LLC fully supports the principles of the Fair Housing Act and the Equal Opportunity Act. ERA, ERA Real Estate powered, and their respective logos are registered service marks of ERA Franchise Systems LLC. Each office is independently owned and operated.