
2049 Photonia Avenue, Jesup, GA 31546
Local realty services provided by:ERA Southeast Coastal Real Estate
Listed by: shawn oliver
Office: exp realty llc.
MLS#:170932
Source:GA_HABOR
Price summary
- Price:$379,000
- Price per sq. ft.:$204.86
About this home
NEW CONSTRUCTION – The Madison Plan! Welcome home to the beautiful Madison Plan, a thoughtfully designed one-story home offering 4 bedrooms and 2 bathrooms on a spacious 0.75-acre lot. This open-concept floor plan is perfect for both everyday living and entertaining, featuring durable LVP flooring throughout and a desirable split-bedroom layout for added privacy. The stylish kitchen and baths showcases quartz countertops. Step outside to enjoy the covered back porch, overlooking your landscaped yard—perfect for relaxing or hosting family and friends. Situated on a paved road with a private deep well and septic system, this home offers the peacefulness of country living with the convenience of a brand-new build. The exterior will feature attractive vinyl board and batten siding, providing timeless curb appeal. Photos are of a previously built model home. Finishes, colors, and selections may vary.
Contact an agent
Home facts
- Year built:2026
- Subdivision & Development:Country Garden Estates
- Listing ID #:170932
- Added:48 day(s) ago
- Updated:August 23, 2026 at 03:29 PM
Rooms and interior
- Bedrooms:4
- Total bathrooms:2
- Full bathrooms:2
- Rooms Total:6
- Dining Description:Dining/Kitchen Combo
- Kitchen Description:Dishwasher, Microwave
- Living area:1,850 sq. ft.
Structure and exterior
- Roof:Shingle
- Year built:2026
- Building area:1,850 sq. ft.
- Lot Features:Landscaped
- Construction Materials:Vinyl Siding
- Levels:1 Story
Utilities
- Water:Private Well
- Sewer:Septic Tank
Finances and disclosures
- Price:$379,000
- Price per sq. ft.:$204.86
Parking
- Parking description:Garage, Two Car
New listings near 2049 Photonia Avenue
- New
 $595,000Active4 beds 3 baths2,699 sq. ft.
222 Edenfield Road, Jesup, GA 31545
MLS# 171514Listed by: NORTHGROUP REAL ESTATE - New
 $20,497Active2.14 Acres
485 James Knight Road, Jesup, GA 31545
MLS# SA363928Listed by: EXP REALTY LLC - New
 $247,500Active3 beds 2 baths1,376 sq. ft.
151 Bunion Road, Jesup, GA 31545
MLS# 171486Listed by: OPEN DOOR REALTY COMPANY - New
 $135,000Active2 beds 1 baths1,200 sq. ft.
118 Shamrock Avenue, Jesup, GA 31545
MLS# 10837618Listed by: TOP Brokerage
- New
 $467,900Active187.14 Acres
0 Brook Rd, Jesup, GA 31545
MLS# 7830343Listed by: EXP REALTY, LLC. - New
 $23,000Active1.03 Acres
LOT 18 Red Oak Drive, Jesup, GA 31545
MLS# 10836736Listed by: Keller Williams Atlantic Partners - New
 $23,000Active1.14 Acres
LOT 47 Red Oak Drive, Jesup, GA 31545
MLS# 10836746Listed by: Keller Williams Atlantic Partners - New
 $23,000Active1.03 Acres
Lot 18 Red Oak Drive, Jesup, GA 31545
MLS# 2002220Listed by: ATLANTIC PARTNERS REALTY LLC - New
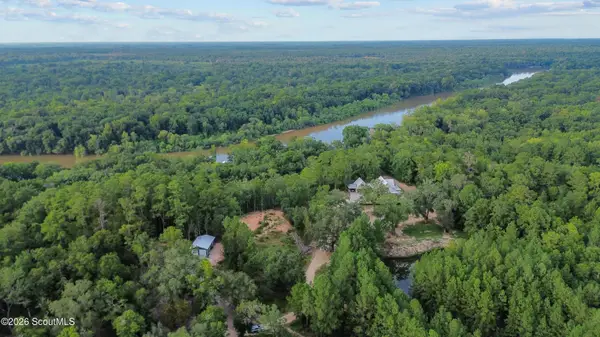 $23,000Active1.14 Acres
Lot 47 Red Oak Drive, Jesup, GA 31545
MLS# 2002221Listed by: ATLANTIC PARTNERS REALTY LLC - New
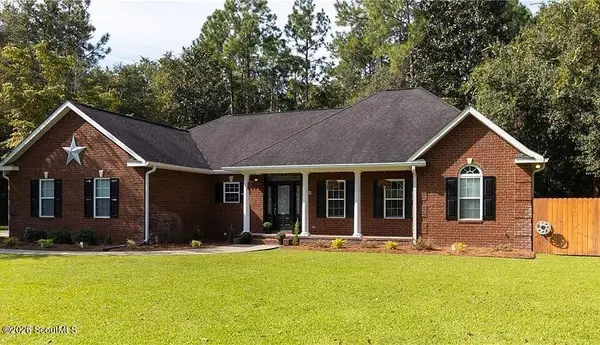 $345,000Active3 beds 3 baths1,867 sq. ft.
5 W Melody Drive, Jesup, GA 31545
MLS# 2002180Listed by: ATLANTIC PARTNERS REALTY LLC


Protect your home and budget from life's surprises with an Assurant Home Warranty, backed by a partner that supports you through every step of homeownership. Explore Plans.
© 2023 - 2026 ERA Franchise Systems LLC. All rights reserved. ERA Franchise Systems LLC fully supports the principles of the Fair Housing Act and the Equal Opportunity Act. ERA, ERA Real Estate powered, and their respective logos are registered service marks of ERA Franchise Systems LLC. Each office is independently owned and operated.