
243 Charlton Street, Jesup, GA 31545
Local realty services provided by:ERA Kings Bay Realty
243 Charlton Street,Jesup, GA 31545
$362,500
- 3 Beds
- 3 Baths
- 2,100 sq. ft.
- Single family
- Active
Listed by: nikhil sharma
Office: top brokerage
MLS#:10845945
Source:METROMLS
Price summary
- Price:$362,500
- Price per sq. ft.:$172.62
About this home
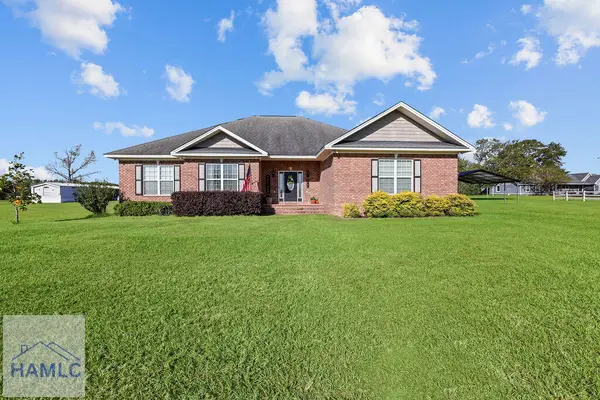
Welcome to 243 Charlton St! This beautiful 3-bedroom, 3-bath home offers approximately 2,100 square feet of brand-new living space, built in 2025 with everything new and ready for its next owner. Enjoy the peace of mind of modern construction with a fresh, move-in-ready feel throughout. The spacious layout provides plenty of room for comfortable everyday living, entertaining, or growing into your home. An excellent opportunity for a first-time homebuyer looking for a low-maintenance property or an investor seeking a newer home with strong long-term hold potential. Don't miss the opportunity to make this new construction home yours!
Contact an agent
Home facts
- Year built:2025
- Subdivision & Development:Wayne Terrace Sub
- Listing ID #:10845945
- Updated:September 30, 2026 at 11:47 AM
Rooms and interior
- Bedrooms:3
- Total bathrooms:3
- Full bathrooms:3
- Kitchen Description:Dishwasher, Kitchen Island, Microwave
- Living area:2,100 sq. ft.
Heating and cooling
- Cooling:Central Air
- Heating:Central
- Central air:Yes
Structure and exterior
- Roof:Composition
- Year built:2025
- Building area:2,100 sq. ft.
- Lot area:0.63 Acres
- Foundation Description:Slab
- Levels:2 Story
Schools
- High school:Wayne
- Middle school:Martha Puckett
- Elementary school:Jesup
Utilities
- Water:Public, Water Available
- Sewer:Public Sewer, Sewer Available
Finances and disclosures
- Price:$362,500
- Price per sq. ft.:$172.62
- Tax amount:$165 (2025)
Features and amenities
- Appliances:Dishwasher, Microwave
Parking
- Total parking spaces:2
- Parking description:Attached, Garage
- Garage:Yes
 2026 Georgia MLS. All rights reserved. Information Deem Reliable But Not Guaranteed September 30, 2026
New listings near 243 Charlton Street
- New
 $235,000Active3 beds 2 baths1,835 sq. ft.
775 S 6th Street, Jesup, GA 31545
MLS# 10855112Listed by: Keller Williams Atlantic Partners - New
 $345,000Active3 beds 3 baths2,316 sq. ft.
1761 Osteen Branch Road, Jesup, GA 31545
MLS# 171819Listed by: BHHS HODNETT COOPER REAL ESTATE - New
 $309,900Active3 beds 2 baths1,770 sq. ft.
61 Esther Way, Jesup, GA 31545
MLS# 10854555Listed by: Parker Insurance & Realty - New
 $30,000Active1 Acres
0 King David Road, Jesup, GA 31546
MLS# 10853763Listed by: eXp Realty  $30,000Pending4.17 Acres
314 King David Road, Jesup, GA 31545
MLS# 2002716Listed by: EXP REALTY, LLC- New
 $399,000Active4 beds 3 baths2,012 sq. ft.
157 Common Way, Jesup, GA 31545
MLS# 10852949Listed by: Keller Williams Georgia Communities - New
 $200,000Active3 beds 2 baths1,592 sq. ft.
1641 Spring Grove Road, Jesup, GA 31545
MLS# 10853352Listed by: Keller Williams Atlantic Partners - New
 $415,000Active3 beds 3 baths1,936 sq. ft.
25 Hayden Lane, Jesup, GA 31545
MLS# 171787Listed by: COLDWELL BANKER SOUTHERN COAST - New
 $2,200,000Active2 beds 1 baths1,000 sq. ft.
111 Eveyln Avenue, Jesup, GA 31545
MLS# 171771Listed by: WINGATE REAL ESTATE AND RENTALS LLC - New
 $224,000Active3 beds 2 baths1,313 sq. ft.
579 Church Circle, Jesup, GA 31545
MLS# 2002676Listed by: EXP REALTY, LLC


Protect your home and budget from life's surprises with an Assurant Home Warranty, backed by a partner that supports you through every step of homeownership. Explore Plans.
© 2023 - 2026 ERA Franchise Systems LLC. All rights reserved. ERA Franchise Systems LLC fully supports the principles of the Fair Housing Act and the Equal Opportunity Act. ERA, ERA Real Estate powered, and their respective logos are registered service marks of ERA Franchise Systems LLC. Each office is independently owned and operated.