
322 Damon Drive, Jesup, GA 31546
Local realty services provided by:ERA Kings Bay Realty
Listed by: shawn oliver
Office: exp realty, llc.
MLS#:2001430
Source:GA_GIAR
Price summary
- Price:$649,000
- Price per sq. ft.:$170.79
About this home
Welcome to your private retreat, where luxury, comfort, and exceptional outdoor living come together on 2 beautifully fenced acres. This impressive estate features a spacious 3,800-square-foot main home offering 4 bedrooms, 2.5 bathrooms, and a thoughtfully designed floor plan perfect for both everyday living and entertaining. Inside, you'll find a dedicated office, a formal dining room with a cozy wood-burning fireplace, and an inviting living room that flows seamlessly into the eat-in kitchen. The chef's kitchen is equipped with a gas cooktop, double ovens, bar seating, a breakfast area, and an oversized walk-in pantry that provides abundant storage. Upstairs, a versatile bonus room offers endless possibilities as a media room, playroom, or additional living space. Enjoy peaceful mornings on the welcoming covered front porch overlooking the manicured grounds, or unwind on the covered back porch while taking in the privacy of your backyard oasis. The outdoor amenities are truly second to none. Relax in the saltwater pool, entertain guests from the cabana complete with a bar and two convenient half baths, or gather around the fire pit on cool evenings. The impressive 1,000-square-foot pool house is designed for entertaining, featuring a bar, stunning wood-burning fireplace, and beautiful wood and brick accent walls that create a warm, inviting atmosphere. Car enthusiasts and hobbyists will appreciate the four-car garage. Above the detached portion of the garage is an approximately 700-square-foot studio apartment complete with a full bathroom, kitchenette, and its own washer and dryer hookups located in the garage below—ideal for guests, extended family, or potential rental income. This one-of-a-kind property offers the perfect blend of elegant indoor living and resort-style outdoor amenities, creating an unforgettable place to call home....
Contact an agent
Home facts
- Year built:1995
- Subdivision & Development:No Recorded Subdivision
- Listing ID #:2001430
- Added:44 day(s) ago
- Updated:September 06, 2026 at 08:38 AM
Rooms and interior
- Bedrooms:4
- Total bathrooms:3
- Full bathrooms:2
- Half bathrooms:1
- Rooms Total:9
- Bathrooms Description:Double Vanity
- Kitchen Description:Pantry
- Bedroom Description:Primary on First Floor, Walk-In Closet(s)
- Living area:3,800 sq. ft.
Heating and cooling
- Cooling:Ceiling Fan(s), Central Air
- Heating:Central
Structure and exterior
- Roof:Shingle
- Year built:1995
- Building area:3,800 sq. ft.
- Lot area:2 Acres
- Lot Features:Landscaped, Private
- Exterior Features:Covered, Front Porch, Patio, Porch
Utilities
- Sewer:Septic Tank
Finances and disclosures
- Price:$649,000
- Price per sq. ft.:$170.79
Features and amenities
- Laundry features:Laundry Room
- Amenities:Ceiling Fan(s), Tray Ceiling(s)
- Pool features:In Ground, Salt Water
Parking
- Garage:Yes
- Garage spaces:4
New listings near 322 Damon Drive
- New
 $595,000Active4 beds 3 baths2,699 sq. ft.
222 Edenfield Road, Jesup, GA 31545
MLS# 171514Listed by: NORTHGROUP REAL ESTATE - New
 $20,497Active2.14 Acres
485 James Knight Road, Jesup, GA 31545
MLS# SA363928Listed by: EXP REALTY LLC - New
 $247,500Active3 beds 2 baths1,376 sq. ft.
151 Bunion Road, Jesup, GA 31545
MLS# 171486Listed by: OPEN DOOR REALTY COMPANY - New
 $135,000Active2 beds 1 baths1,200 sq. ft.
118 Shamrock Avenue, Jesup, GA 31545
MLS# 10837618Listed by: TOP Brokerage
- New
 $467,900Active187.14 Acres
0 Brook Rd, Jesup, GA 31545
MLS# 7830343Listed by: EXP REALTY, LLC. - New
 $23,000Active1.03 Acres
LOT 18 Red Oak Drive, Jesup, GA 31545
MLS# 10836736Listed by: Keller Williams Atlantic Partners - New
 $23,000Active1.14 Acres
LOT 47 Red Oak Drive, Jesup, GA 31545
MLS# 10836746Listed by: Keller Williams Atlantic Partners - New
 $23,000Active1.03 Acres
Lot 18 Red Oak Drive, Jesup, GA 31545
MLS# 2002220Listed by: ATLANTIC PARTNERS REALTY LLC - New
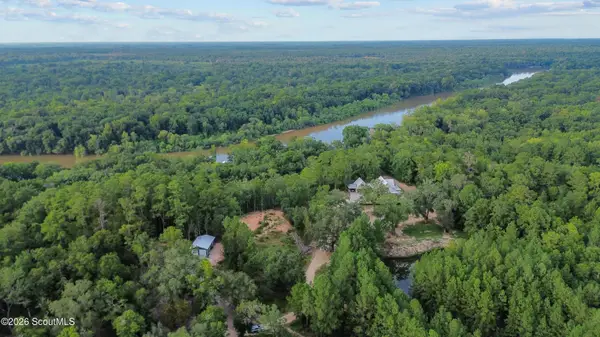 $23,000Active1.14 Acres
Lot 47 Red Oak Drive, Jesup, GA 31545
MLS# 2002221Listed by: ATLANTIC PARTNERS REALTY LLC - New
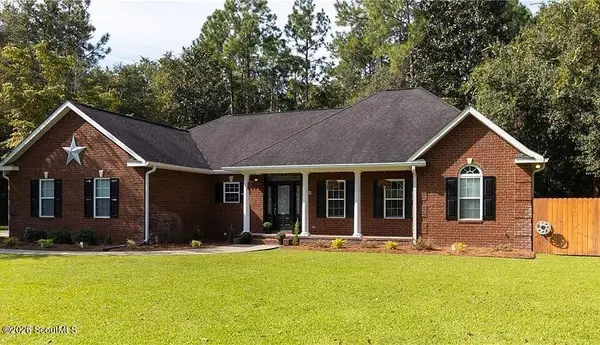 $345,000Active3 beds 3 baths1,867 sq. ft.
5 W Melody Drive, Jesup, GA 31545
MLS# 2002180Listed by: ATLANTIC PARTNERS REALTY LLC


Protect your home and budget from life's surprises with an Assurant Home Warranty, backed by a partner that supports you through every step of homeownership. Explore Plans.
© 2023 - 2026 ERA Franchise Systems LLC. All rights reserved. ERA Franchise Systems LLC fully supports the principles of the Fair Housing Act and the Equal Opportunity Act. ERA, ERA Real Estate powered, and their respective logos are registered service marks of ERA Franchise Systems LLC. Each office is independently owned and operated.