
449 Linden Drive, Jesup, GA 31545
Local realty services provided by:ERA Southeast Coastal Real Estate
Listed by: kristina bragg
Office: 912|living
MLS#:170582
Source:GA_HABOR
Price summary
- Price:$269,900
- Price per sq. ft.:$174.69
About this home
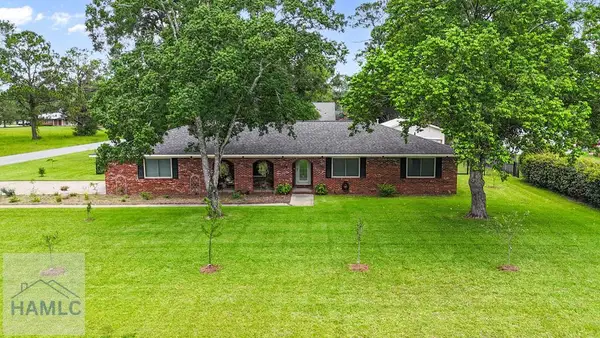
Nestled in a quiet, established neighborhood just outside the Jesup city limits, this charming 3-bedroom, 2-bath home offers the perfect blend of peaceful country living and convenient access to town. Situated on 1.17 acres, the property features a privacy-fenced backyard, providing ample space for outdoor enjoyment, pets, or entertaining. Inside, you'll find a spacious open-concept floor plan with a seamless flow from the living room to the dining area and kitchen, creating an inviting atmosphere for everyday living and gatherings. The kitchen is equipped with stainless steel appliances and overlooks the main living spaces, allowing for easy interaction with family and guests. Additional features include a two-car garage and plenty of room to spread out both inside and out. Located in a slower-paced, quaint area known for its peaceful surroundings, this property is ideal for buyers seeking a little extra space and privacy while remaining just minutes from the conveniences of Jesup, Ga....
Contact an agent
Home facts
- Year built:2022
- Listing ID #:170582
- Added:15 day(s) ago
- Updated:July 02, 2026 at 03:56 PM
Rooms and interior
- Bedrooms:3
- Total bathrooms:2
- Full bathrooms:2
- Rooms Total:7
- Dining Description:Dining/Living Combo
- Kitchen Description:Dishwasher, Microwave, Refrigerator
- Living area:1,545 sq. ft.
Structure and exterior
- Roof:Shingle
- Year built:2022
- Building area:1,545 sq. ft.
- Architectural Style:Ranch
- Construction Materials:Vinyl Siding
Schools
- High school:Wayne County High
- Middle school:Martha Puckett Middle
- Elementary school:Bacon County
Utilities
- Water:Community Water
Finances and disclosures
- Price:$269,900
- Price per sq. ft.:$174.69
Parking
- Parking description:Garage
New listings near 449 Linden Drive
- New
 $299,000Active3 beds 2 baths2,327 sq. ft.
136 Candler Street, Jesup, GA 31545
MLS# 170765Listed by: EXP REALTY LLC - New
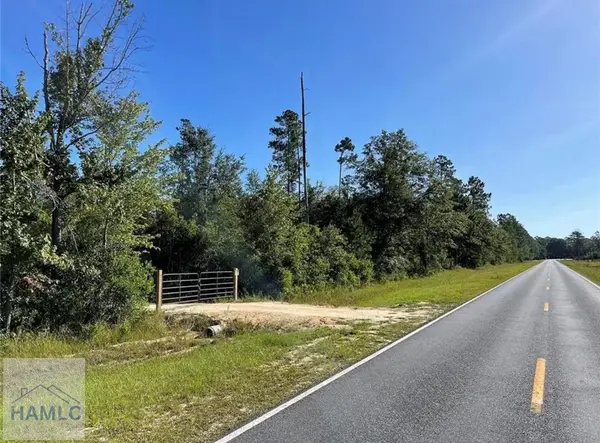 $250,000Active0 Acres
1421 River Road, Jesup, GA 31546
MLS# 170760Listed by: EXP REALTY LLC - New
 $135,600Active49 Acres
0 Hwy 301 - N Palm Street, Jesup, GA 31546
MLS# 10798022Listed by: Keller Williams Atlantic Partners
- New
 $135,600Active49 Acres
301 N Palm Street, Jesup, GA 31546
MLS# 2001010Listed by: ATLANTIC PARTNERS REALTY LLC - New
 $135,600Active0 Acres
0 Hwy 301, Jesup, GA 31546
MLS# 170735Listed by: KELLER WILLIAMS ATLANTIC PARTNERS - New
 $165,000Active3 beds 2 baths1,750 sq. ft.
176 Barn Road Circle, Jesup, GA 31545
MLS# 10796989Listed by: eXp Realty - New
 $199,000Active-- beds -- baths
0 Old River Road, Jesup, GA 31545
MLS# 10797134Listed by: eXp Realty - New
 $250,000Active3 beds 2 baths1,372 sq. ft.
204 Devonwood Drive, Jesup, GA 31546
MLS# 2000950Listed by: ATLANTIC PARTNERS REALTY LLC - New
 $525,000Active5 beds 4 baths2,775 sq. ft.
212 Lynwood Road, Jesup, GA 31545
MLS# 2000941Listed by: KELLY DRIGGERS REALTY CORPORATION - New
 $310,000Active2 beds 2 baths1,405 sq. ft.
355 Thurmon Loop Road, Jesup, GA 31545
MLS# 10795700Listed by: LPT Realty


Protect your home and budget from life's surprises with an Assurant Home Warranty, backed by a partner that supports you through every step of homeownership. Explore Plans.
© 2023 - 2026 ERA Franchise Systems LLC. All rights reserved. ERA Franchise Systems LLC fully supports the principles of the Fair Housing Act and the Equal Opportunity Act. ERA, ERA Real Estate powered, and their respective logos are registered service marks of ERA Franchise Systems LLC. Each office is independently owned and operated.