
840 Gene Bland Road, Jesup, GA 31545
Local realty services provided by:ERA Kings Bay Realty
Listed by: jessica kramer
Office: atlantic partners realty llc.
MLS#:1660050
Source:GA_GIAR
Price summary
- Price:$214,900
- Price per sq. ft.:$127.92
About this home
Welcome to this brand new 2026 4 bedroom, 2 bath home perfectly positioned on a cleared one acre lot with picturesque views of Cherokee Lake. Enjoy the beauty of the water from your own property without the cost of lakefront ownership. Inside, you’ll find a well designed split bedroom layout that offers privacy and comfort. The spacious primary suite is set apart from the additional bedrooms and features double vanities, a relaxing soaking tub, separate shower, and a large walk in closet. The open concept living area flows seamlessly into a generous kitchen complete with a center island, breakfast bar, abundant cabinetry, and a dedicated laundry area. With four bedrooms, there’s plenty of room for family, guests, or a home office. Built with energy efficient features, this home is designed to help reduce utility costs year after year. Gutters are already installed, and the one acre lot provides plenty of outdoor space to enjoy. For added confidence in your investment, an extended 5 year home warranty is included. Schedule your showing today and experience affordable living with scenic lake views! **Does not include lake rights.**...
Contact an agent
Home facts
- Year built:2026
- Subdivision & Development:No Recorded Subdivision
- Listing ID #:1660050
- Added:173 day(s) ago
- Updated:August 20, 2026 at 08:41 AM
Rooms and interior
- Bedrooms:4
- Total bathrooms:2
- Full bathrooms:2
- Rooms Total:8
- Dining Description:Breakfast Bar
- Bathrooms Description:Separate Shower, Soaking Tub
- Kitchen Description:Kitchen Island
- Bedroom Description:Primary Suite, Walk-In Closet(s)
- Living area:1,680 sq. ft.
Heating and cooling
- Cooling:Central Air, Electric
- Heating:Central, Electric
Structure and exterior
- Year built:2026
- Building area:1,680 sq. ft.
- Lot area:1.02 Acres
- Lot Features:Cleared, Double Lot, Rural, Yard Well
- Construction Materials:Vinyl Siding
- Foundation Description:Pillar/Post/Pier
Schools
- High school:Wayne County
- Middle school:Martha Puckett
- Elementary school:Odum Elementary
Utilities
- Water:Water Available
- Sewer:Private Sewer, Septic Tank
Finances and disclosures
- Price:$214,900
- Price per sq. ft.:$127.92
Features and amenities
- Laundry features:Electric Dryer Hookup, Gas Dryer Hookup, Laundry Room, Washer Hookup
- Amenities:Smart Thermostat
New listings near 840 Gene Bland Road
- New
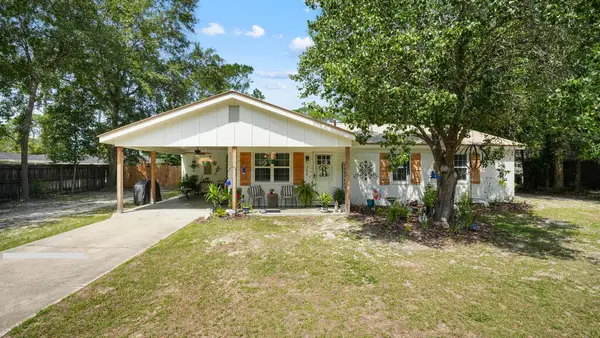 $248,500Active3 beds 2 baths1,638 sq. ft.
706 Oak Villa Drive, Jesup, GA 31546
MLS# 171319Listed by: EXP REALTY LLC 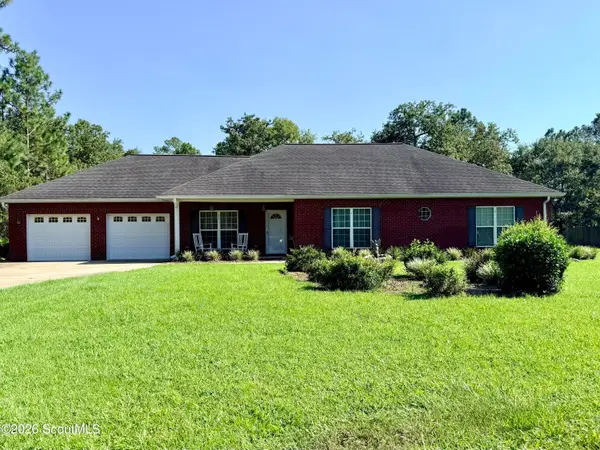 $254,900Pending3 beds 2 baths1,912 sq. ft.
100 Josh Drive, Jesup, GA 31545
MLS# 2001991Listed by: EXP REALTY, LLC- New
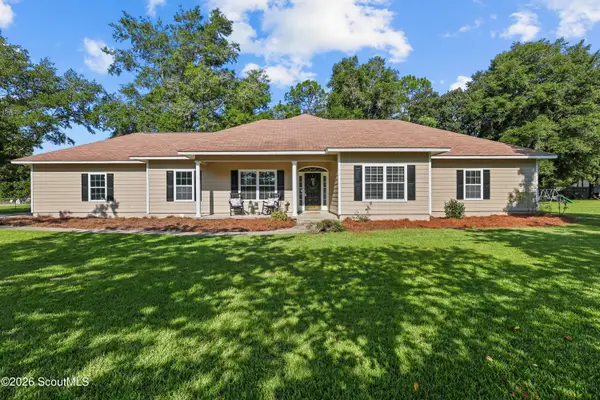 $349,000Active3 beds 2 baths2,700 sq. ft.
125 Pleasant Way, Jesup, GA 31545
MLS# 2001963Listed by: CROSSWAY REALTY - New
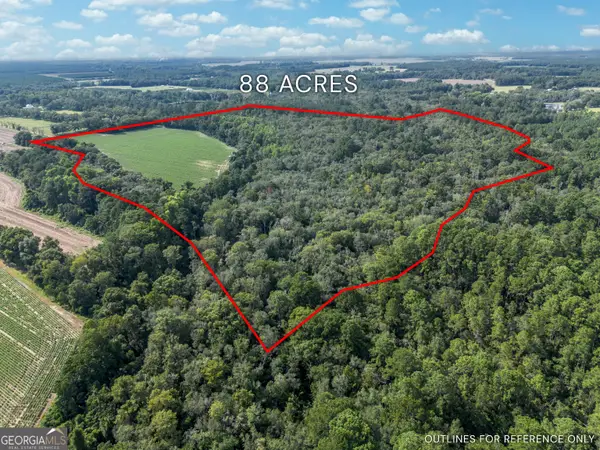 $420,000Active-- beds -- baths
0 New Bethel Road, Jesup, GA 31545
MLS# 10828620Listed by: Keller Williams Atlantic Partners
- New
 $269,900Active4 beds 2 baths2,432 sq. ft.
1438 Fannie Head Road, Jesup, GA 31545
MLS# 10828388Listed by: Southern Classic Realtors - New
 $449,000Active4 beds 3 baths2,200 sq. ft.
288 Caleb Circle, Jesup, GA 31545
MLS# 10828032Listed by: Keller Williams Atlantic Partners - New
 $449,000Active4 beds 3 baths2,200 sq. ft.
288 Caleb Circle, Jesup, GA 31545
MLS# 2001932Listed by: ATLANTIC PARTNERS REALTY LLC - New
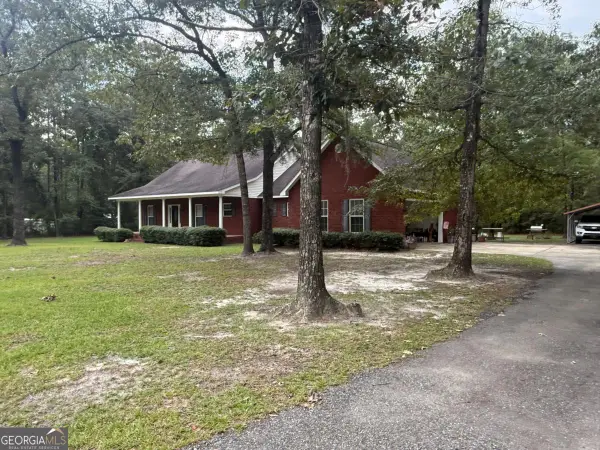 $349,000Active3 beds 2 baths2,081 sq. ft.
1797 Penholloway Road, Jesup, GA 31546
MLS# 10826640Listed by: David E Keith Broker - New
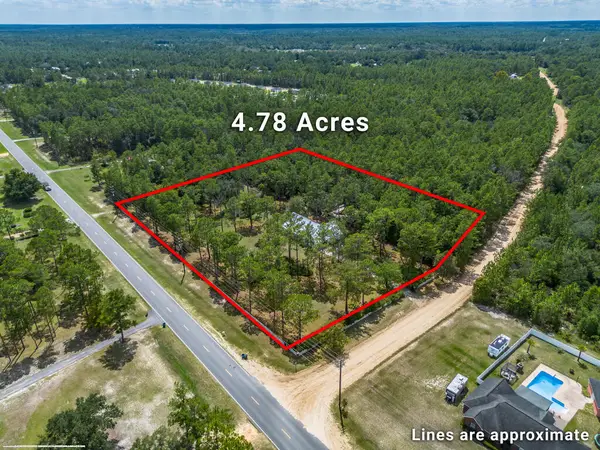 $429,990Active4 beds 3 baths1,883 sq. ft.
1731 Spring Grove Road, Jesup, GA 31545
MLS# 171274Listed by: KELLER WILLIAMS ATLANTIC PARTNERS 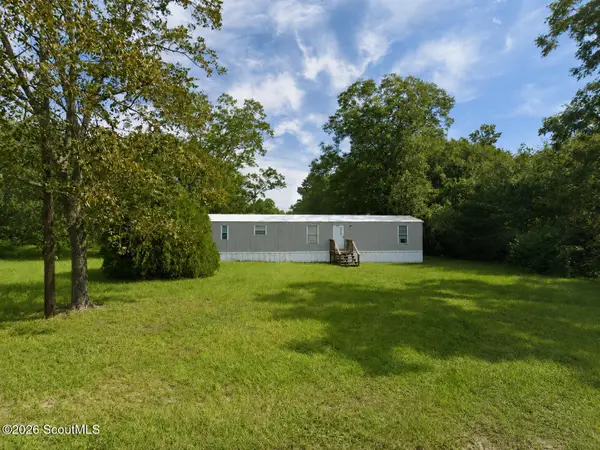 $50,000Pending2 beds 1 baths924 sq. ft.
1695 E Plum Street, Jesup, GA 31546
MLS# 2001880Listed by: ATLANTIC PARTNERS REALTY LLC


Protect your home and budget from life's surprises with an Assurant Home Warranty, backed by a partner that supports you through every step of homeownership. Explore Plans.
© 2023 - 2026 ERA Franchise Systems LLC. All rights reserved. ERA Franchise Systems LLC fully supports the principles of the Fair Housing Act and the Equal Opportunity Act. ERA, ERA Real Estate powered, and their respective logos are registered service marks of ERA Franchise Systems LLC. Each office is independently owned and operated.