
10425 High Falls Circle, Johns Creek, GA 30022
Local realty services provided by:ERA Towne Square Realty, Inc.
10425 High Falls Circle,Johns Creek, GA 30022
$1,397,000
- 6 Beds
- 6 Baths
- 6,645 sq. ft.
- Single family
- Active
Listed by: chris mullins
Office: keller williams realty atl partners
MLS#:7785900
Source:FIRSTMLS
Price summary
- Price:$1,397,000
- Price per sq. ft.:$210.23
- Monthly HOA dues:$208.33
About this home
Looking for space, privacy, and incredible amenities in The Falls of Autry Mill? Tucked away on a quiet cul-de-sac, this beautifully updated hard-coat stucco home has room for everyone—inside and out.
Step inside to hardwood floors throughout and a bright, updated kitchen featuring quartz countertops, stainless steel appliances, and plenty of space for cooking, gathering, and entertaining. The spacious owner’s suite feels like a true retreat with an upgraded spa-like bath and custom closet, while the secondary bedrooms are generously sized with beautifully updated bathrooms. With approximately 4,650 square feet above grade, there’s no shortage of space.
And then there’s the terrace level! With approximately 1,995 additional square feet, this renovated basement is made for entertaining. Enjoy movie nights in the theater room, gather around the custom granite bar, or take advantage of the game room, private office, full bath, and additional flex space for guests, hobbies, or working from home.
One of the best spots in the house may be the screened porch with its own fireplace—the perfect place for morning coffee, watching the game, or relaxing at the end of the day while overlooking the private, fenced walkout backyard.
The big-ticket improvements have been taken care of too, including a newer roof, newer HVAC systems, new windows, and a new driveway.
And when you live in The Falls of Autry Mill, the amenities are hard to beat: 12 tennis courts, 3 swimming pools, clubhouse, playgrounds, walking trails, and an active neighborhood lifestyle, all within an award-winning school district.
Cul-de-sac living, nearly 6,650 square feet of finished space, an incredible terrace level, private backyard, and some of the best neighborhood amenities around—this is a home you’ll want to experience in person....
Contact an agent
Home facts
- Year built:1998
- Subdivision & Development:The Falls of Autry Mill
- Listing ID #:7785900
- Updated:September 25, 2026 at 01:41 PM
Rooms and interior
- Bedrooms:6
- Total bathrooms:6
- Full bathrooms:5
- Half bathrooms:1
- Flooring:Ceramic Tile, Hardwood
- Dining Description:Seats 12+, Separate Dining Room
- Bathrooms Description:Double Vanity, Separate Tub/Shower, Vaulted Ceiling(s)
- Kitchen Description:Cabinets White, Dishwasher, Double Oven, Eat-in Kitchen, Electric Cooktop, Kitchen Island, Pantry Walk-In, Solid Surface Counters, View to Family Room, Wine Rack
- Bedroom Description:Oversized Master
- Basement Description:Daylight, Finished, Finished Bath, Full
- Living area:6,645 sq. ft.
Heating and cooling
- Cooling:Ceiling Fan(s), Central Air
- Heating:Natural Gas
- Central air:Yes
Structure and exterior
- Roof:Shingle
- Year built:1998
- Building area:6,645 sq. ft.
- Lot area:0.49 Acres
- Lot Features:Cul-De-Sac, Landscaped
- Architectural Style:Traditional
- Construction Materials:Stucco
- Exterior Features:Covered, Deck, Front Porch, Private Yard, Screened
- Levels:2 Story
Schools
- High school:Johns Creek
- Middle school:Autrey Mill
- Elementary school:Dolvin
Utilities
- Water:Public
- Sewer:Public Sewer
Finances and disclosures
- Price:$1,397,000
- Price per sq. ft.:$210.23
- Tax amount:$8,411 (2025)
Features and amenities
- Laundry features:Laundry Room, Main Level
- Amenities:Disappearing Attic Stairs, Entrance Foyer, Gas Water Heater, High Ceilings 10 ft Main, Walk-In Closet(s)
Parking
- Parking description:Covered, Garage, Garage Faces Side
- Garage spaces:3
 Listings identified with the FMLS IDX logo come from FMLS and are held by brokerage firms other than the owner of this website. The listing brokerage is identified in any listing details. Information is deemed reliable but is not guaranteed. If you believe any FMLS listing contains material that infringes your copyrighted work please click here (https://www.fmls.com/dmca) to review our DMCA policy and learn how to submit a takedown request. ©2026 First Multiple Listing Service, Inc.
New listings near 10425 High Falls Circle
- Coming Soon
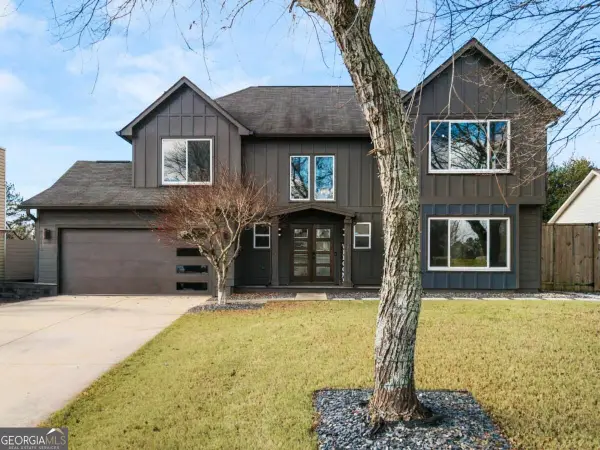 $699,000Coming Soon4 beds 3 baths2,840 sq. ft.
425 Mikasa Drive, Johns Creek, GA 30022
MLS# 10852600Listed by: Real Broker, LLC - Coming Soon
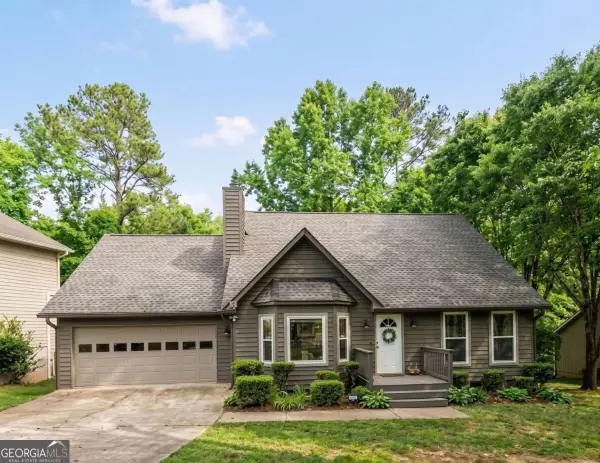 $524,999Coming Soon3 beds 2 baths2,243 sq. ft.
10995 Indian Village Drive, Johns Creek, GA 30022
MLS# 10849154Listed by: Century 21 Results - Coming Soon
 $492,900Coming Soon4 beds 3 baths3,076 sq. ft.
390 Colony Cove, Alpharetta, GA 30022
MLS# 10844331Listed by: HomeSmart - Coming Soon
 $528,900Coming Soon3 beds 3 baths1,828 sq. ft.
480 Stambridge Court, Johns Creek, GA 30005
MLS# 7832823Listed by: MARK SPAIN REAL ESTATE - Coming Soon
 $528,900Coming Soon3 beds 3 baths1,828 sq. ft.
480 Stambridge Court, Johns Creek, GA 30005
MLS# 10840047Listed by: Mark Spain Real Estate - New
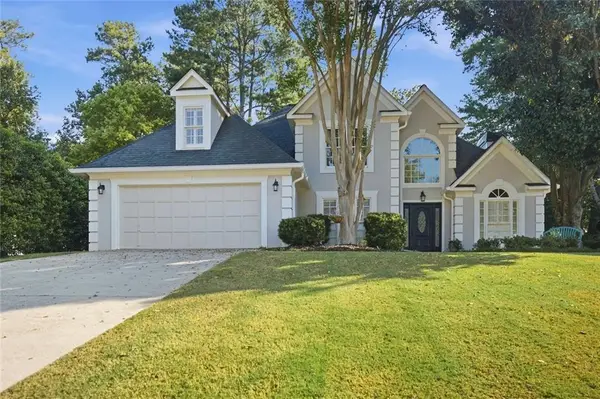 $667,000Active4 beds 3 baths2,559 sq. ft.
5300 Johns View Street, Alpharetta, GA 30005
MLS# 7844790Listed by: HOMESMART - New
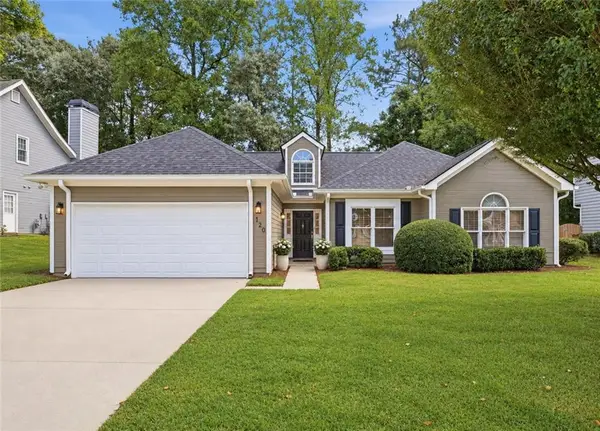 $535,000Active3 beds 2 baths1,674 sq. ft.
120 Pinion Lane, Johns Creek, GA 30005
MLS# 7844824Listed by: PEACHTREE TOWN & COUNTRY - New
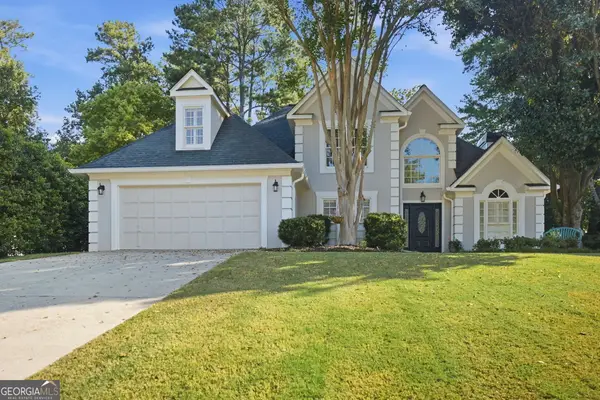 $667,000Active4 beds 3 baths2,559 sq. ft.
5300 Johns View Street, Johns Creek, GA 30005
MLS# 10853604Listed by: HomeSmart - New
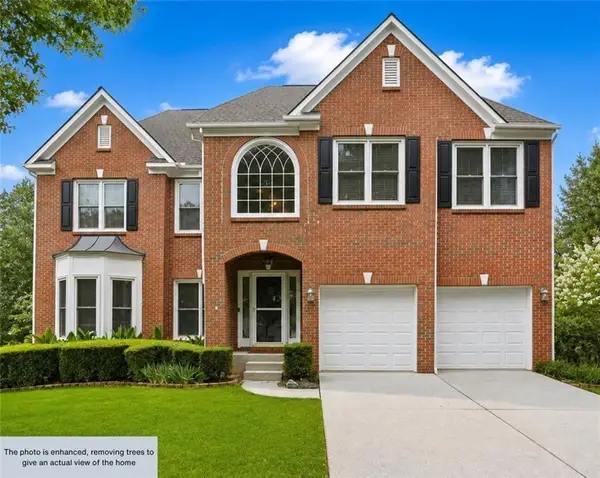 $745,000Active6 beds 4 baths3,117 sq. ft.
160 Treadstone Overlook, Suwanee, GA 30024
MLS# 7841970Listed by: CENTURY 21 CONNECT REALTY - New
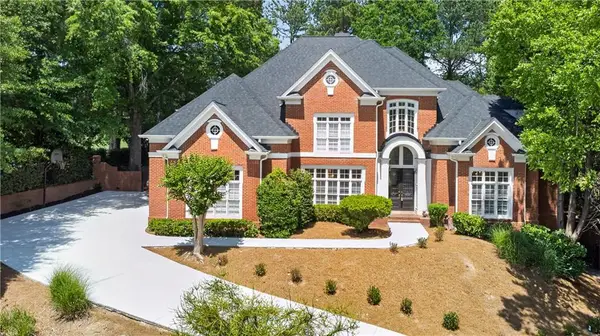 $1,699,000Active6 beds 7 baths6,921 sq. ft.
1838 Ballybunion Drive, Johns Creek, GA 30097
MLS# 7825135Listed by: TURNKEY REALTY


Protect your home and budget from life's surprises with an Assurant Home Warranty, backed by a partner that supports you through every step of homeownership. Explore Plans.
© 2023 - 2026 ERA Franchise Systems LLC. All rights reserved. ERA Franchise Systems LLC fully supports the principles of the Fair Housing Act and the Equal Opportunity Act. ERA, ERA Real Estate powered, and their respective logos are registered service marks of ERA Franchise Systems LLC. Each office is independently owned and operated.