
10565 Cauley Creek Drive, Johns Creek, GA 30097
Local realty services provided by:ERA Towne Square Realty, Inc.
Listed by: blair anderson
Office: keller williams realty atl. partners
MLS#:10794246
Source:METROMLS
Price summary
- Price:$859,900
- Price per sq. ft.:$208.41
- Monthly HOA dues:$120.83
About this home
Huge price improvement!!! Seller motivated, come quick. Sought after Johns Creek location to trailways and walkable to Cauley Creek Park---- Parkside subdivision in top ranked Northview high school district. The home is larger than it appears and is an updated 5BR/4BA home offers with rare space and privacy. The main level features a renovated kitchen overlooking family room, added pantry/mudroom and oversize deck, two story foyer entry, an office office/guest bedroom with full bath on main. Primary oversize bed/bath is up and with separate added sitting area (perfect for another office or nursery) Primary bath has been recently updated with double vanities, new walk-in shower, separate soaking tub. Walk in closet, vaulted ceilings. Three more large bedrooms up with shared full bath. Full finished basement provides multiple entertaining areas, a full bath, possible 6th bedroom too as well and great storage. As mentioned before, enjoy walkability to Cauley Creek Park which also has miles of trails, turf fields, and sports courts. Parkside subdivision too offers great swim/tennis and also has a walking trail/basketball court and play gym amenities. Subdivision is well located to all the schools and is just minutes to Johns Creek tech park, hospital, shopping, dining... Brick front with Hardie Plank siding (just been painted), side entry garage and many more updates throughout including a wraparound deck that offers many options and overlooks a large private fenced yard. Must see inside. Many updates throughout, see disclosures for details. Appointment only showing, pets. Tax record incorrect does not include mud room and sitting room off square footage addition....
Contact an agent
Home facts
- Year built:1994
- Subdivision & Development:Parkside
- Listing ID #:10794246
- Updated:September 27, 2026 at 10:50 AM
Rooms and interior
- Bedrooms:5
- Total bathrooms:4
- Full bathrooms:4
- Flooring:Carpet, Hardwood, Tile
- Dining Description:Separate Room
- Bathrooms Description:Separate Shower, Soaking Tub, Tile Bath
- Kitchen Description:Breakfast Room, Dishwasher, Disposal, Double Oven, Ice Maker, Microwave, Pantry, Refrigerator, Stainless Steel Appliance(s), Walk-in Pantry
- Bedroom Description:Walk-In Closet(s)
- Basement Description:Bath Finished, Finished, Full
- Living area:4,126 sq. ft.
Heating and cooling
- Cooling:Ceiling Fan(s), Central Air, Zoned
- Heating:Central, Forced Air, Natural Gas, Zoned
- Central air:Yes
Structure and exterior
- Roof:Composition
- Year built:1994
- Building area:4,126 sq. ft.
- Lot area:0.34 Acres
- Lot Features:Level, Private
- Architectural Style:Brick Front, Traditional
- Construction Materials:Brick, Concrete
- Exterior Features:Deck, Sprinkler System
- Foundation Description:Pillar/Post/Pier
- Levels:3+ Story
Schools
- High school:Northview
- Middle school:River Trail
- Elementary school:Shakerag
Utilities
- Water:Public, Water Available
- Sewer:Public Sewer, Sewer Connected
Finances and disclosures
- Price:$859,900
- Price per sq. ft.:$208.41
- Tax amount:$7,826 (24)
Features and amenities
- Appliances:Dishwasher, Disposal, Double Oven, Gas Water Heater, Microwave, Refrigerator, Stainless Steel Appliance(s)
- Laundry features:Laundry, Upper Level
- Amenities:Bookcases, Double Pane Windows, Gas Water Heater, Pulldown Attic Stairs, Smoke Detector(s), Tray Ceiling(s), Two Story Foyer, Vaulted Ceiling(s), Window Treatments
Parking
- Total parking spaces:2
- Parking description:Attached, Garage, Garage Door Opener, Kitchen Level, Side/Rear Entrance, Storage
- Garage:Yes
 2026 Georgia MLS. All rights reserved. Information Deem Reliable But Not Guaranteed September 27, 2026
New listings near 10565 Cauley Creek Drive
- Coming Soon
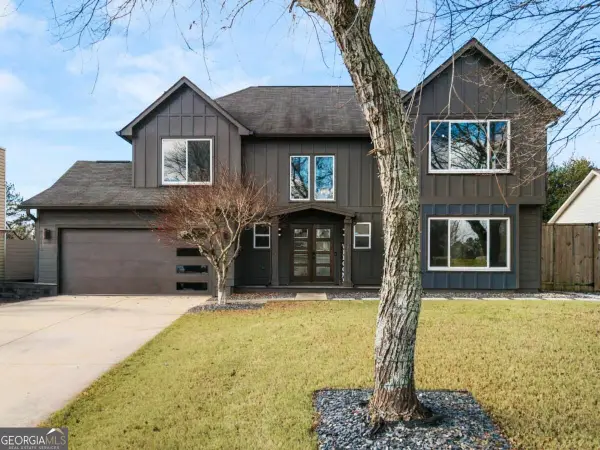 $699,000Coming Soon4 beds 3 baths2,840 sq. ft.
425 Mikasa Drive, Johns Creek, GA 30022
MLS# 10852600Listed by: Real Broker, LLC - Coming Soon
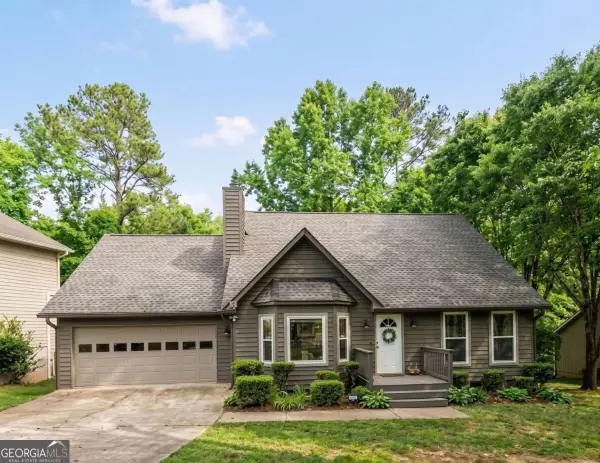 $524,999Coming Soon3 beds 2 baths2,243 sq. ft.
10995 Indian Village Drive, Johns Creek, GA 30022
MLS# 10849154Listed by: Century 21 Results - Coming Soon
 $492,900Coming Soon4 beds 3 baths3,076 sq. ft.
390 Colony Cove, Alpharetta, GA 30022
MLS# 10844331Listed by: HomeSmart - Coming Soon
 $528,900Coming Soon3 beds 3 baths1,828 sq. ft.
480 Stambridge Court, Johns Creek, GA 30005
MLS# 7832823Listed by: MARK SPAIN REAL ESTATE - Coming Soon
 $528,900Coming Soon3 beds 3 baths1,828 sq. ft.
480 Stambridge Court, Johns Creek, GA 30005
MLS# 10840047Listed by: Mark Spain Real Estate - New
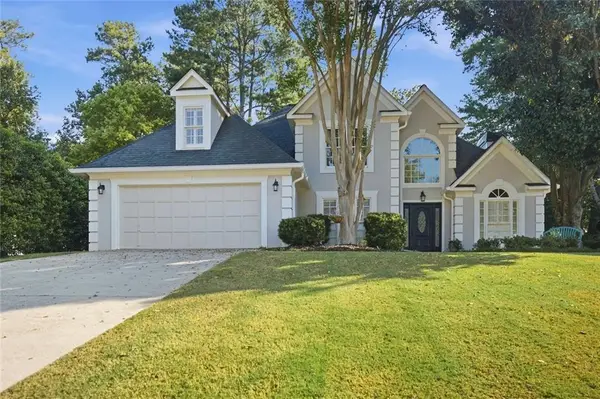 $667,000Active4 beds 3 baths2,559 sq. ft.
5300 Johns View Street, Alpharetta, GA 30005
MLS# 7844790Listed by: HOMESMART - New
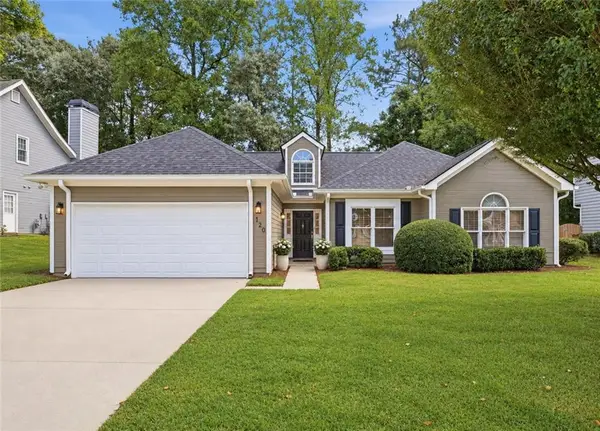 $535,000Active3 beds 2 baths1,674 sq. ft.
120 Pinion Lane, Johns Creek, GA 30005
MLS# 7844824Listed by: PEACHTREE TOWN & COUNTRY - New
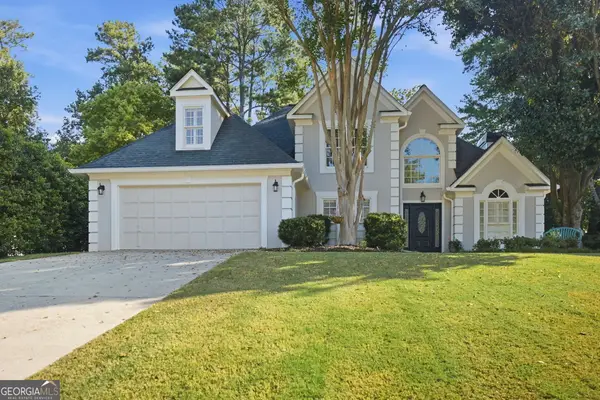 $667,000Active4 beds 3 baths2,559 sq. ft.
5300 Johns View Street, Johns Creek, GA 30005
MLS# 10853604Listed by: HomeSmart - New
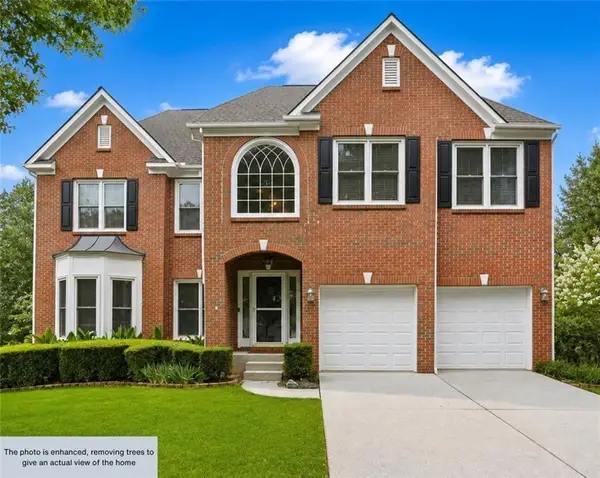 $745,000Active6 beds 4 baths3,117 sq. ft.
160 Treadstone Overlook, Suwanee, GA 30024
MLS# 7841970Listed by: CENTURY 21 CONNECT REALTY - New
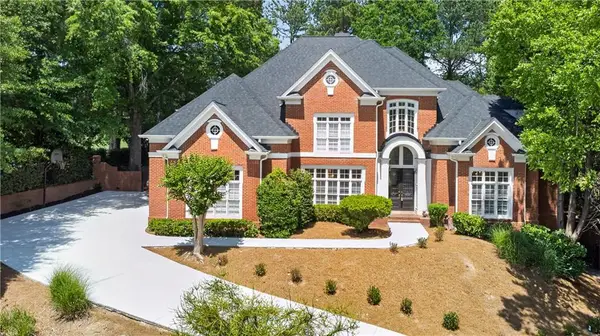 $1,699,000Active6 beds 7 baths6,921 sq. ft.
1838 Ballybunion Drive, Johns Creek, GA 30097
MLS# 7825135Listed by: TURNKEY REALTY


Protect your home and budget from life's surprises with an Assurant Home Warranty, backed by a partner that supports you through every step of homeownership. Explore Plans.
© 2023 - 2026 ERA Franchise Systems LLC. All rights reserved. ERA Franchise Systems LLC fully supports the principles of the Fair Housing Act and the Equal Opportunity Act. ERA, ERA Real Estate powered, and their respective logos are registered service marks of ERA Franchise Systems LLC. Each office is independently owned and operated.