
10590 Stonepoint Place, Johns Creek, GA 30097
Local realty services provided by:ERA Sunrise Realty
10590 Stonepoint Place,Johns Creek, GA 30097
$774,900
- 5 Beds
- 4 Baths
- 3,587 sq. ft.
- Single family
- Active
Listed by: alberto mosqueda
Office: bhhs georgia properties
MLS#:10762777
Source:METROMLS
Price summary
- Price:$774,900
- Price per sq. ft.:$216.03
- Monthly HOA dues:$58.33
About this home
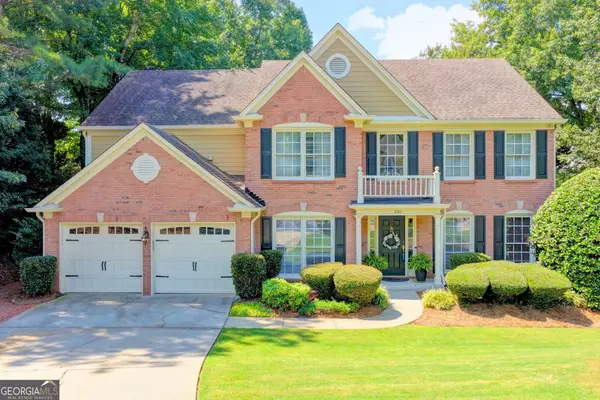
Beautifully renovated and completely move-in ready, this exceptional Johns Creek home offers the perfect combination of modern luxury, flexible living space, and an unbeatable location within the highly acclaimed Northview School District. Featuring four spacious bedrooms and a private, fully finished basement with its own separate entrance, kitchenette, and full bathroom. Thoughtfully updated throughout, recent improvements include brand-new kitchen cabinetry, a stunning spa-inspired owner's retreat with a designer tile shower, new relaxing soaking tub, a beautifully renovated Jack-and-Jill bathroom, new windows, a new front door, a new garage door system, and brand-new carpet throughout the bedrooms and basement. The open and inviting floor plan is perfect for both everyday living and entertaining. Homes offering this level of quality, flexibility, and value rarely become available in such a desirable Johns Creek location. Enjoy convenient access to top-rated schools, premier shopping, dining, parks, and entertainment, all while living in one of the area's most sought-after communities. Schedule your private tour today!...
Contact an agent
Home facts
- Year built:1988
- Subdivision & Development:HIGH GATE
- Listing ID #:10762777
- Updated:September 01, 2026 at 11:35 AM
Rooms and interior
- Bedrooms:5
- Total bathrooms:4
- Full bathrooms:3
- Half bathrooms:1
- Flooring:Vinyl
- Dining Description:Living Room/Dining Room Combo
- Bathrooms Description:Double Vanity
- Kitchen Description:Dishwasher, Disposal, Microwave, Refrigerator
- Bedroom Description:Walk-In Closet(s)
- Basement Description:Full
- Living area:3,587 sq. ft.
Heating and cooling
- Cooling:Central Air
- Heating:Central
- Central air:Yes
Structure and exterior
- Year built:1988
- Building area:3,587 sq. ft.
- Lot area:0.42 Acres
- Lot Features:Level
- Architectural Style:Traditional
- Construction Materials:Stucco
- Exterior Features:Deck, Deck/Patio
- Foundation Description:Slab
- Levels:2 Story
Schools
- High school:Northview
- Middle school:River Trail
- Elementary school:Medlock Bridge
Utilities
- Water:Public, Water Available
- Sewer:Public Sewer, Sewer Available
Finances and disclosures
- Price:$774,900
- Price per sq. ft.:$216.03
- Tax amount:$4,056 (2025)
Features and amenities
- Appliances:Dishwasher, Disposal, Microwave, Refrigerator
- Laundry features:Laundry
- Amenities:Bookcases, Double Pane Windows, Smoke Detector(s), Vaulted Ceiling(s)
Parking
- Total parking spaces:5
- Parking description:Garage
- Garage:Yes
 2026 Georgia MLS. All rights reserved. Information Deem Reliable But Not Guaranteed September 1, 2026
New listings near 10590 Stonepoint Place
- Coming Soon
 $1,725,000Coming Soon5 beds 6 baths5,577 sq. ft.
950 Tiverton Lane, Johns Creek, GA 30022
MLS# 10836144Listed by: Keller Williams Realty Consultants - Coming Soon
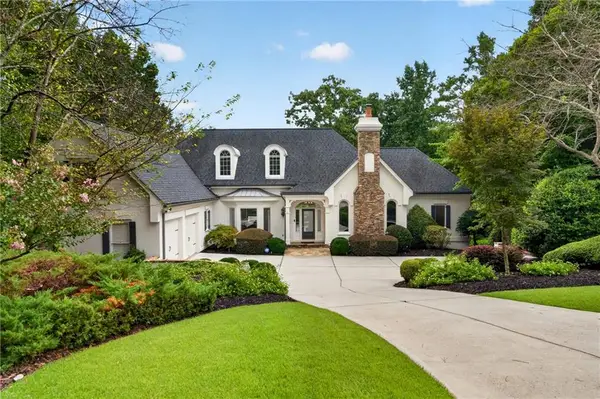 $1,725,000Coming Soon5 beds 6 baths5,960 sq. ft.
950 Tiverton Lane, Johns Creek, GA 30022
MLS# 7820891Listed by: KELLER WILLIAMS RLTY CONSULTANTS - Coming Soon
 $790,000Coming Soon5 beds 4 baths3,044 sq. ft.
110 Weedon Court, Alpharetta, GA 30022
MLS# 7828778Listed by: ATLANTA COMMUNITIES - Coming Soon
 $742,000Coming Soon3 beds 3 baths4,573 sq. ft.
4860 Haydens Walk Drive, Johns Creek, GA 30022
MLS# 7817803Listed by: KELLER WILLIAMS NORTH ATLANTA - Coming Soon
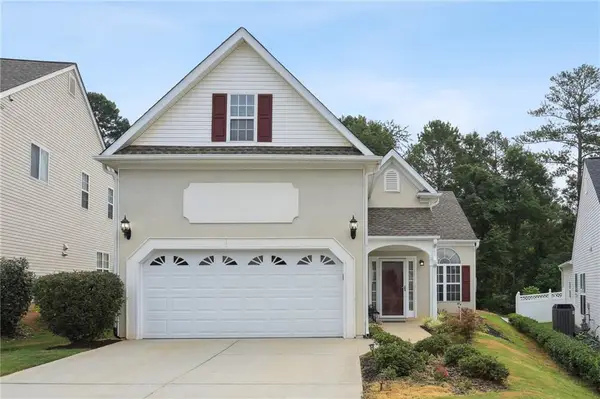 $535,000Coming Soon3 beds 3 baths2,240 sq. ft.
741 Ashley Glen Lane, Alpharetta, GA 30022
MLS# 7825802Listed by: CHAPMAN HALL REALTORS ALPHARETTA - Coming Soon
 $525,000Coming Soon3 beds 3 baths1,840 sq. ft.
170 Calborne Court, Johns Creek, GA 30005
MLS# 10826332Listed by: Keller Williams Realty Atlanta North 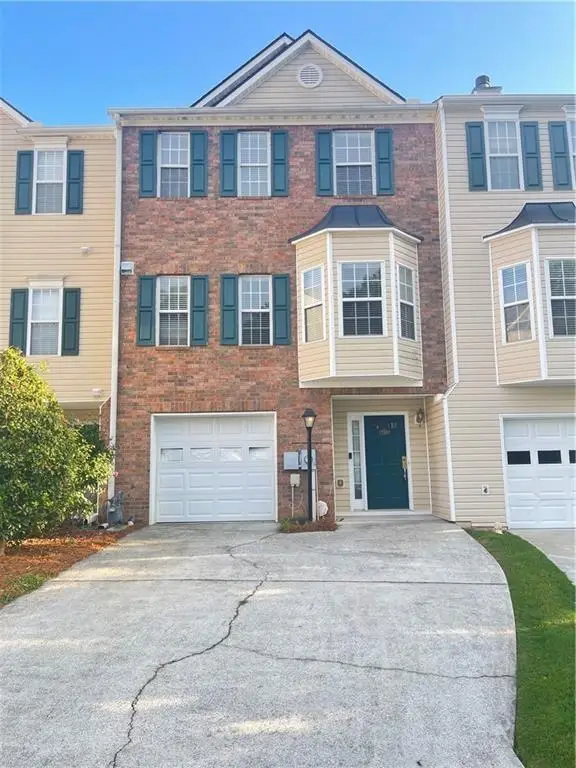 $399,000Active3 beds 4 baths1,536 sq. ft.
795 Abbotts Mill Court #73, Johns Creek, GA 30097
MLS# 7723432Listed by: GEORGIA REALTY BROKERS INTERNATIONAL CORPORATION- New
 $820,987Active4 beds 6 baths4,910 sq. ft.
8765 Mount Rushmore Drive, Johns Creek, GA 30022
MLS# 10836906Listed by: The Dazsh Group LLC - New
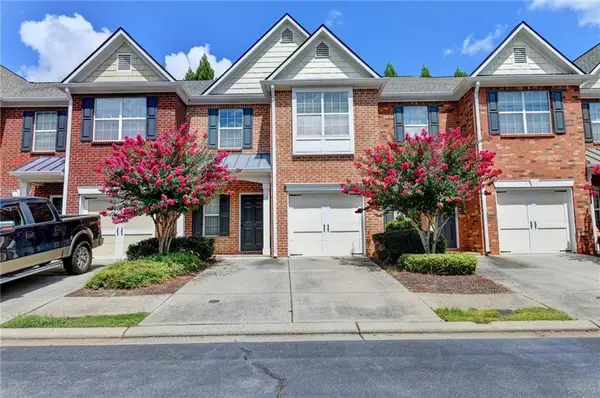 $409,000Active3 beds 3 baths1,550 sq. ft.
5634 Lawley Drive, Johns Creek, GA 30022
MLS# 7829749Listed by: WEALTHPOINT REALTY, LLC. - New
 $650,000Active4 beds 3 baths
220 Ganton Court, Johns Creek, GA 30097
MLS# 10836090Listed by: Virtual Properties Realty.com


Protect your home and budget from life's surprises with an Assurant Home Warranty, backed by a partner that supports you through every step of homeownership. Explore Plans.
© 2023 - 2026 ERA Franchise Systems LLC. All rights reserved. ERA Franchise Systems LLC fully supports the principles of the Fair Housing Act and the Equal Opportunity Act. ERA, ERA Real Estate powered, and their respective logos are registered service marks of ERA Franchise Systems LLC. Each office is independently owned and operated.